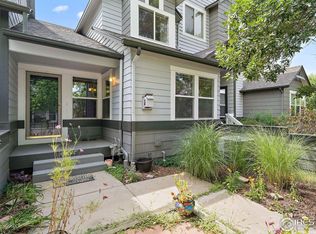
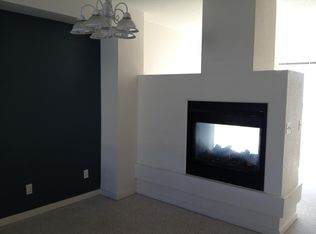
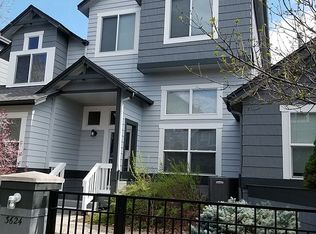
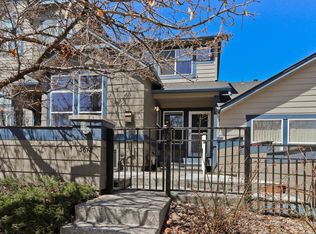
*** PRICE SLASHED TO $445,000 - UNBEATABLE VALUE! *** || This is the opportunity you have been waiting for! Now priced well below market competition, this pristine 4-bedroom townhome in Meadowview West offers incredible space and modern finishes at a price that cannot be beat. >> MOVE-IN READY: This is a meticulously maintained, four-level haven designed for effortless living. >> STEP INSIDE to an open-concept main floor flooded with natural light, featuring classic hardwood flooring and a convenient guest bath. The kitchen comes fully equipped with stainless steel appliances and ample counter space. ? THE LAYOUT: Experience true separation of space. The second level offers a cozy fireplace and a private rear balcony, while the third floor boasts three bedrooms with newer luxury vinyl plank flooring, including a generous primary en-suite with a walk-in closet. ? THE VERSATILE BASEMENT: The fully finished lower level provides incredible flexibility as a 4th bedroom, guest suite, or executive home office—complete with its own full bathroom and laundry room for total privacy. >> OUTDOOR OASIS: Enjoy your private, fenced front courtyard featuring a custom flagstone patio and maintenance-free artificial turf. ++ EXTRAS & AMENITIES: Includes a private 2-car garage. The community offers walking paths, a pocket park, and an HOA pool just a short stroll away. Direct trail access to neighborhood schools! >> LOCATION: Minutes from Whole Foods and Sprouts, and a quick 15-minute drive to Boulder. || New professional photos and virtual staging are live. At $445k, this home is the best value in Longmont. *** SHOWINGS AVAILABLE NOW—THIS WILL NOT LAST AT THIS PRICE! ***
Sold for $460,000
Zillow last checked:
Listing updated:
Bought with:
Katie Sylvis, 100092461
Keller Williams Preferred Realty
Source: REcolorado as distributed by MLS GRID,MLS#: 3870331
Price history
| Date | Event | Price |
|---|---|---|
| 5/22/2026 | Sold | $460,000+3.4%$231/sqft |
Source:  REcolorado as distributed by MLS GRID #3870331 Report a problem REcolorado as distributed by MLS GRID #3870331 Report a problem | ||
| 4/25/2026 | Pending sale | $445,000$224/sqft |
Source: REcolorado as distributed by MLS GRID #3870331 Report a problem | ||
| 4/9/2026 | Price change | $445,000-6.5%$224/sqft |
Source: REcolorado as distributed by MLS GRID #3870331 Report a problem | ||
| 4/7/2026 | Price change | $476,000-1%$239/sqft |
Source: REcolorado as distributed by MLS GRID #3870331 Report a problem | ||
| 3/25/2026 | Price change | $481,000-3.4%$242/sqft |
Source: REcolorado as distributed by MLS GRID #3870331 Report a problem | ||
| 3/6/2026 | Listed for sale | $498,000+10.7%$251/sqft |
Source: REcolorado as distributed by MLS GRID #3870331 Report a problem | ||
| 12/9/2025 | Listing removed | $2,705$1/sqft |
Source: REcolorado as distributed by MLS GRID #3921656 Report a problem | ||
| 10/16/2025 | Price change | $2,705-6.6%$1/sqft |
Source: REcolorado as distributed by MLS GRID #3921656 Report a problem | ||
| 10/9/2025 | Listed for rent | $2,895$1/sqft |
Source: REcolorado as distributed by MLS GRID #3921656 Report a problem | ||
| 9/26/2025 | Listing removed | $2,895$1/sqft |
Source: REcolorado as distributed by MLS GRID #2619981 Report a problem | ||
| 9/2/2025 | Listed for rent | $2,895$1/sqft |
Source: REcolorado as distributed by MLS GRID #2619981 Report a problem | ||
| 7/16/2023 | Listing removed | -- |
Source: Zillow Rentals Report a problem | ||
| 7/9/2023 | Listed for rent | $2,895$1/sqft |
Source: Zillow Rentals Report a problem | ||
| 3/8/2021 | Sold | $450,000+4.7%$226/sqft |
Source:  IRES as distributed by MLS GRID #933394 Report a problem IRES as distributed by MLS GRID #933394 Report a problem | ||
| 2/15/2021 | Pending sale | $430,000$216/sqft |
Source: RE/MAX Nexus #933394 Report a problem | ||
| 2/13/2021 | Listed for sale | $430,000-4.4%$216/sqft |
Source: IRES as distributed by MLS GRID #933394 Report a problem | ||
| 3/8/2020 | Sold | $450,000+11.1%$226/sqft |
Source: Agent Provided Report a problem | ||
| 4/26/2019 | Listing removed | $405,000$204/sqft |
Source: Kearney Realty #874878 Report a problem | ||
| 3/15/2019 | Listed for sale | $405,000+62%$204/sqft |
Source: Kearney Realty #874878 Report a problem | ||
| 6/13/2013 | Sold | $250,000$126/sqft |
Source: Public Record Report a problem | ||
| 5/13/2013 | Listed for sale | $250,000-1.1%$126/sqft |
Source: ReMax Masters Report a problem | ||
| 8/22/2011 | Listing removed | $252,900$127/sqft |
Source: Koustas Realty, Inc. #921055 Report a problem | ||
| 7/16/2011 | Listed for sale | $252,900+6.3%$127/sqft |
Source: Koustas Realty, Inc. #921055 Report a problem | ||
| 2/3/2006 | Sold | $238,000+41.4%$120/sqft |
Source: Public Record Report a problem | ||
| 9/28/1998 | Sold | $168,339$85/sqft |
Source: Public Record Report a problem | ||
Get a cash offer in 3 minutes
Find out how much your home could sell for in as little as 3 minutes with a no-obligation cash offer.
Estimated market value
$455,000
