Skip main navigation
Off market
  • $459,100

    3624 Oakwood Dr, Longmont, CO 80503

    3beds
    1,648sqft
    Townhouse
    Built in 1998
    1,467 Square Feet Lot
    $459,100 Zestimate®
    $279/sqft
    $2,467 Estimated rent

    Home value

    $459,100

    $436,000 - $482,000

    $2,467/mo

    Zestimate® history
    Loading
    Loading...

    Owner options

    List your home for rent

    $2,467/mo

    Rent Zestimate®

    Find your next renter with Zillow Rental Manager. Plus, with online applications, you can quickly screen prospective tenants – for free.

    Learn more

    $2,467/mo

    Rent Zestimate®

    Refinance and save

    $2,944/mo

    Est. payment

    Refinancing to a lower rate could help reduce your monthly payments and save thousands over the life of the loan.

    See today's rates

    $2,944/mo

    Est. payment

    Explore your selling options

    Work with a Zillow partner agent

    Leverage their expertise and Zillow's premium Showcase listings to get your home seen by more buyers.

    Get started

    List with your own agent

    Get your home in front of millions of buyers by listing it on Zillow.

    Learn how to do it

    Sell it yourself

    Take full control of how buyers see your home on Zillow by listing For Sale by Owner (FSBO).

    List your home

    What's special

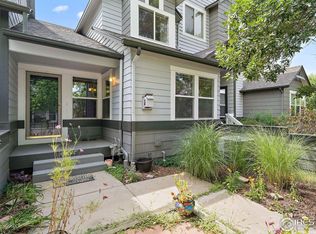
    Two story townhouse built green by McStain. Main level with living room, parlor, dining room and eat in kitchen. The main level is a split half-level. Garage entry from back and small basement. A 100 sq ft deck is off the kitchen/dining area. Second floor has three bedrooms, a laundry room (only home in development which has this) and two large closets in the master bedroom. The smallest bedroom has built in bookshelves which can serve as a den or small child's bedroom. Partial mountain view to Flatirons in Boulder in Master Bedroom. View of Long's Peak/Mount Meaker from front porch and front bedrooms. Well maintained grounds. Small courtyard (20 x 20) for plantings. All bedrooms are wired for cable; satellite system installed. Wired for City of Longmont NExtLight Internet service and grandfathered for the $49.95 rate. DSL available through CenturyLink, Cable Networking through Xfinity and wireless internet available in area. Back of house faces south which makes the home very bright and sunny. Basement is 385 square feed. Large enough to add a bedroom. A bath can also be added, as all waste pipes were installed at time of construction. Garage is 400 square feet. Home improvements made in 2012: 1. HVAC System replaced with 95% fuel efficient furnace, 95% efficient A/C and 90% efficient 70 gallon tank water heater. 2. Kitchen features hight efficient mid range GE stainless steel appliances. 3. Laundry features high efficient ElectroLux front load washer/dryer. 4. Courtyard re-landscaped with more drought tolerant plantings. 5. All lighting uses LED throughout. Neighborhood Description This is a very quiet neigborhood which lies at the south-west edge of Longmont. Neighbors are great. Part of the area remains rural with cows grazing across the street. One mile to the west and south is rural Boulder County. Eventual development plans will eliminate the close in rural area across the street. All schools are less than a half mile away. Shopping is a mile to the east (some may be developed about 1/4 to the north). Small general aviation airport 1/2 mile to the north; sometimes one hears the planes during the day. Easy access to Colorado 119 and the city of Boulder (10 miles); Gunbarrel (7 miles), IBM (6 miles).

    This property is not currently displayed as for sale or rent on Zillow. This may be different from what's on other websites or public sources.
    Facts & features

    Interior

    Bedrooms & bathrooms
    • Bedrooms: 3
    • Bathrooms: 3
    • Full bathrooms: 2
    • 1/2 bathrooms: 1
    Heating
    • Forced air, Gas
    Cooling
    • Central
    Appliances
    • Included: Dishwasher, Dryer, Freezer, Garbage disposal, Microwave, Range / Oven, Refrigerator, Washer
    Features
    • Flooring: Tile, Carpet, Linoleum / Vinyl
    • Basement: Unfinished
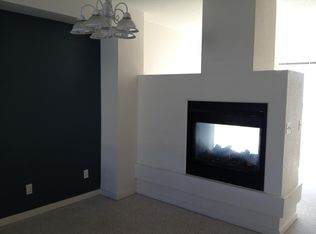
    • Has fireplace: Yes
    Interior area
    • Total interior livable area: 1,648 sqft

    Property

    Parking
    • Parking features: Garage - Attached
    Features
    • Exterior features: Composition
    • Has view: Yes
    • View description: Mountain
    Lot
    • Size: 1,467 Square Feet
    Details
    • Parcel number: 131507432002

    Construction

    Type & style
    • Home type: Townhouse
    Materials
    • Frame
    • Roof: Asphalt
    Condition
    • Year built: 1998

    Community & HOA

    HOA
    • Has HOA: Yes
    • HOA fee: $265 monthly
    Location
    • Region: Longmont

    Financial & listing details

    • Price per square foot: $279/sqft
    • Tax assessed value: $495,600
    • Annual tax amount: $2,194

    Price history

    DateEventPrice
    8/10/1998Sold$166,910$101/sqft
    Source: Public Record Report a problem

    Public tax history

    YearProperty taxesTax assessment
    2025$2,194 +1.4%$30,975 -7.1%
    2024$2,165 +6.3%$33,326 -1%
    2023$2,036 -1.3%$33,649 +22.2%
    2022$2,063 -23.2%$27,529 -2.8%
    2021$2,686 $28,321 +2.4%
    2020$2,686 +27.6%$27,650
    2019$2,106 $27,650 +24.7%
    2018$2,106 $22,169 -9.5%
    2017$2,106 +14%$24,509 +26.8%
    2016$1,847 +4.9%$19,327 +23.2%
    2015$1,760 +20.1%$15,690
    2014$1,466 +4.6%$15,690
    2013$1,401 +6.8%$15,690 +3.9%
    2012$1,312 -11.5%$15,108
    2011$1,483 +1.8%--
    2010$1,457 -0.7%$17,230
    2009$1,467 +12.1%$17,230 -14.2%
    2008$1,308 +3.1%$20,080
    2007$1,268 -1.8%$20,080 +3.5%
    2006$1,291 -1.6%$19,400 -9%
    2005$1,313 +1.2%$21,320 +7.4%
    2004$1,297 -7.6%$19,860 -7.4%
    2003$1,403 +10.5%$21,450
    2002$1,270 --
    2001-- $202,400
    Find assessor info on the county website

    Neighborhood: 80503

    Nearby schools

    GreatSchools rating
    Schools provided by the listing agent
    • Elementary: Eagle Crest
    • Middle: Altoona
    • High: Silver Creek
    • District: St. Vrain

    Source: The MLS. This data may not be complete. We recommend contacting the local school district to confirm school assignments for this home.

    Get a cash offer in 3 minutes
    Find out how much your home could sell for in as little as 3 minutes with a no-obligation cash offer.
    Estimated market value
    $459,100
    Get a cash offer in 3 minutes
    Find out how much your home could sell for in as little as 3 minutes with a no-obligation cash offer.
    Estimated market value
    $459,100