Skip main navigation
Sold for $1,030,000
  • $1,030,000

    3616 S Hibiscus Way, Denver, CO 80237

    4beds
    2,788sqft
    Single Family Residence
    Built in 1956
    0.25 Acres Lot
    $1,053,200 Zestimate®
    $369/sqft
    $3,821 Estimated rent

    Home value

    $1,053,200

    $990,000 - $1.13M

    $3,821/mo

    Zestimate® history
    Loading
    Loading...

    Owner options

    List your home for rent

    $3,821/mo

    Rent Zestimate®

    Find your next renter with Zillow Rental Manager. Plus, with online applications, you can quickly screen prospective tenants – for free.

    Learn more

    $3,821/mo

    Rent Zestimate®

    Refinance and save

    $5,928/mo

    Est. payment

    Refinancing to a lower rate could help reduce your monthly payments and save thousands over the life of the loan.

    See today's rates

    $5,928/mo

    Est. payment

    Explore your selling options

    Work with a Zillow partner agent

    Leverage their expertise and Zillow's premium Showcase listings to get your home seen by more buyers.

    Get started

    List with your own agent

    Get your home in front of millions of buyers by listing it on Zillow.

    Learn how to do it

    Sell it yourself

    Take full control of how buyers see your home on Zillow by listing For Sale by Owner (FSBO).

    List your home

    What's special

    New acNew tilesWalk to starbucksBeautiful backyardWet barNew radon mitigation systemMature trees
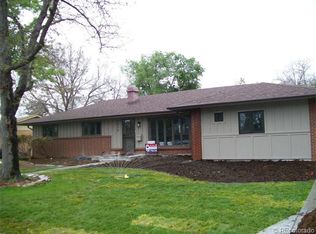
    Home was taken off the market to remodel kitchen, bathrooms, and laundry room. Don’t miss this beautiful Southmoor Park home! Very private property with an oversized lot. This house has been completely updated. All the hardwood floors throughout have been refinished, open living space and lots of natural light. Updated kitchen with stainless steel appliances, granite countertops and tons of storage space. Remodeled primary bedroom with walk-in closets opens to a primary bathroom. The primary bathroom is completely remodeled with new tiles, double vanity, shower and soaking tub. The finished basement with a wet bar is great for extra living space. The basement also has two conforming bedrooms and two bathrooms as well as a bonus room. Beautiful backyard with mature trees is the perfect private outdoor space. The large stamped concrete patio is ideal for outdoor living. Shed in the yard included for storage. Many major systems have been replaced: the roof was replaced in 2016, new AC in 2022, new radon mitigation system in 2019, furnace recently cleaned and serviced, new front door, new paint, new lights… Conveniently walk to Starbucks, CorePower Yoga, shops, or the Highline Canal. This phenomenal location is just minutes to the Denver Tech Center and approximately 20 minutes from Cherry Creek and Downtown. Don’t miss this beautiful house!

    Zillow last checked:

    Listing updated:

    Listed by:

    Christel Doremieux Christel@doremieux.com,

    HomeSmart

    Bought with:

    Gavin Monjaras, 100065814

    NAV Real Estate

    Source: REcolorado as distributed by MLS GRID,MLS#: 9447965MLS Logo

    Facts & features

    Interior

    Bedrooms & bathrooms
    • Bedrooms: 4
    • Bathrooms: 4
    • Full bathrooms: 1
    • 3/4 bathrooms: 3
    • Main level bathrooms: 2
    • Main level bedrooms: 2
    Primary bedroom
    • Description: Walk-In Closets; Spacious
    • Level: Main
    Bedroom
    • Level: Main
    Bedroom
    • Description: Conforming; Egress Window
    • Level: Basement
    Bedroom
    • Description: Conforming; Egress Window
    • Level: Basement
    Primary bathroom
    • Description: Soaking Tub; Walk-In Shower; Glass Enclosure To Be Installed Soon
    • Level: Main
    Bathroom
    • Level: Main
    Bathroom
    • Description: New Bathtub; New Tiles; New Vanity
    • Level: Basement
    Bathroom
    • Description: Shower; Single Vanity
    • Level: Basement
    Bonus room
    • Level: Basement
    Dining room
    • Description: Opens Directly Onto The Kitchen
    • Level: Main
    Family room
    • Description: Hardwood Flooring; Fireplace
    • Level: Main
    Family room
    • Description: Spacious; Carpet Flooring; Wet Bar
    • Level: Basement
    Kitchen
    • Level: Main
    Laundry
    • Description: Washer And Dryer Included
    • Level: Main
    Utility room
    • Level: Basement
    Heating
    • Forced Air
    Cooling
    • Central Air
    Appliances
    • Included: Dishwasher, Disposal, Dryer, Microwave, Oven, Range, Range Hood, Refrigerator, Washer
    Features
    • Five Piece Bath, Granite Counters, Radon Mitigation System, Smoke Free, Walk-In Closet(s), Wet Bar
    • Flooring: Carpet, Tile, Wood
    • Basement: Partial
    • Number of fireplaces: 1
    • Fireplace features: Wood Burning
    • Common walls with other units/homes: No Common Walls
    Interior area
    • Total structure area: 2,788
    • Total interior livable area: 2,788 sqft
    • Finished area above ground: 1,439
    • Finished area below ground: 1,249

    Property

    Parking
    • Total spaces: 2
    • Parking features: Concrete, Exterior Access Door, Lighted
    • Attached garage spaces: 2
    Features
    • Levels: One
    • Stories: 1
    • Patio & porch: Covered, Patio
    • Exterior features: Lighting, Private Yard, Rain Gutters
    • Fencing: Full
    Lot
    • Size: 0.25 Acres
    • Features: Level, Many Trees, Near Public Transit, Sprinklers In Front, Sprinklers In Rear
    Details
    • Parcel number: 706125003
    • Zoning: S-SU-F
    • Special conditions: Standard

    Construction

    Type & style
    • Home type: SingleFamily
    • Architectural style: Traditional
    • Property subtype: Single Family Residence
    Materials
    • Brick
    • Roof: Composition
    Condition
    • Updated/Remodeled
    • Year built: 1956

    Utilities & green energy

    • Sewer: Public Sewer
    • Water: Public
    • Utilities for property: Electricity Connected, Natural Gas Connected

    Community & neighborhood

    Security
    • Security features: Security Entrance
    Location
    • Region: Denver
    • Subdivision: Southmoor Park

    Other

    Other facts
    • Listing terms: Cash,Conventional,Jumbo,VA Loan
    • Ownership: Individual
    • Road surface type: Paved

    Price history

    DateEventPrice
    12/15/2023Sold$1,030,000-2.4%$369/sqft
    Source: REcolorado as distributed by MLS GRID #9447965 Report a problem
    12/8/2023Contingent$1,055,000$378/sqft
    Source: HomeSmart #9447965 Report a problem
    11/19/2023Pending sale$1,055,000$378/sqft
    Source: REcolorado as distributed by MLS GRID #9447965 Report a problem
    10/31/2023Price change$1,055,000-0.9%$378/sqft
    Source: REcolorado as distributed by MLS GRID #9447965 Report a problem
    10/12/2023Listed for sale$1,065,000+8.1%$382/sqft
    Source: REcolorado as distributed by MLS GRID #9447965 Report a problem
    8/26/2023Listing removed--
    Source: HomeSmart Report a problem
    8/3/2023Price change$985,000-0.5%$353/sqft
    Source: REcolorado as distributed by MLS GRID #9447965 Report a problem
    7/6/2023Listed for sale$990,000+23.8%$355/sqft
    Source: REcolorado as distributed by MLS GRID #9447965 Report a problem
    5/18/2023Sold$800,000+116.3%$287/sqft
    Source: Public Record Report a problem
    8/23/2012Sold$369,900+50.4%$133/sqft
    Source: Public Record Report a problem
    9/19/2000Sold$246,000+73.9%$88/sqft
    Source: Public Record Report a problem
    6/17/1994Sold$141,500$51/sqft
    Source: Public Record Report a problem

    Public tax history

    YearProperty taxesTax assessment
    2024$3,663 +23.7%$63,350 +25.6%
    2023$2,962 +3.6%$50,440 +35.4%
    2022$2,858 +7.9%$37,240 -2.8%
    2021$2,648 +2.9%$38,300 +7.3%
    2020$2,574 +4.1%$35,693 -0.7%
    2019$2,473 $35,942 +12.5%
    2018$2,473 +0.3%$31,960
    2017$2,465 -0.7%$31,960 +0.6%
    2016$2,483 +21.5%$31,780
    2015$2,044 +10%$31,780 +29.1%
    2014$1,858 +0.3%$24,610 +10.1%
    2013$1,853 +17.9%$22,360 +1.5%
    2012$1,572 +7.7%$22,040 +0.9%
    2011$1,460 +2.2%$21,840 -0.4%
    2010$1,428 -5.4%$21,920
    2009$1,509 -0.2%$21,920 -3%
    2008$1,511 +3.1%$22,590
    2007$1,466 +1.1%$22,590 +3.2%
    2006$1,450 +15.3%$21,900
    2005$1,258 +1.4%$21,900 +9.1%
    2003$1,240 +1.9%$20,070 -3.1%
    2002$1,217 $20,720 +17.9%
    2001-- $17,570

    Find assessor info on the county website

    Neighborhood: Southmoor Park

    Nearby schools

    GreatSchools rating
    Schools provided by the listing agent
    • Elementary: Southmoor
    • Middle: Hamilton
    • High: Thomas Jefferson
    • District: Denver 1

    Source: REcolorado as distributed by MLS GRID. This data may not be complete. We recommend contacting the local school district to confirm school assignments for this home.

    Get a cash offer in 3 minutes
    Find out how much your home could sell for in as little as 3 minutes with a no-obligation cash offer.
    Estimated market value
    $1,053,200
    Get a cash offer in 3 minutes
    Find out how much your home could sell for in as little as 3 minutes with a no-obligation cash offer.
    Estimated market value
    $1,053,200