Skip main navigation
Sold for $1,155,000
  • $1,155,000

    5591 E Lehigh Avenue, Denver, CO 80237

    5beds
    2,788sqft
    Single Family Residence
    Built in 1956
    0.33 Acres Lot
    $1,120,700 Zestimate®
    $414/sqft
    $3,679 Estimated rent

    Home value

    $1,120,700

    $1.05M - $1.19M

    $3,679/mo

    Zestimate® history
    Loading
    Loading...

    Owner options

    List your home for rent

    $3,679/mo

    Rent Zestimate®

    Find your next renter with Zillow Rental Manager. Plus, with online applications, you can quickly screen prospective tenants – for free.

    Learn more

    $3,679/mo

    Rent Zestimate®

    Refinance and save

    $5,355/mo

    Est. payment

    Refinancing to a lower rate could help reduce your monthly payments and save thousands over the life of the loan.

    See today's rates

    $5,355/mo

    Est. payment

    Explore your selling options

    Work with a Zillow partner agent

    Leverage their expertise and Zillow's premium Showcase listings to get your home seen by more buyers.

    Get started

    List with your own agent

    Get your home in front of millions of buyers by listing it on Zillow.

    Learn how to do it

    Sell it yourself

    Take full control of how buyers see your home on Zillow by listing For Sale by Owner (FSBO).

    List your home

    What's special

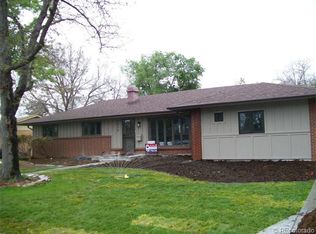
    Welcome to this spectacular, renovated home conveniently located in the desirable & quiet Subdivision. Just minutes from DTC, shopping, restaurants, and parks; easy commute to Cherry Creek & Downtown Denver. Stepping into the main level you will find an open floor plan living & dinning room, including an amazing kitchen with expansive cabinets, new stainless appliances, quartz countertops and backsplash provides a fantastic setting for family and friends gatherings. Dinning room opens to a large covered deck overlooking a private, enclosed backyard. Main floor features a luxurious primary bedroom with en suite, showcasing a soaking tub, walk-in shower and dual vanities, all perfect for unwinding after a long day. Completing the main floor is another bedroom, beautifully & tastefully updated full bathroom, mud room with custom made dog wash. Basement features 3 bedrooms ( one is non-conforming and is perfect for an office), full bathroom, family room that is opens up to a very beautiful & useful kitchenette with wet bar. Brand new whole house A/C, interior & exterior paint, concrete, patio, attic insulation was added throughout to proper value of R49. Brand new carpet, flooring, appliances, light fixtures and hardware. Excellent location! Great schools! Conveniently located, this home is a must see! Don't miss the opportunity to make this gorgeous home yours!

    Zillow last checked:

    Listing updated:

    Listed by:

    Vera Khristenko 303-884-0079 ccsdenver@msn.com,

    HomeSmart

    Bought with:

    Eric Tack, 100089173

    Coldwell Banker Global Luxury Denver

    Source: REcolorado as distributed by MLS GRID,MLS#: 3431783MLS Logo

    Facts & features

    Interior

    Bedrooms & bathrooms
    • Bedrooms: 5
    • Bathrooms: 3
    • Full bathrooms: 3
    • Main level bathrooms: 1
    • Main level bedrooms: 2
    Primary bedroom
    • Level: Main
    Bedroom
    • Level: Main
    Bedroom
    • Level: Basement
    Bedroom
    • Level: Basement
    Bedroom
    • Description: Non-Conforming ( Perfect For An Office)
    • Level: Basement
    Bathroom
    • Level: Main
    Bathroom
    • Level: Basement
    Bathroom
    • Level: Basement
    Dining room
    • Level: Main
    Family room
    • Level: Basement
    Kitchen
    • Level: Main
    Kitchen
    • Description: Kitchenette With Wet Bar
    • Level: Basement
    Living room
    • Level: Main
    Mud room
    • Level: Main
    Heating
    • Forced Air
    Cooling
    • Central Air
    Appliances
    • Included: Bar Fridge, Cooktop, Dishwasher, Disposal, Oven, Refrigerator, Wine Cooler
    Features
    • Basement: Finished,Full
    Interior area
    • Total structure area: 2,788
    • Total interior livable area: 2,788 sqft
    • Finished area above ground: 1,439
    • Finished area below ground: 1,349

    Property

    Parking
    • Total spaces: 2
    • Parking features: Concrete
    • Attached garage spaces: 2
    Features
    • Levels: One
    • Stories: 1
    • Patio & porch: Covered, Deck, Patio
    • Exterior features: Private Yard
    • Fencing: Full
    Lot
    • Size: 0.33 Acres
    • Features: Landscaped, Many Trees, Sprinklers In Front, Sprinklers In Rear
    Details
    • Parcel number: 0706125013000
    • Special conditions: Standard

    Construction

    Type & style
    • Home type: SingleFamily
    • Architectural style: Contemporary,Traditional
    • Property subtype: Single Family Residence
    Materials
    • Brick
    Condition
    • Year built: 1956

    Utilities & green energy

    • Sewer: Public Sewer
    • Water: Public

    Community & HOA

    Community
    • Security: Carbon Monoxide Detector(s), Smoke Detector(s)
    • Subdivision: Belmont Heights Filing 2
    HOA
    • Has HOA: No
    Location
    • Region: Denver

    Financial & listing details

    • Price per square foot: $414/sqft
    • Tax assessed value: $789,000
    • Annual tax amount: $3,810
    • Date on market: 9/5/2024
    • Listing terms: Cash,Conventional,Jumbo,VA Loan
    • Exclusions: Seller's Personal Property & All Staging Items.
    • Ownership: Corporation/Trust

    Price history

    DateEventPrice
    10/11/2024Sold$1,155,000-0.3%$414/sqft
    Source: REcolorado as distributed by MLS GRID #3431783 Report a problem
    9/16/2024Contingent$1,159,000$416/sqft
    Source: HomeSmart #3431783 Report a problem
    9/16/2024Pending sale$1,159,000$416/sqft
    Source: REcolorado as distributed by MLS GRID #3431783 Report a problem
    9/5/2024Listed for sale$1,159,000+52%$416/sqft
    Source: REcolorado as distributed by MLS GRID #3431783 Report a problem
    5/20/2024Sold$762,500-2.9%$273/sqft
    Source: Public Record Report a problem
    4/25/2024Pending sale$785,000$282/sqft
    Source: REcolorado as distributed by MLS GRID #9953887 Report a problem
    4/3/2024Listed for sale$785,000+118.7%$282/sqft
    Source: REcolorado as distributed by MLS GRID #9953887 Report a problem
    9/10/2003Sold$359,000+80.9%$129/sqft
    Source: Public Record Report a problem
    3/3/1997Sold$198,500+24.4%$71/sqft
    Source: Public Record Report a problem
    8/22/1995Sold$159,508$57/sqft
    Source: Public Record Report a problem

    Public tax history

    YearProperty taxesTax assessment
    2024$3,810 +30.8%$49,170 -6.1%
    2023$2,913 +3.6%$52,360 +42.9%
    2022$2,812 +10.5%$36,630 -2.8%
    2021$2,544 +2.9%$37,680 +9.9%
    2020$2,473 +3.8%$34,291 -0.7%
    2019$2,382 $34,531 +12.2%
    2018$2,382 +0.3%$30,790
    2017$2,375 -0.6%$30,790 +0.7%
    2016$2,390 +27.7%$30,590
    2015$1,872 0%$30,590 +35.7%
    2014$1,873 -0.1%$22,540
    2013$1,876 +17.9%$22,540 +1%
    2012$1,591 -21.7%$22,310 -28.6%
    2011$2,032 +2.2%$31,240 +2.4%
    2010$1,987 -1.4%$30,510
    2009$2,015 -0.2%$30,510 +1.1%
    2008$2,018 +6.9%$30,170
    2007$1,888 +1.1%$30,170 +7%
    2006$1,867 +24.3%$28,200
    2005$1,503 +5.4%$28,200 +17.6%
    2003$1,426 +1.9%$23,970 +0.6%
    2002$1,399 $23,820 +20.4%
    2001-- $19,790
    Find assessor info on the county website

    Neighborhood: Southmoor Park

    Nearby schools

    GreatSchools rating
    Schools provided by the listing agent
    • Elementary: Southmoor
    • Middle: Hamilton
    • High: Thomas Jefferson
    • District: Denver 1

    Source: REcolorado as distributed by MLS GRID. This data may not be complete. We recommend contacting the local school district to confirm school assignments for this home.

    Get a cash offer in 3 minutes
    Find out how much your home could sell for in as little as 3 minutes with a no-obligation cash offer.
    Estimated market value
    $1,120,700
    Get a cash offer in 3 minutes
    Find out how much your home could sell for in as little as 3 minutes with a no-obligation cash offer.
    Estimated market value
    $1,120,700