Skip main navigation
Closed
Street View
  • $730,000

    3616 Tanglewood Ct, Eagan, MN 55123

    5beds
    3,573sqft
    Single Family Residence
    Built in 1991
    0.3 Acres Lot
    $743,800 Zestimate®
    $204/sqft
    $3,909 Estimated rent

    Home value

    $743,800

    $692,000 - $796,000

    $3,909/mo

    Zestimate® history
    Loading
    Loading...

    Owner options

    List your home for rent

    $3,909/mo

    Rent Zestimate®

    Find your next renter with Zillow Rental Manager. Plus, with online applications, you can quickly screen prospective tenants – for free.

    Learn more

    $3,909/mo

    Rent Zestimate®

    Refinance and save

    $4,885/mo

    Est. payment

    Refinancing to a lower rate could help reduce your monthly payments and save thousands over the life of the loan.

    See today's rates

    $4,885/mo

    Est. payment

    Explore your selling options

    Work with a Zillow partner agent

    Leverage their expertise and Zillow's premium Showcase listings to get your home seen by more buyers.

    Get started

    List with your own agent

    Get your home in front of millions of buyers by listing it on Zillow.

    Learn how to do it

    Sell it yourself

    Take full control of how buyers see your home on Zillow by listing For Sale by Owner (FSBO).

    List your home

    What's special

    Huge islandSleek new soapstone countertopsExtra-tall garage doorsHeated floorsWorkshop areaEpoxy floorsPeaceful backyard views
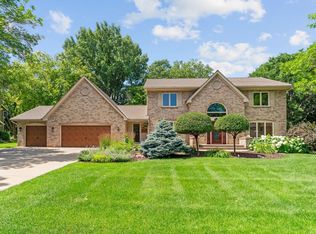
    Welcome to Tanglewood Court, nestled in Eagan's sought-after Woodlands neighborhood. This meticulously cared-for two-story home is ready for its next owners. With 5 bedrooms and 4 baths, you’ll be wowed by the spaciousness and thoughtful updates throughout. Step inside to find a beautifully updated kitchen with a huge island, surrounded by cherry cabinetry, sleek new soapstone countertops, backsplash, and high-end stainless steel appliances. Also featured on the main level - and office with French doors, a formal dining room, a cozy family room with a fireplace, and a sunroom—ideal for relaxing and taking in the peaceful backyard views. Hardwood floors have been refinished, and the entire space feels fresh with new interior paint, carpet on the main level, and a new Andersen front door. Upstairs, the primary suite is a true retreat, boasting a walk-in closet and a spa-like, fully remodeled bathroom with a soaking tub, a separate shower, new lighting, and heated floors. The upper-level full bath and lower-level bathrooms have also been tastefully updated. Downstairs, you’ll love the entertainment space! Offering a billiard area, a family room with a gas fireplace, a wet bar, and the fifth bedroom it is the perfect for guests or additional living space. In the backyard, the patio which is accessible from the sunroom is a great for outdoor gatherings. A fully finished 3-car garage with infrared heat, a workshop area, epoxy floors, and extra-tall garage doors is the cherry on top for this wonderful home. This home truly has it all and is ready for you to make it your own!

    Zillow last checked:

    Listing updated:

    Listed by:

    Lisa Endersbe 651-983-9924,

    Coldwell Banker Realty,

    Annamarie McDonald 651-338-9468

    Bought with:

    Mary Sommerfeld

    Edina Realty

    John Weis

    Source: NorthstarMLS as distributed by MLS GRID,MLS#: 6619866MLS Logo

    Facts & features

    Interior

    Bedrooms & bathrooms
    • Bedrooms: 5
    • Bathrooms: 4
    • Full bathrooms: 2
    • 3/4 bathrooms: 1
    • 1/2 bathrooms: 1
    Bedroom
    • Level: Upper
    • Area: 265.2 Square Feet
    • Dimensions: 17x15.6
    Bedroom 2
    • Level: Upper
    • Area: 138 Square Feet
    • Dimensions: 13.8x10
    Bedroom 3
    • Level: Upper
    • Area: 160.65 Square Feet
    • Dimensions: 13.5x11.9
    Bedroom 4
    • Level: Upper
    • Area: 156 Square Feet
    • Dimensions: 13x12
    Bedroom 5
    • Level: Lower
    • Area: 182.25 Square Feet
    • Dimensions: 13.5x13.5
    Other
    • Level: Lower
    • Area: 228 Square Feet
    • Dimensions: 19x12
    Dining room
    • Level: Main
    • Area: 142.8 Square Feet
    • Dimensions: 12x11.9
    Family room
    • Level: Main
    • Area: 224.9 Square Feet
    • Dimensions: 17.3x13
    Family room
    • Level: Lower
    • Area: 256 Square Feet
    • Dimensions: 16x16
    Kitchen
    • Level: Main
    • Area: 420 Square Feet
    • Dimensions: 21x20
    Laundry
    • Level: Upper
    • Area: 66.5 Square Feet
    • Dimensions: 9.5x7
    Office
    • Level: Main
    • Area: 147.84 Square Feet
    • Dimensions: 13.2x11.2
    Sun room
    • Level: Main
    • Area: 172.5 Square Feet
    • Dimensions: 15x11.5
    Heating
    • Baseboard, Forced Air, Other
    Cooling
    • Central Air
    Appliances
    • Included: Dishwasher, Disposal, Dryer, Exhaust Fan, Gas Water Heater, Microwave, Range, Refrigerator, Stainless Steel Appliance(s), Washer, Water Softener Owned
    • Laundry: Gas Dryer Hookup, Other, Sink, Upper Level, Washer Hookup
    Features
    • Basement: Block,Daylight,Drain Tiled,Finished,Sump Pump
    • Number of fireplaces: 2
    • Fireplace features: Brick, Family Room, Gas, Wood Burning
    Interior area
    • Total structure area: 3,573
    • Total interior livable area: 3,573 sqft
    • Finished area above ground: 2,625
    • Finished area below ground: 948

    Property

    Parking
    • Total spaces: 3
    • Parking features: Attached, Concrete, Garage, Garage Door Opener, Heated Garage, Insulated Garage
    • Attached garage spaces: 3
    • Has uncovered spaces: Yes
    Accessibility
    • Accessibility features: None
    Features
    • Levels: Two
    • Stories: 2
    • Patio & porch: Patio
    • Pool features: None
    • Fencing: Electric
    Lot
    • Size: 0.30 Acres
    • Dimensions: 113 x 129 x 129 x 92
    • Features: Tree Coverage - Light
    Details
    • Foundation area: 1533
    • Parcel number: 107587601030
    • Zoning description: Residential-Single Family

    Construction

    Type & style
    • Home type: SingleFamily
    • Property subtype: Single Family Residence
    Materials
    • Block, Concrete
    • Roof: Age 8 Years or Less,Architectural Shingle,Asphalt
    Condition
    • New construction: No
    • Year built: 1991

    Utilities & green energy

    • Electric: 200+ Amp Service, Power Company: Dakota Electric Association
    • Gas: Natural Gas
    • Sewer: City Sewer/Connected
    • Water: City Water/Connected

    Community & neighborhood

    Location
    • Region: Eagan
    • Subdivision: The Woodlands 2nd Add

    HOA & financial

    HOA
    • Has HOA: Yes
    • HOA fee: $365 annually
    • Services included: Other
    • Association name: Sharper Management
    • Association phone: 952-698-2066

    Other

    Other facts
    • Road surface type: Paved

    Price history

    DateEventPrice
    12/18/2024Sold$730,000+1.5%$204/sqft
    Source: NorthstarMLS as distributed by MLS GRID #6619866 Report a problem
    11/6/2024Pending sale$719,000$201/sqft
    Source: NorthstarMLS as distributed by MLS GRID #6619866 Report a problem
    10/19/2024Listed for sale$719,000+154.2%$201/sqft
    Source: NorthstarMLS as distributed by MLS GRID #6619866 Report a problem
    3/1/1995Sold$282,900$79/sqft
    Source: Agent Provided Report a problem

    Public tax history

    YearProperty taxesTax assessment
    2024$6,974 +5.7%$611,000 +3.4%
    2023$6,598 +8.5%$591,100 +2.4%
    2022$6,082 +9.2%$577,000 +16.5%
    2021$5,570 +4%$495,300 +6.6%
    2020$5,356 +0.1%$464,800 +2.9%
    2019$5,352 $451,900 +4.4%
    2018$5,352 +9.9%$432,900 -0.4%
    2017$4,868 -7.4%$434,500 +0.8%
    2016$5,259 $431,000 +0.2%
    2015$5,259 -0.7%$430,200 +0.1%
    2014$5,295 +1.8%$429,600 +14%
    2013$5,200 +994.9%$376,851
    2012$475 -90.3%--
    2011$4,911 +1.1%--
    2010$4,856 +3.9%--
    2009$4,674 -1.2%--
    2008$4,730 -0.8%--
    2007$4,768 -4.9%--
    2006$5,015 +21%--
    2004$4,144 +4.5%--
    2003$3,967 +6%--
    2002$3,741 -18.7%--
    2001$4,600 --

    Find assessor info on the county website

    Neighborhood: 55123

    Nearby schools

    GreatSchools rating
    Get a cash offer in 3 minutes
    Find out how much your home could sell for in as little as 3 minutes with a no-obligation cash offer.
    Estimated market value
    $743,800
    Get a cash offer in 3 minutes
    Find out how much your home could sell for in as little as 3 minutes with a no-obligation cash offer.
    Estimated market value
    $743,800