Welcome home to this beautifully maintained classic two-story in Woodland Hills. Offering 5 bedrooms, 4 bathrooms, and a spacious 3-car garage, this home provides the perfect blend of comfort, functionality, and appeal. The main level features generous living spaces ideal for both everyday living and entertaining. The home has a newer roof and freshly painted exterior for peace of mind. Step outside to a large deck overlooking the quiet backyard setting with mature trees. The flow of the home is open and spacious with a traditional feel. Brand new carpet on the upper level with 4 nice sized bedrooms. A vaulted primary suite too. The lower level completes the property with a 5th bedroom, wet bar and amusement area for more entertaining space. Conveniently located near parks, trails, shopping, dining, and top-rated schools. A wonderful opportunity to own a beautiful home in a highly sought-after area!
Pending
Price cut: $9.9K (6/27)
$650,000
3667 Woodland Trl, Eagan, MN 55123
5beds
3,708sqft
:
Get pre-qualified$3,966/mo
Single Family
Built in 1991
0.31 Acres Lot
$-- Zestimate®
$175/sqft
$31/mo HOA
What's special
- 48 days |
- 601 |
- 22 |
Likely to sell faster than
Zillow last checked:
Listing updated:
Listed by:
Wendy Peterson 651-246-5752,
Edina Realty, Inc.
Source: NorthstarMLS as distributed by MLS GRID,MLS#: 7087958
Facts & features
Interior
Bedrooms & bathrooms
- Bedrooms: 5
- Bathrooms: 4
- Full bathrooms: 2
- 3/4 bathrooms: 1
- 1/2 bathrooms: 1
Bedroom
- Level: Upper
- Area: 221 Square Feet
- Dimensions: 17x13
Bedroom 2
- Level: Upper
- Area: 156 Square Feet
- Dimensions: 13x12
Bedroom 3
- Level: Upper
- Area: 156 Square Feet
- Dimensions: 13x12
Bedroom 4
- Level: Upper
- Area: 110 Square Feet
- Dimensions: 11x10
Bedroom 5
- Level: Lower
- Area: 143 Square Feet
- Dimensions: 13x11
Other
- Level: Lower
- Area: 240 Square Feet
- Dimensions: 15x16
Other
- Level: Lower
- Area: 132 Square Feet
- Dimensions: 12x11
Dining room
- Level: Main
- Area: 180 Square Feet
- Dimensions: 15x12
Family room
- Level: Main
- Area: 182 Square Feet
- Dimensions: 14x13
Kitchen
- Level: Main
- Area: 260 Square Feet
- Dimensions: 20x13
Living room
- Level: Main
- Area: 143 Square Feet
- Dimensions: 13x11
Heating
- Forced Air
Cooling
- Central Air
Appliances
- Included: Cooktop, Dishwasher, Disposal, Gas Water Heater, Microwave, Refrigerator, Wall Oven
- Laundry: Laundry Room, Main Level
Features
- Basement: Egress Window(s),Finished,Full
- Number of fireplaces: 2
- Fireplace features: Amusement Room, Family Room, Gas
Interior area
- Total structure area: 3,708
- Total interior livable area: 3,708 sqft
- Finished area above ground: 2,564
- Finished area below ground: 1,144
Property
Parking
- Total spaces: 3
- Parking features: Attached, Asphalt
- Attached garage spaces: 3
Accessibility
- Accessibility features: None
Features
- Levels: Two
- Stories: 2
- Patio & porch: Deck
- Pool features: None
- Fencing: Invisible
Lot
- Size: 0.31 Acres
- Features: Tree Coverage - Medium
Details
- Foundation area: 1424
- Parcel number: 107587503040
- Zoning description: Residential-Single Family
Construction
Type & style
- Home type: SingleFamily
- Property subtype: Single Family
Materials
- Block
- Roof: Age 8 Years or Less
Condition
- New construction: No
- Year built: 1991
Utilities & green energy
- Electric: Circuit Breakers
- Gas: Natural Gas
- Sewer: City Sewer/Connected
- Water: City Water/Connected
Community & HOA
Community
- Subdivision: The Woodlands
HOA
- Has HOA: Yes
- Services included: Other
- HOA fee: $375 annually
- HOA name: Sharper Management
- HOA phone: 952-698-2066
Location
- Region: Eagan
Financial & listing details
- Price per square foot: $175/sqft
- Tax assessed value: $583,500
- Annual tax amount: $6,866
- Date on market: 6/5/2026
- Cumulative days on market: 45 days
Estimated market value
Not available
Estimated sales range
Not available
Not available
Price history
| Date | Event | Price |
|---|---|---|
| 7/13/2026 | Pending sale | $650,000$175/sqft |
Source:  NorthstarMLS as distributed by MLS GRID #7087958 Report a problem NorthstarMLS as distributed by MLS GRID #7087958 Report a problem | ||
| 6/27/2026 | Price change | $650,000-1.5%$175/sqft |
Source: NorthstarMLS as distributed by MLS GRID #7087958 Report a problem | ||
| 6/9/2026 | Listed for sale | $659,900+31.6%$178/sqft |
Source: NorthstarMLS as distributed by MLS GRID #7087958 Report a problem | ||
| 7/10/2020 | Sold | $501,500-2.4%$135/sqft |
Source: NorthstarMLS as distributed by MLS GRID #5564884 Report a problem | ||
| 6/16/2020 | Pending sale | $514,000$139/sqft |
Source: Coldwell Banker Realty #5564884 Report a problem | ||
| 5/15/2020 | Listed for sale | $514,000+8.2%$139/sqft |
Source: Coldwell Banker Realty #5564884 Report a problem | ||
| 5/8/2015 | Listing removed | $474,900$128/sqft |
Source: Coldwell Banker Burnet - Dakota County/Eagan #4586415 Report a problem | ||
| 4/18/2015 | Listed for sale | $474,900$128/sqft |
Source: Coldwell Banker Burnet - Dakota County/Eagan #4586415 Report a problem | ||
Public tax history
| Year | Property taxes | Tax assessment |
|---|---|---|
| 2024 | $6,614 +5.4% | $583,500 +3.1% |
| 2023 | $6,276 +8.5% | $566,000 +2.5% |
| 2022 | $5,784 +7.3% | $552,400 +15.3% |
| 2021 | $5,390 +3.2% | $479,300 +5.8% |
| 2020 | $5,222 -0.8% | $453,100 +2% |
| 2019 | $5,262 | $444,300 +5.2% |
| 2018 | $5,262 +10.8% | $422,500 +0.4% |
| 2017 | $4,751 -2.9% | $420,800 +0.5% |
| 2016 | $4,892 -4.2% | $418,600 +0.2% |
| 2015 | $5,108 -3.7% | $417,900 +1.8% |
| 2014 | $5,304 +3.3% | $410,423 +14.2% |
| 2013 | $5,137 +8.9% | $359,302 |
| 2012 | $4,719 -3.1% | -- |
| 2011 | $4,872 +5.1% | -- |
| 2010 | $4,634 +2.9% | -- |
| 2009 | $4,502 -1.2% | -- |
| 2008 | $4,555 -0.8% | -- |
| 2007 | $4,592 -5% | -- |
| 2006 | $4,833 +24.4% | -- |
| 2004 | $3,885 +0.4% | -- |
| 2003 | $3,871 +6.1% | -- |
| 2002 | $3,650 -18.5% | -- |
| 2001 | $4,479 | -- |
Find assessor info on the county website
Monthly payment
Est. payment
Payment breakdown
Explore the cost of this home by adjusting the details. Changes won't be saved.Climate risks
Neighborhood: 55123
Nearby schools
GreatSchools rating
- 10/10Woodland Elementary SchoolGrades: K-5Distance: 0.3 mi
- 8/10Dakota Hills Middle SchoolGrades: 6-8Distance: 1.2 mi
- 10/10Eagan Senior High SchoolGrades: 9-12Distance: 1.1 mi
- $709,6005 bd4 ba4.7k sqft3659 Woodland Trl, Eagan, MN 55123Off Market
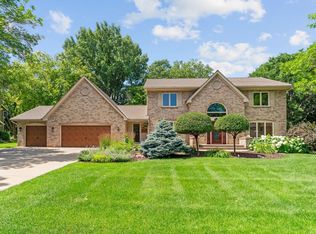
- $650,0003 bd4 ba3.1k sqft3675 Woodland Trl, Eagan, MN 55123Sold
- $597,8004 bd3 ba2.5k sqft3612 Tanglewood Ct, Eagan, MN 55123Off Market
- $730,0005 bd4 ba3.5k sqft3616 Tanglewood Ct, Eagan, MN 55123Sold
- $619,7004 bd3 ba2.3k sqft3672 Woodland Trl, Eagan, MN 55123Off Market
- $701,7005 bd3 ba2.8k sqft3608 Tanglewood Ct, Eagan, MN 55123Off Market
- $626,3004 bd3 ba2.5k sqft3680 Woodland Trl, Eagan, MN 55123Off Market
- $723,0004 bd5 ba4.5k sqft3651 Woodland Trl, Eagan, MN 55123Sold
A local agent can set up tours, give advice and negotiate with sellers.
Similar homes
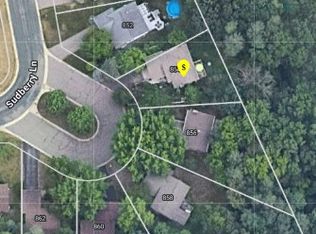
- $--3 bd2 ba1.9k sqft854 Sudberry Ln, Eagan, MN 55123Auction
 ServiceLink Auction
 - $432,5004 bd3 ba1.9k sqft1007 Briar Creek Rd, Eagan, MN 55123For Sale

 MLS ID #7104880, Bruce A Nelson, Bridge Realty, LLC. NorthstarMLS as distributed by MLS GRID
 - $--4 bd4 ba2.4k sqft12625 Tiffany Ct, Burnsville, MN 55337Auction
 Auction.com 4
 - $--5 bd5 ba3.3k sqft9118 Princeton Ct, Woodbury, MN 55125Auction
 Auction.com 2
 - $--4 bd3 ba2.8k sqft8748 Columbus Ave S, Bloomington, MN 55420AuctionAuction.com 2
- $615,0004 bd4 ba3.4k sqft13480 Georgia Ct, Apple Valley, MN 55124For SaleMLS ID #7103781, Al Richter, LPT Realty, LLC. NorthstarMLS as distributed by MLS GRID
- $--5 bd3 ba3.9k sqft11040 Stanley Rd, Bloomington, MN 55437AuctionAuction.com 2
- $595,0004 bd3 ba2.8k sqft13423 Dominica Way, Apple Valley, MN 55124For SaleMLS ID #7106503, Robert A. Mundahl, Edge Real Estate Services. NorthstarMLS as distributed by MLS GRID
- $639,0005 bd4 ba4.2k sqft16857 Jackpine Way, Lakeville, MN 55044For SaleMLS ID #7093282, Brian Raney, Home Avenue Flat Fee Realty. NorthstarMLS as distributed by MLS GRID
- $680,0006 bd3 ba3.5k sqft9934 Maple Ave, Minneapolis, MN 55431For SaleMLS ID #7057224, Lawrence Erickson, Weichert, Realtors-Advantage. NorthstarMLS as distributed by MLS GRID
- $677,4755 bd4 ba3.4k sqft6609 96th St S, Cottage Grove, MN 55016For SaleMLS ID #7095564, Katie L Fuentez, RE/MAX Results. NorthstarMLS as distributed by MLS GRID
- $--5 bd4 ba3.7k sqft14058 Haas Lake Cir, Prior Lake, MN 55372AuctionAuction.com 2
- $549,0005 bd4 ba3.3k sqft3565 144th St W, Rosemount, MN 55068For SaleMLS ID #7092359, Jesse Mills, eXp Realty. NorthstarMLS as distributed by MLS GRID
- $650,0004 bd4 ba3.5k sqft18363 Jasper Path, Lakeville, MN 55044For SaleMLS ID #7086430, Christian H Klempp, Compass. NorthstarMLS as distributed by MLS GRID
- $540,0003 bd3 ba2.3k sqft13690 Atwood Trl, Rosemount, MN 55068For SaleMLS ID #7111664, James H. Butcher, Edina Realty, Inc.. NorthstarMLS as distributed by MLS GRID
- $599,0004 bd3 ba2.9k sqft7276 Hidden Valley Ter S, Cottage Grove, MN 55016For SaleMLS ID #7107998, Emily Bradley, Compass. NorthstarMLS as distributed by MLS GRID
- $695,0005 bd4 ba3.4k sqft16991 Evening Ter, Lakeville, MN 55044For SaleMLS ID #7107040, Mike J. Westphalen, RE/MAX Advantage Plus. NorthstarMLS as distributed by MLS GRID
- $638,9994 bd3 ba3k sqft7128 Timber Crest Dr S, Cottage Grove, MN 55016For SaleMLS ID #7074135, Kristina Wheeler, RE/MAX Advantage Plus. NorthstarMLS as distributed by MLS GRID
- $--4 bd3 ba2.2k sqft14430 Woodbridge Ln, Savage, MN 55378AuctionAuction.com 2
- $648,5005 bd4 ba3.4k sqft340 S Owasso Blvd W, Roseville, MN 55113For SaleMLS ID #7033391, Moe Mossa, Savvy Avenue, LLC. NorthstarMLS as distributed by MLS GRID
