MOTIVATED SELLER!!! This custom home built by High Peaks Custom Homes has all the luxury features you would expect to find in a golf course community! This home backs to the 2nd hole of the award-winning Four Mile Ranch Golf Course. Open floor plan with HUGE windows showcase the spectacular mountain/golf course views ! MUST SEE to appreciate just how vast the views are! The great room has custom built-ins (butler's pantry with built-in wine rack), vaulted ceilings, french doors, and fairway views! The gourmet chef's kitchen has a gas stove, solid suface countertops, island seating, a kitchen nook, and gorgeous white cabinets with soft-close doors/drawers. The owner's suite has its own access to the back patio and incredible mountain views! The owner's bathroom has a freestanding soaking tub, double vanities, an elegant glass and tile surround shower, and a huge walk-in closet with direct access to the laundry room/garage entry. The 31' x 20' three car garage has room for a workshop and also has a door to the side yard. Upgraded lighting, Central air, front patio, and expansive back patio make this a fantastic home for entertaining! Exterior finishes are stone and stucco and the 54 x 8 1/2 " covered back patio has plenty of room for a hot tub and porch swing. Cart path is right out the back door! Schedule a showing today of this SPECTACULAR ranch-style home!!!
Sold for $541,000
$541,000
3616 Telegraph Trl, Canon City, CO 81212
3beds
1,925sqft
Single Family Residence
Built in 2019
10,018 Square Feet Lot
$534,100 Zestimate®
$281/sqft
$2,257 Estimated rent
Home value
$534,100
$507,000 - $561,000
$2,257/mo
Zestimate® history
Owner options
List your home for rent
$2,257/mo
Rent Zestimate®
Find your next renter with Zillow Rental Manager. Plus, with online applications, you can quickly screen prospective tenants – for free.
$2,257/mo
Rent Zestimate®
Refinance and save
$3,137/mo
Est. payment
Refinancing to a lower rate could help reduce your monthly payments and save thousands over the life of the loan.
$3,137/mo
Est. payment
Explore your selling options
Work with a Zillow partner agent
Leverage their expertise and Zillow's premium Showcase listings to get your home seen by more buyers.
Get startedList with your own agent
Get your home in front of millions of buyers by listing it on Zillow.
Learn how to do itSell it yourself
Take full control of how buyers see your home on Zillow by listing For Sale by Owner (FSBO).
List your homeWhat's special
Custom homeCentral airFreestanding soaking tubFront patioOpen floor planCustom built-insUpgraded lighting
Zillow last checked:
Listing updated:
Listed by:
Your Castle Real Estate
Bought with:
Ashley M. Adrian Bell
Keller Williams Performance Realty
Source: Royal Gorge AOR,MLS#: 70021
Facts & features
Interior
Bedrooms & bathrooms
- Bedrooms: 3
- Bathrooms: 2
- Full bathrooms: 2
Cooling
- Central Air
Features
- Windows: Vinyl
- Attic: Access Only
Interior area
- Total structure area: 1,925
- Total interior livable area: 1,925 sqft
Property
Lot
- Size: 10,018 Square Feet
- Topography: Level,See Prop Desc Remarks
Details
- Parcel number: 99928331
Construction
Type & style
- Home type: SingleFamily
- Architectural style: Ranch
- Property subtype: Single Family Residence
Materials
- Stucco
Condition
- Year built: 2019
Utilities & green energy
- Gas: Natural
- Water: Public
Community & HOA
Location
- Region: Canon City
Financial & listing details
- Price per square foot: $281/sqft
- Tax assessed value: $411,062
- Annual tax amount: $3,387
- Date on market: 12/13/2023
- Listing terms: Cash
- Inclusions: Dryer, Dishwasher, Refrigerator, Washer, Window Coverings
Price history
| Date | Event | Price |
|---|---|---|
| 3/18/2024 | Sold | $541,000-5.9%$281/sqft |
Source:  Royal Gorge AOR #70021 Report a problem Royal Gorge AOR #70021 Report a problem | ||
| 2/27/2024 | Pending sale | $575,000$299/sqft |
Source: Royal Gorge AOR #70021 Report a problem | ||
| 2/12/2024 | Price change | $575,000-2.4%$299/sqft |
Source:  elevateMLS #4564417 Report a problem elevateMLS #4564417 Report a problem | ||
| 2/2/2024 | Price change | $589,000-1.7%$306/sqft |
Source: elevateMLS #4564417 Report a problem | ||
| 12/13/2023 | Listed for sale | $599,000+58.9%$311/sqft |
Source: elevateMLS #4564417 Report a problem | ||
| 6/25/2020 | Sold | $376,900$196/sqft |
Source: Public Record Report a problem | ||
| 5/6/2020 | Pending sale | $376,900$196/sqft |
Source: HOMESMART PREFERRED REALTY #62345 Report a problem | ||
| 3/5/2020 | Listed for sale | $376,900$196/sqft |
Source: HOMESMART PREFERRED REALTY #62345 Report a problem | ||
| 3/5/2020 | Pending sale | $376,900$196/sqft |
Source: HOMESMART PREFERRED REALTY #62345 Report a problem | ||
| 2/29/2020 | Listed for sale | $376,900+976.9%$196/sqft |
Source: HOMESMART PREFERRED REALTY #62345 Report a problem | ||
| 6/25/2019 | Sold | $35,000$18/sqft |
Source: Public Record Report a problem | ||
Public tax history
| Year | Property taxes | Tax assessment |
|---|---|---|
| 2024 | $3,830 +18.3% | $27,542 +16.6% |
| 2023 | $3,238 -4.4% | $23,622 -3.9% |
| 2022 | $3,387 -2.2% | $24,575 -2.8% |
| 2021 | $3,465 +17.1% | $25,282 +20.7% |
| 2020 | $2,959 +811.5% | $20,941 +825.8% |
| 2019 | $325 -17.2% | $2,262 -18.8% |
| 2018 | $392 | $2,784 |
| 2017 | $392 +3.9% | $2,784 +0.1% |
| 2016 | $377 +0.1% | $2,780 |
| 2015 | $377 | $2,780 |
Find assessor info on the county website
Neighborhood: 81212
Nearby homes
- $463,6003 bd2 ba1.9k sqft3612 Telegraph Trl, Canon City, CO 81212Off Market
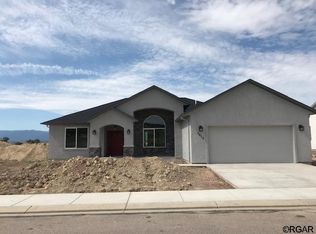
- $406,7003 bd2 ba1.7k sqft3620 Telegraph Trl, Canon City, CO 81212Off Market
- $48,500-- bd-- ba-- sqft3617 Telegraph Trl, Canon City, CO 81212Off Market
- $434,7003 bd2 ba1.7k sqft3608 Telegraph Trl, Canon City, CO 81212Off Market
- $48,500-- bd-- ba-- sqft3613 Telegraph Trl, Canon City, CO 81212Off Market
- $819,6323 bd3 ba2.2k sqft3624 Telegraph Trl, Canon City, CO 81212Sold
- $424,1003 bd2 ba1.6k sqft3609 Telegraph Trl #67, Canon City, CO 81212Off Market
- $458,0003 bd2 ba1.6k sqft3609 Telegraph Trl, Canon City, CO 81212Sold
Nearby schools
GreatSchools rating
- 5/10Harrison SchoolGrades: K-8Distance: 2.5 mi
- 3/10Canon City High SchoolGrades: 9-12Distance: 4 mi
- 6/10Canon City Middle SchoolGrades: 6-8Distance: 4 mi
Schools provided by the listing agent
- Elementary: Harrison K-8
Source: Royal Gorge AOR. This data may not be complete. We recommend contacting the local school district to confirm school assignments for this home.


Get pre-qualified for a loan
At Zillow Home Loans, we can pre-qualify you in as little as 5 minutes with no impact to your credit score.An equal housing lender. NMLS #10287.
- Colorado
- Fremont County
- Canon City
- 81212
- 3616 Telegraph Trl
Nearby cities
Nearby neighborhoods
Nearby zip codes
Other Canon City Topics
