SALE PENDING AT TIME OF PUBLICATION. Custom build by Accent Homes "Crafted Beyond the Ordinary". Welcoming 8’ front door with wood tongue & groove on the Foyer ceiling & recessed floating bench. Open floor plan of 2,232 sq. ft. includes spacious Great Room featuring solid wood flooring throughout & vaulted ceilings. The Wood beams will catch your eye, along with the accent walls & wallpaper. The Great Room has a stunning gas fireplace, floor-to-ceiling stone surround & floating granite hearth. Uniquely designed, this 3 bedroom, 2.5 bath home includes a beautiful Primary Suite with trey ceiling, seating area and accent lighting. The Primary Bath is luxurious with gorgeous tile, a wet room with garden tub, heated shower floors & multiple shower heads. The private water closet has a bidet & the double vanity area features heated floors, linen closet & walk-in closet with built-in dressers. The opposite side of the house has 2 bedrooms that feature large closets, custom shelving & shared 2nd bath that includes a double vanity, privacy toilet & stunning tile work. The 3rd Bedroom features a built-in office niche with 8' barn doors to make this room serve dual purposes. Bedroom 2 & the Guest Bath are also set up to be closed off with gorgeous barn doors to make this area its own 2nd Owner's Suite. The Powder Room features a floating vanity & abalone vessel sink. The Laundry Room has incredible storage and the owner can access directly from the Primary Closet. The Kitchen will enchant you with ample counterspace, amazing storage, & Butler’s Pantry complete with wine fridge, a large island with leathered granite surface & chiseled edge & solid wood cabinetry with dovetail & soft close drawers. Quality built with solid core doors, solid wood flooring & noteworthy light fixtures. French slider patio doors open to a spacious covered back patio/extended patio area where stunning views overlook the mountains & the golf course. Garage is insulated and finished with mudroom!
Sold for $819,632
Street View
$819,632
3624 Telegraph Trl, Canon City, CO 81212
3beds
2,232sqft
Single Family Residence
Built in 2025
0.28 Acres Lot
$806,800 Zestimate®
$367/sqft
$2,734 Estimated rent
Home value
$806,800
$678,000 - $960,000
$2,734/mo
Zestimate® history
Owner options
List your home for rent
$2,734/mo
Rent Zestimate®
Find your next renter with Zillow Rental Manager. Plus, with online applications, you can quickly screen prospective tenants – for free.
$2,734/mo
Rent Zestimate®
Refinance and save
$4,731/mo
Est. payment
Refinancing to a lower rate could help reduce your monthly payments and save thousands over the life of the loan.
$4,731/mo
Est. payment
Explore your selling options
Work with a Zillow partner agent
Leverage their expertise and Zillow's premium Showcase listings to get your home seen by more buyers.
Get startedList with your own agent
Get your home in front of millions of buyers by listing it on Zillow.
Learn how to do itSell it yourself
Take full control of how buyers see your home on Zillow by listing For Sale by Owner (FSBO).
List your homeWhat's special
Zillow last checked:
Listing updated:
Listed by:
Karen S. Sweeney,
Four Mile Realty Llc
Bought with:
Karen S. Sweeney
Four Mile Realty Llc
Source: Royal Gorge AOR,MLS#: 3882596
Facts & features
Interior
Bedrooms & bathrooms
- Bedrooms: 3
- Bathrooms: 3
- Full bathrooms: 2
- 1/2 bathrooms: 1
Heating
- Forced Air, Natural Gas
Cooling
- Ceiling Fan(s), Central Air
Features
- Flooring: Wood
- Windows: Low Emissivity Windows, Vinyl
- Attic: Access Only
- Has fireplace: Yes
- Fireplace features: Gas, Main Level
Interior area
- Total structure area: 2,232
- Total interior livable area: 2,232 sqft
Property
Parking
- Parking features: Attached, Garage Door Opener, Oversized, Concrete Driveway
- Has attached garage: Yes
Features
- Patio & porch: Concrete, Covered, See Remarks
- Fencing: None
- Has view: Yes
- View description: Golf Course, Mountain(s), View of Rock Formations
Lot
- Size: 0.28 Acres
- Features: Level
Details
- Parcel number: 99928329
Construction
Type & style
- Home type: SingleFamily
- Architectural style: Ranch
- Property subtype: Single Family Residence
Materials
- Stone, Stucco, Wood Frame
Condition
- Year built: 2025
Utilities & green energy
- Sewer: Public Sewer
- Water: Assoc/Distr
- Utilities for property: Cable Available, Electricity Connected, Natural Gas Connected
Community & HOA
HOA
- Has HOA: Yes
Location
- Region: Canon City
Financial & listing details
- Price per square foot: $367/sqft
- Tax assessed value: $60,625
- Annual tax amount: $1,786
- Date on market: 6/18/2025
- Listing terms: Cash,Conventional
Price history
| Date | Event | Price |
|---|---|---|
| 6/20/2025 | Sold | $819,632$367/sqft |
Source:  Royal Gorge AOR #3882596 Report a problem Royal Gorge AOR #3882596 Report a problem | ||
| 6/18/2025 | Pending sale | $819,632+1041.5%$367/sqft |
Source: Royal Gorge AOR #3882596 Report a problem | ||
| 3/19/2024 | Sold | $71,800-10.1%$32/sqft |
Source: Royal Gorge AOR #69653 Report a problem | ||
| 9/15/2023 | Listed for sale | $79,900+166.3%$36/sqft |
Source: Royal Gorge AOR #69653 Report a problem | ||
| 4/24/2018 | Sold | $30,000$13/sqft |
Source: Public Record Report a problem | ||
Public tax history
| Year | Property taxes | Tax assessment |
|---|---|---|
| 2024 | $2,352 +36.7% | $16,914 +34.7% |
| 2023 | $1,721 +451.9% | $12,555 +455% |
| 2022 | $312 +0.6% | $2,262 |
| 2021 | $310 -3% | $2,262 |
| 2020 | $320 -1.5% | $2,262 |
| 2019 | $325 -17.2% | $2,262 -18.8% |
| 2018 | $392 | $2,784 |
| 2017 | $392 +3.9% | $2,784 +0.1% |
| 2016 | $377 +0.1% | $2,780 |
| 2015 | $377 | $2,780 |
Find assessor info on the county website
Neighborhood: 81212
Nearby homes
- $406,7003 bd2 ba1.7k sqft3620 Telegraph Trl, Canon City, CO 81212Off Market
- $541,0003 bd2 ba1.9k sqft3616 Telegraph Trl, Canon City, CO 81212Sold

- $48,500-- bd-- ba-- sqft3617 Telegraph Trl, Canon City, CO 81212Off Market
- $463,6003 bd2 ba1.9k sqft3612 Telegraph Trl, Canon City, CO 81212Off Market
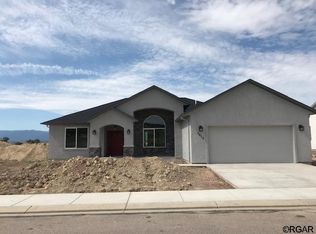
- $48,500-- bd-- ba-- sqft3613 Telegraph Trl, Canon City, CO 81212Off Market
- $434,7003 bd2 ba1.7k sqft3608 Telegraph Trl, Canon City, CO 81212Off Market
- $424,1003 bd2 ba1.6k sqft3609 Telegraph Trl #67, Canon City, CO 81212Off Market
- $458,0003 bd2 ba1.6k sqft3609 Telegraph Trl, Canon City, CO 81212Sold
Nearby schools
GreatSchools rating
- 5/10Harrison SchoolGrades: K-8Distance: 2.6 mi
- 3/10Canon City High SchoolGrades: 9-12Distance: 4 mi
- 6/10Canon City Middle SchoolGrades: 6-8Distance: 4 mi
Schools provided by the listing agent
- Elementary: Harrison K-8
Source: Royal Gorge AOR. This data may not be complete. We recommend contacting the local school district to confirm school assignments for this home.


Get pre-qualified for a loan
At Zillow Home Loans, we can pre-qualify you in as little as 5 minutes with no impact to your credit score.An equal housing lender. NMLS #10287.
- Colorado
- Fremont County
- Canon City
- 81212
- 3624 Telegraph Trl
Nearby cities
Nearby neighborhoods
Nearby zip codes
Other Canon City Topics
