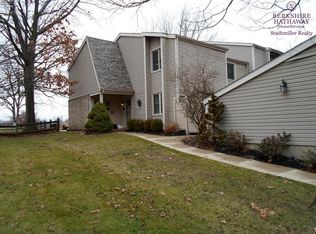
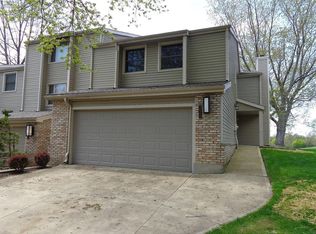
Open Concept..lifestyle Living..cool Location. This Home Feels Like You Are On Vacation All Year Long! Yes - This Condo Is Considered A Home..perfect For A Growing Family Who Likes To Enjoy Each Other, And Not Yard Work. Situated On The End Of The Units, You Drive Through Your Own Private Iron Gate And Past The Gate There Are Zero Restrictions. Currently There Now Is Basketball Court, A Small Courtyard, Covered Patio And A Golf Cart Garage That Leads Directly To The Golf Course.the Rear Of The Home Is Spectacular With A 48 X 20 Deck That Overlooks The Course...but Is Equally As Beautiful In The Snowy Winter Months. 4 Bedrooms, 3.5 Baths, A Lower-level Family Room That Opens To The Side Patio With The Perfect Spot For A Bar Or Recreation Tables. Laundry Center To Die For, Office With A Beautiful View, Vaulted Ceilings, Furnace And A/c 2016, Granite Counters, Roof Approx. 6 Years Old, All New Gutters And Gutter Guards, New Driveway In 2023 And New Deck In 2020. Hoa Fee Only $170 A Month!
Sold for $422,000
$422,000
3616 Turfside Cir #C, Huron, OH 44839
4beds
3,586sqft
Single Family Residence
Built in 1980
-- sqft lot
$488,600 Zestimate®
$118/sqft
$7,114 Estimated rent
Home value
$488,600
$425,000 - $562,000
$7,114/mo
Zestimate® history
Owner options
List your home for rent
$7,114/mo
Rent Zestimate®
Find your next renter with Zillow Rental Manager. Plus, with online applications, you can quickly screen prospective tenants – for free.
$7,114/mo
Rent Zestimate®
Refinance and save
$3,021/mo
Est. payment
Refinancing to a lower rate could help reduce your monthly payments and save thousands over the life of the loan.
$3,021/mo
Est. payment
Explore your selling options
Work with a Zillow partner agent
Leverage their expertise and Zillow's premium Showcase listings to get your home seen by more buyers.
Get startedList with your own agent
Get your home in front of millions of buyers by listing it on Zillow.
Learn how to do itSell it yourself
Take full control of how buyers see your home on Zillow by listing For Sale by Owner (FSBO).
List your homeWhat's special
Zillow last checked:
Listing updated:
Listed by:
Tarina M. Sidoti 419-706-2365 tarina.sellshomes@yahoo.com,
BHHS Professional Realty
Bought with:
Tarina M. Sidoti, 2009004588
BHHS Professional Realty
Source: Firelands MLS,MLS#: 20241923Originating MLS: Firelands MLS
Facts & features
Interior
Bedrooms & bathrooms
- Bedrooms: 4
- Bathrooms: 4
- Full bathrooms: 3
- 1/2 bathrooms: 1
Rooms
- Room types: Great Room, Office, Recreation Room
Primary bedroom
- Level: Second
- Area: 248.46
- Dimensions: 12.12 x 20.5
Bedroom 2
- Level: Second
- Area: 171.52
- Dimensions: 13.4 x 12.8
Bedroom 3
- Level: Second
- Area: 169
- Dimensions: 13 x 13
Bedroom 4
- Level: Second
- Area: 182
- Dimensions: 14 x 13
Bedroom 5
- Area: 0
- Dimensions: 0 x 0
Bathroom
- Level: Lower
Bathroom 1
- Level: Third
Bathroom 2
- Level: Third
Bathroom 3
- Level: Second
Dining room
- Features: Combo
- Level: Main
- Area: 209
- Dimensions: 19 x 11
Family room
- Level: Main
- Area: 247
- Dimensions: 19 x 13
Kitchen
- Level: Main
- Area: 120
- Dimensions: 12 x 10
Living room
- Level: Main
- Area: 407.5
- Dimensions: 25 x 16.3
Heating
- Electric, Forced Air
Cooling
- Central Air
Appliances
- Included: Dishwasher, Dryer, Disposal, Microwave, Range, Refrigerator, Washer
- Laundry: Laundry Room
Features
- Ceiling Fan(s)
- Basement: Walk-Out Access
- Has fireplace: Yes
- Fireplace features: Decorative
Interior area
- Total structure area: 3,586
- Total interior livable area: 3,586 sqft
Property
Parking
- Total spaces: 2
- Parking features: Inside Entrance, Attached, Garage Door Opener, Paved
- Attached garage spaces: 2
- Has uncovered spaces: Yes
Features
- Levels: 3 Stories
- Stories: 3
Details
- Additional parcels included: 3900828000
- Parcel number: 3900840000
Construction
Type & style
- Home type: SingleFamily
- Property subtype: Single Family Residence
Materials
- Vinyl Siding
- Foundation: Basement
- Roof: Asphalt
Condition
- Year built: 1980
Utilities & green energy
- Electric: ON
- Sewer: Public Sewer
- Water: Public
- Utilities for property: Cable Connected
Community & HOA
Community
- Subdivision: Turfside Estates Condo #1
HOA
- Has HOA: Yes
- Services included: Common Ground, Insurance, Lawn Maintenance, Snow Removal
- HOA fee: $170 monthly
Location
- Region: Huron
Financial & listing details
- Price per square foot: $118/sqft
- Annual tax amount: $2,810
- Price range: $422K - $422K
- Date on market: 6/3/2024
- Date available: 01/01/1800
- Listing terms: Conventional
Price history
| Date | Event | Price |
|---|---|---|
| 7/19/2024 | Sold | $422,000-1.8%$118/sqft |
Source: Firelands MLS #20241923 Report a problem | ||
| 6/13/2024 | Contingent | $429,900$120/sqft |
Source: Firelands MLS #20241923 Report a problem | ||
| 6/3/2024 | Listed for sale | $429,900-3.4%$120/sqft |
Source: Firelands MLS #20241923 Report a problem | ||
| 11/6/2023 | Listing removed | $445,000$124/sqft |
Source: Firelands MLS #20231733 Report a problem | ||
| 7/26/2023 | Price change | $445,000-2.2%$124/sqft |
Source: Firelands MLS #20231733 Report a problem | ||
| 7/17/2023 | Price change | $455,000-2.2%$127/sqft |
Source: Firelands MLS #20231733 Report a problem | ||
| 6/29/2023 | Price change | $465,000-1.7%$130/sqft |
Source: Firelands MLS #20231733 Report a problem | ||
| 6/15/2023 | Price change | $472,900-2.1%$132/sqft |
Source: Firelands MLS #20231733 Report a problem | ||
| 5/23/2023 | Listed for sale | $482,900$135/sqft |
Source: Firelands MLS #20231733 Report a problem | ||
Public tax history
Tax history is unavailable.
Neighborhood: 44839
Nearby homes
- $227,5002 bd1 ba1.3k sqft3615 Turfside Cir #3615, Huron, OH 44839Off Market
- $234,7002 bd1 ba1.3k sqft3615 Turfside Cir #3615, Huron, OH 44839Off Market
- $222,6002 bd1 ba1.2k sqft3615 Turfside Cir #3615, Huron, OH 44839Off Market
- $360,0003 bd3 ba1.8k sqft3615 Turfside Cir #3615, Huron, OH 44839Sold
- $284,0002 bd4 ba2.2k sqft3616 Turfside Cir UNIT A, Huron, OH 44839Off Market
- $---- bd-- ba-- sqft3615 Turfside Cir UNIT B, Huron, OH 44839Off Market
- $277,7003 bd3 ba1.8k sqft3615 Turfside Cir UNIT D, Huron, OH 44839Off Market
- $305,0003 bd4 ba2.2k sqft3616 Turfside Cir UNIT B, Huron, OH 44839Sold
- $575,4004 bd3 ba3.7k sqft3614 Turfside Cir, Huron, OH 44839Off Market
Nearby schools
GreatSchools rating
- 8/10Woodlands Intermediate SchoolGrades: PK-5Distance: 2.8 mi
- 7/10McCormick Junior High SchoolGrades: 7-8Distance: 4.3 mi
- 8/10Huron High SchoolGrades: 9-12Distance: 4 mi
Schools provided by the listing agent
- District: Huron
Source: Firelands MLS. This data may not be complete. We recommend contacting the local school district to confirm school assignments for this home.
Get a cash offer in 3 minutes
Find out how much your home could sell for in as little as 3 minutes with a no-obligation cash offer.
Estimated market value
$488,600
Get a cash offer in 3 minutes
Find out how much your home could sell for in as little as 3 minutes with a no-obligation cash offer.
Estimated market value
$488,600
- Ohio
- Erie County
- Huron
- 44839
- 3616 Turfside Cir Unit C
