Classic Mediterranean meets modern design in this better-than-new 2019 David Weekely resort-style pool home. On a tree & sidewalk lined street (NO FLOOD ZONE) in Palma Ceia, it’s a short 4 block walk or golf cart ride to A+ rated Roosevelt Elementary, a block from Corona Park plus shopping & restaurants, less than a mile to Bayshore Boulevard & 10 minutes to downtown Tampa or TPA. You’ll immediately notice the rich colors and stone to accent the entrance, brick paver driveway, re-designed landscaping with exterior lighting, irrigation system and extra french drains to keep the property dry. A clay barrel tile roof with double the lifespan of shingle, is both pest & weather resistant, & provides 20% energy savings over traditional roofs, adding value and beauty. An in-wall pest control system, dual zoned HVAC, security system, tankless water heater, low-E, hurricane impact resistant glass windows & doors & a 10 year transferable structural warranty ensure security, more energy savings & peace of mind. No expense was spared in the construction of the rear & turfed side yard. Features include: no maintenance composite decking, outdoor shower, 40 foot screened pool cage, auto-cleaning, gas heated, saltwater pool & spa with sunken stools for poolside entertaining, a sun shelf, & app-controlled LED lighting, bubblers & waterfall features, storage shed, an outdoor kitchen with stone countertops, refrigerator, KitchenAid grill & a modern tile backsplash. This private retreat is enclosed by an 8 foot high trellis of sweet-scented jasmine, mature palms & a full vinyl fence. Inside, hardwood flooring leads to an office with French doors, Restoration Hardware lighting & an expansive cooking & entertaining dream space. In the kitchen, soft gray cabinets stacked to the ceiling plus pantry offer ample storage & a deep apron-front sink, touchless faucet, pot-filler, 6 burner gas cooktop, 10 foot Cambria quartz island with seating, marble mosaic tile backsplash & stainless steel KitchenAid cafe series appliances speak to luxury buyers. With views of the sparkling pool and lanai, the dining area features a built-in buffet & cabinetry as well as a wine/beverage refrigerator. Hardwood flooring and recessed lighting continue throughout the great room with 10 foot ceilings, amplifying the feeling of spaciousness. Custom remote controlled woven shades create an intimate setting when desired. Tucked away down a private hall with views to the pool, the first floor primary en-suite has a stunning tongue & groove paneled tray ceiling, a bright, light bathroom with a glass and tile enclosed walk-in shower with rainfall & hand-held shower heads, dual sinks, private water closet & a customizable walk-in closet. On the second floor, a flex space with a wall of windows & Restoration Hardware lighting affords the opportunity for an additional living area, game room, exercise space, or play space. All 4 generously-sized secondary bedrooms, two with en-suite full baths, have walk-in closets & designer lighted ceiling fans ensuring comfort, privacy & storage for guests & family. Nearby, the laundry room, additional shared full bath, & bonus sound-insulated media/theater room complete this thoughtfully designed, spacious home. Meticulously maintained, start enjoying the easy, cosmopolitan-coastal lifestyle that only South Tampa offers. See feature sheet for monthly expenses. Select furnishings & electronics negotiable on a separate bill of sale.
Sold for $1,765,000
$1,765,000
3616 W LEONA STREET, TAMPA, FL 33629
5beds
3,522sqft
Single Family Residence
Built in 2019
5,478 Square Feet Lot
$1,827,500 Zestimate®
$501/sqft
$8,629 Estimated rent
Home value
$1,827,500
$1.74M - $1.94M
$8,629/mo
Zestimate® history
Owner options
List your home for rent
$8,629/mo
Rent Zestimate®
Find your next renter with Zillow Rental Manager. Plus, with online applications, you can quickly screen prospective tenants – for free.
$8,629/mo
Rent Zestimate®
Refinance and save
$12,300/mo
Est. payment
Refinancing to a lower rate could help reduce your monthly payments and save thousands over the life of the loan.
$12,300/mo
Est. payment
Explore your selling options
Work with a Zillow partner agent
Leverage their expertise and Zillow's premium Showcase listings to get your home seen by more buyers.
Get startedList with your own agent
Get your home in front of millions of buyers by listing it on Zillow.
Learn how to do itSell it yourself
Take full control of how buyers see your home on Zillow by listing For Sale by Owner (FSBO).
List your homeWhat's special
Zillow last checked:
Listing updated:
Listed by:
Lisa McIntyre 630-414-7370,
PALERMO REAL ESTATE PROF. INC. 813-637-0117
Bought with:
Autumn Etheredge, 3249793
COMPASS FLORIDA, LLC
Source: Stellar MLS,MLS#: T3533187 Originating MLS: Pinellas Suncoast
Originating MLS: Pinellas Suncoast
Facts & features
Interior
Bedrooms & bathrooms
- Bedrooms: 5
- Bathrooms: 5
- Full bathrooms: 4
- 1/2 bathrooms: 1
Rooms
- Room types: Bonus Room, Den/Library/Office, Great Room, Utility Room, Media Room
Primary bedroom
- Description: Room4
- Features: Ceiling Fan(s), Dual Sinks, En Suite Bathroom, Other, Rain Shower Head, Stone Counters, Walk-In Closet(s)
- Level: First
- Dimensions: 15x14
Bedroom 2
- Description: Room6
- Features: Ceiling Fan(s), En Suite Bathroom, Shower No Tub, Walk-In Closet(s)
- Level: Second
- Dimensions: 14x15
Bedroom 3
- Description: Room7
- Features: Ceiling Fan(s), En Suite Bathroom, Tub With Shower, Walk-In Closet(s)
- Level: Second
- Dimensions: 18x15
Bedroom 4
- Description: Room8
- Features: Ceiling Fan(s), Walk-In Closet(s)
- Level: Second
- Dimensions: 12x10
Bedroom 5
- Description: Room9
- Features: Ceiling Fan(s), Walk-In Closet(s)
- Level: Second
- Dimensions: 14x14
Primary bathroom
- Description: Room5
- Features: Dual Sinks, En Suite Bathroom, Exhaust Fan, Multiple Shower Heads, Shower No Tub, Stone Counters, Water Closet/Priv Toilet, Linen Closet
- Level: First
Balcony porch lanai
- Description: Room13
- Features: Ceiling Fan(s), Other, Stone Counters
- Level: First
Bonus room
- Description: Room11
- Features: No Closet
- Level: Second
- Dimensions: 19x16
Dining room
- Description: Room3
- Features: Bar, Other
- Level: First
- Dimensions: 13x10
Great room
- Description: Room2
- Level: First
- Dimensions: 18x13
Kitchen
- Description: Room1
- Features: Breakfast Bar, Exhaust Fan, Kitchen Island, Pantry, Stone Counters
- Level: First
- Dimensions: 20x12
Media room
- Description: Room10
- Features: Ceiling Fan(s), Other
- Level: Second
- Dimensions: 12x13
Office
- Description: Room12
- Features: Other
- Level: First
- Dimensions: 12x10
Heating
- Central, Zoned
Cooling
- Central Air, Zoned
Appliances
- Included: Oven, Convection Oven, Cooktop, Dishwasher, Disposal, Dryer, Gas Water Heater, Ice Maker, Microwave, Range Hood, Refrigerator, Tankless Water Heater, Touchless Faucet, Washer, Wine Refrigerator
- Laundry: Gas Dryer Hookup, Inside, Laundry Room, Upper Level, Washer Hookup
Features
- Ceiling Fan(s), Crown Molding, Eating Space In Kitchen, High Ceilings, In Wall Pest System, Kitchen/Family Room Combo, Living Room/Dining Room Combo, Open Floorplan, Pest Guard System, Primary Bedroom Main Floor, Solid Surface Counters, Solid Wood Cabinets, Split Bedroom, Stone Counters, Thermostat, Tray Ceiling(s), Vaulted Ceiling(s), Walk-In Closet(s)
- Flooring: Carpet, Engineered Hardwood, Epoxy, Tile
- Doors: Outdoor Grill, Outdoor Kitchen, Outdoor Shower
- Windows: Blinds, Double Pane Windows, Drapes, Storm Window(s), Low Emissivity Windows, Rods, Window Treatments, Hurricane Shutters/Windows
- Has fireplace: No
Interior area
- Total structure area: 4,149
- Total interior livable area: 3,522 sqft
Property
Parking
- Total spaces: 2
- Parking features: Driveway, Garage Door Opener, Ground Level, On Street
- Attached garage spaces: 2
- Has uncovered spaces: Yes
Features
- Levels: Two
- Stories: 2
- Patio & porch: Covered, Deck, Patio, Rear Porch, Screened
- Exterior features: Irrigation System, Lighting, Outdoor Grill, Outdoor Kitchen, Outdoor Shower, Private Mailbox, Rain Gutters, Sidewalk, Storage
- Has private pool: Yes
- Pool features: Auto Cleaner, Chlorine Free, Deck, Gunite, Heated, In Ground, Lighting, Pool Alarm, Salt Water, Screen Enclosure, Tile
- Has spa: Yes
- Spa features: Heated, In Ground
- Fencing: Vinyl
- Has view: Yes
- View description: Pool
Lot
- Size: 5,478 Square Feet
- Dimensions: 50 ft x 110 ft
- Features: City Lot, In County, Landscaped, Level, Near Golf Course, Near Public Transit, Sidewalk, Above Flood Plain
- Residential vegetation: Mature Landscaping, Trees/Landscaped
Details
- Additional structures: Outdoor Kitchen, Shed(s)
- Parcel number: 1253280075
- Zoning: RS-50
- Special conditions: None
Construction
Type & style
- Home type: SingleFamily
- Architectural style: Contemporary,Mediterranean
- Property subtype: Single Family Residence
Materials
- Block, Concrete, Stucco
- Foundation: Slab
- Roof: Tile
Condition
- Completed
- New construction: No
- Year built: 2019
Details
- Builder model: Taylorcrest
- Builder name: David Weekley
Utilities & green energy
- Sewer: Public Sewer
- Water: Public
- Utilities for property: BB/HS Internet Available, Cable Available, Electricity Available, Electricity Connected, Fire Hydrant, Natural Gas Available, Natural Gas Connected, Public, Sewer Connected, Sprinkler Meter, Street Lights, Water Available, Water Connected
Green energy
- Energy efficient items: Water Heater, Windows
- Indoor air quality: No Smoking-Interior Buildg
- Water conservation: Irrig. System-Drip/Microheads
Community & HOA
Community
- Features: Dog Park, Park, Playground, Sidewalks
- Security: Security Fencing/Lighting/Alarms, Security System, Smoke Detector(s), Fire/Smoke Detection Integration
- Pet fee: $0 monthly
- Subdivision: WEST VIRGINIA PLACE
HOA
- Has HOA: No
Location
- Region: Tampa
Financial & listing details
- Price per square foot: $501/sqft
- Tax assessed value: $1,360,600
- Annual tax amount: $14,180
- Date on market: 6/14/2024
- Cumulative days on market: 20 days
- Listing terms: Cash,Conventional,VA Loan
- Ownership: Fee Simple
- Total actual rent: 0
- Electric utility on property: Yes
- Road surface type: Paved, Asphalt
Price history
| Date | Event | Price |
|---|---|---|
| 9/9/2024 | Sold | $1,765,000-1.7%$501/sqft |
Source:  Stellar MLS #T3533187 Report a problem Stellar MLS #T3533187 Report a problem | ||
| 7/4/2024 | Pending sale | $1,795,000$510/sqft |
Source: Stellar MLS #T3533187 Report a problem | ||
| 6/14/2024 | Listed for sale | $1,795,000+88.9%$510/sqft |
Source: Stellar MLS #T3533187 Report a problem | ||
| 8/5/2019 | Sold | $949,990$270/sqft |
Source: Stellar MLS #T3155294 Report a problem | ||
Public tax history
| Year | Property taxes | Tax assessment |
|---|---|---|
| 2025 | $27,170 +79.8% | $1,360,600 +64.4% |
| 2024 | $15,114 +2.3% | $827,580 +3% |
| 2023 | $14,771 +4.2% | $803,476 +4.6% |
| 2022 | $14,172 +1% | $767,819 +3% |
| 2021 | $14,027 -4% | $745,455 -3.3% |
| 2020 | $14,617 +276.7% | $770,613 +297.8% |
| 2019 | $3,880 | $193,702 |
Find assessor info on the county website
Neighborhood: Palma Ceia
Nearby homes
- $1,590,0004 bd4 ba3.2k sqft3618 W Leona St, Tampa, FL 33629Off Market
- $1,842,4005 bd5 ba3.5k sqft3614 W Leona St, Tampa, FL 33629Off Market
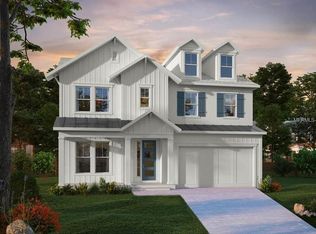
- $603,4002 bd1 ba1k sqft3610 W Leona St, Tampa, FL 33629Off Market
- $1,944,8004 bd5 ba3.6k sqft3623 W Corona St, Tampa, FL 33629Off Market
- $1,617,4006 bd5 ba3.6k sqft3619 W Corona St, Tampa, FL 33629Off Market
- $1,245,8003 bd3 ba2.7k sqft3702 W Leona St, Tampa, FL 33629Off Market
- $891,3004 bd4 ba2k sqft3617 W Corona St, Tampa, FL 33629Off Market
- $1,100,0004 bd3 ba2.5k sqft3623 W Leona St, Tampa, FL 33629Sold
Nearby schools
GreatSchools rating
- 10/10Roosevelt Elementary SchoolGrades: PK-5Distance: 0.4 mi
- 10/10Coleman Middle SchoolGrades: 6-8Distance: 1.2 mi
- 8/10Plant High SchoolGrades: 9-12Distance: 0.6 mi
Schools provided by the listing agent
- Elementary: Roosevelt-HB
- Middle: Coleman-HB
- High: Plant-HB
Source: Stellar MLS. This data may not be complete. We recommend contacting the local school district to confirm school assignments for this home.
Get a cash offer in 3 minutes
Find out how much your home could sell for in as little as 3 minutes with a no-obligation cash offer.
Estimated market value
$1,827,500
Get a cash offer in 3 minutes
Find out how much your home could sell for in as little as 3 minutes with a no-obligation cash offer.
Estimated market value
$1,827,500
- Florida
- Hillsborough County
- Tampa
- 33629
- Palma Ceia
- 3616 W LEONA STREET
Nearby cities
Nearby neighborhoods
Nearby zip codes
Other Tampa Topics
