Sophisticated, traditional South Tampa pool home nestled in coveted Palma Ceia - Roosevelt, Coleman, Plant School District! One block from Corona Park, minutes from Bay to Bay restaurants and shops like Buddy Brew and Chill Bros, iconic Bayshore Boulevard, and many more South Tampa favorites!! The solid two-story block construction ensures both a secure haven and timeless architecture, offering a home that stands tall in form and function. As you enter, you are greeted with soaring, expansive ceilings that effortlessly create an ambiance of space and grandeur. The generous height, along with elegant crown moulding and stunning transom windows, allows an abundance of natural light to flood the open formal dining and living areas. At the top of the tiered staircase is an open second story landing which leads you to the four generously sized bedrooms, each with walk-in closets. The owner's primary suite boasts tray ceilings, large bay window, and an ensuite bath with a tiled walk-in dual head shower with frameless glass door and spacious double sinks with makeup vanity. The inviting kitchen features wood cabinets, granite counters, and an eat-in kitchen area with a beautiful bay window. The breakfast bar flows seamlessly into the oversized family room adorned with a wall of windows and complete with a wood-burning fireplace surrounded by custom built-ins, creating the perfect space to entertain family and friends!! Through glass French doors you’ll enter into your own backyard retreat. Spend your time relaxing in the private, spacious, screened enclosed lanai that overlooks the refreshing saltwater pool!! This exceptionally built home is ready for you to infuse your unique style and vision into a space that already boasts unparalleled surroundings and a highly desired location. This is your chance to begin living the South Tampa Lifestyle...Welcome Home!! Room Feature: Linen Closet In Bath (Primary Bedroom).
Sold for $1,100,000
$1,100,000
3623 W LEONA STREET, TAMPA, FL 33629
4beds
2,530sqft
Single Family Residence
Built in 1995
5,350 Square Feet Lot
$1,230,600 Zestimate®
$435/sqft
$6,951 Estimated rent
Home value
$1,230,600
$1.16M - $1.32M
$6,951/mo
Zestimate® history
Owner options
List your home for rent
$6,951/mo
Rent Zestimate®
Find your next renter with Zillow Rental Manager. Plus, with online applications, you can quickly screen prospective tenants – for free.
$6,951/mo
Rent Zestimate®
Refinance and save
$7,551/mo
Est. payment
Refinancing to a lower rate could help reduce your monthly payments and save thousands over the life of the loan.
$7,551/mo
Est. payment
Explore your selling options
Work with a Zillow partner agent
Leverage their expertise and Zillow's premium Showcase listings to get your home seen by more buyers.
Get startedList with your own agent
Get your home in front of millions of buyers by listing it on Zillow.
Learn how to do itSell it yourself
Take full control of how buyers see your home on Zillow by listing For Sale by Owner (FSBO).
List your homeWhat's special
Custom built-insTray ceilingsIconic bayshore boulevardOversized family roomNatural lightWood cabinetsLarge bay window
Zillow last checked:
Listing updated:
Listed by:
Haley McKay 813-402-8844,
TOMLIN, ST CYR & ASSOCIATES LLC 813-636-0700
Bought with:
Mary Jane Rickles, 3402290
PINEYWOODS REALTY LLC
Source: Stellar MLS,MLS#: T3465902 Originating MLS: Tampa
Originating MLS: Tampa
Facts & features
Interior
Bedrooms & bathrooms
- Bedrooms: 4
- Bathrooms: 3
- Full bathrooms: 2
- 1/2 bathrooms: 1
Primary bedroom
- Features: Ceiling Fan(s), Dual Sinks, En Suite Bathroom, Makeup/Vanity Space, Multiple Shower Heads, Walk-In Closet(s)
- Level: Second
- Dimensions: 13.5x18
Bedroom 1
- Features: Built-In Shelving, Ceiling Fan(s), Walk-In Closet(s)
- Level: Second
- Dimensions: 11.5x12.5
Bedroom 2
- Features: Built-In Shelving, Ceiling Fan(s), Walk-In Closet(s)
- Level: Second
- Dimensions: 10.5x13
Bedroom 3
- Features: Ceiling Fan(s), Walk-In Closet(s)
- Level: Second
- Dimensions: 11.5x12.5
Family room
- Features: Built-In Shelving, Ceiling Fan(s)
- Level: First
- Dimensions: 17.5x15
Kitchen
- Features: Granite Counters
- Level: First
- Dimensions: 17.5x17
Living room
- Level: First
- Dimensions: 10x15
Heating
- Central
Cooling
- Central Air
Appliances
- Included: Convection Oven, Dishwasher, Disposal, Dryer, Electric Water Heater, Microwave, Refrigerator, Washer
- Laundry: Inside, Laundry Room
Features
- Attic Fan, Built-in Features, Ceiling Fan(s), Crown Molding, Eating Space In Kitchen, High Ceilings, Kitchen/Family Room Combo, Living Room/Dining Room Combo, PrimaryBedroom Upstairs, Thermostat
- Flooring: Carpet, Tile, Hardwood
- Doors: French Doors
- Windows: Blinds, Drapes, Rods, Window Treatments
- Has fireplace: Yes
- Fireplace features: Wood Burning
Interior area
- Total structure area: 3,302
- Total interior livable area: 2,530 sqft
Property
Parking
- Total spaces: 2
- Parking features: Driveway, Garage Door Opener
- Attached garage spaces: 2
- Has uncovered spaces: Yes
Features
- Levels: Two
- Stories: 2
- Patio & porch: Covered, Enclosed
- Exterior features: Irrigation System, Lighting, Private Mailbox, Rain Gutters, Sidewalk
- Has private pool: Yes
- Pool features: Child Safety Fence, In Ground, Lighting, Salt Water, Screen Enclosure
- Fencing: Vinyl,Wood
Lot
- Size: 5,350 Square Feet
- Dimensions: 50 x 107
- Features: City Lot, In County, Landscaped, Sidewalk
- Residential vegetation: Trees/Landscaped
Details
- Parcel number: A3329183U200000100014.0
- Zoning: RS-50
- Special conditions: None
Construction
Type & style
- Home type: SingleFamily
- Architectural style: Traditional
- Property subtype: Single Family Residence
Materials
- Block, Stucco
- Foundation: Slab
- Roof: Shingle
Condition
- New construction: No
- Year built: 1995
Details
- Builder name: Sample Properties
Utilities & green energy
- Sewer: Public Sewer
- Water: Public
- Utilities for property: BB/HS Internet Available, Cable Available, Electricity Connected, Sewer Connected, Street Lights, Water Connected
Community & HOA
Community
- Security: Security System
- Pet fee: $0 monthly
- Subdivision: WEST VIRGINIA PLACE
HOA
- Has HOA: No
Location
- Region: Tampa
Financial & listing details
- Price per square foot: $435/sqft
- Tax assessed value: $858,368
- Annual tax amount: $12,475
- Date on market: 8/18/2023
- Cumulative days on market: 4 days
- Listing terms: Cash,Conventional,FHA,VA Loan
- Ownership: Fee Simple
- Total actual rent: 0
- Electric utility on property: Yes
- Road surface type: Paved
Price history
| Date | Event | Price |
|---|---|---|
| 9/28/2023 | Sold | $1,100,000-7.6%$435/sqft |
Source:  Stellar MLS #T3465902 Report a problem Stellar MLS #T3465902 Report a problem | ||
| 8/22/2023 | Pending sale | $1,190,000$470/sqft |
Source: Stellar MLS #T3465902 Report a problem | ||
| 8/18/2023 | Listed for sale | $1,190,000+126.7%$470/sqft |
Source: Stellar MLS #T3465902 Report a problem | ||
| 3/24/2021 | Listing removed | -- |
Source: Owner Report a problem | ||
| 10/16/2013 | Sold | $525,000-2.8%$208/sqft |
Source: Public Record Report a problem | ||
| 7/31/2013 | Listed for sale | $539,900+979.8%$213/sqft |
Source: Owner Report a problem | ||
| 10/24/1994 | Sold | $50,000+2%$20/sqft |
Source: Public Record Report a problem | ||
| 12/31/1993 | Sold | $49,000$19/sqft |
Source: Public Record Report a problem | ||
Public tax history
| Year | Property taxes | Tax assessment |
|---|---|---|
| 2025 | $17,204 +4.7% | $858,368 +0.5% |
| 2024 | $16,436 +19% | $854,063 +27.5% |
| 2023 | $13,816 +10.7% | $669,930 +10% |
| 2022 | $12,476 +12.5% | $609,027 +10% |
| 2021 | $11,085 +0.9% | $553,661 +1.5% |
| 2020 | $10,992 +7.7% | $545,463 +8.7% |
| 2019 | $10,208 | $502,003 +2.9% |
| 2018 | $10,208 +1.7% | $488,007 +10.5% |
| 2017 | $10,041 +9% | $441,764 +6.8% |
| 2016 | $9,215 +7.5% | $413,552 -2.4% |
| 2015 | $8,574 -1.3% | $423,903 +2.6% |
| 2014 | $8,686 | $413,328 +67% |
| 2013 | $8,686 +97.5% | $247,487 +1.7% |
| 2012 | $4,398 +3.4% | $243,350 +3% |
| 2011 | $4,255 +2.6% | $236,262 +1.5% |
| 2010 | $4,146 +2.6% | $232,770 +2.7% |
| 2009 | $4,040 -0.3% | $226,650 +0.1% |
| 2008 | $4,052 -3.7% | $226,424 +3% |
| 2007 | $4,207 -6% | $219,829 +2.5% |
| 2006 | $4,473 +0.4% | $214,467 +3% |
| 2005 | $4,457 | $208,220 +3% |
| 2004 | -- | $202,155 +1.9% |
| 2003 | -- | $198,386 +2.4% |
| 2002 | -- | $193,736 +1.6% |
| 2001 | -- | $190,685 -10.1% |
| 2000 | $4,080 | $212,033 |
Find assessor info on the county website
Neighborhood: Palma Ceia
Nearby homes
- $951,5004 bd3 ba2k sqft3621 W Leona St, Tampa, FL 33629Off Market
- $1,200,0003 bd3 ba2.3k sqft3625 W Leona St, Tampa, FL 33629Sold
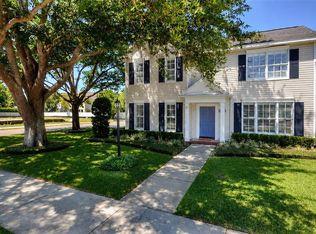
- $1,325,0004 bd3 ba2.2k sqft3619 W Leona St, Tampa, FL 33629Sold

- $1,269,0004 bd2 ba2.6k sqft3624 W San Luis St, Tampa, FL 33629Off Market
- $1,350,0004 bd3 ba2.5k sqft3622 W San Luis St, Tampa, FL 33629Sold
- $1,335,7003 bd3 ba3.5k sqft3618 W San Luis St, Tampa, FL 33629Off Market
- $1,274,8003 bd3 ba2.6k sqft3617 W Leona St, Tampa, FL 33629Off Market
- $1,765,0005 bd5 ba3.5k sqft3616 W Leona St, Tampa, FL 33629Sold
Nearby schools
GreatSchools rating
- 10/10Roosevelt Elementary SchoolGrades: PK-5Distance: 0.4 mi
- 10/10Coleman Middle SchoolGrades: 6-8Distance: 1.2 mi
- 8/10Plant High SchoolGrades: 9-12Distance: 0.6 mi
Schools provided by the listing agent
- Elementary: Roosevelt-HB
- Middle: Coleman-HB
- High: Plant-HB
Source: Stellar MLS. This data may not be complete. We recommend contacting the local school district to confirm school assignments for this home.
Get a cash offer in 3 minutes
Find out how much your home could sell for in as little as 3 minutes with a no-obligation cash offer.
Estimated market value
$1,230,600
Get a cash offer in 3 minutes
Find out how much your home could sell for in as little as 3 minutes with a no-obligation cash offer.
Estimated market value
$1,230,600
- Florida
- Hillsborough County
- Tampa
- 33629
- Palma Ceia
- 3623 W LEONA STREET
Nearby cities
Nearby neighborhoods
Nearby zip codes
Other Tampa Topics
