Skip main navigation
Off market
  • $716,600

    3617 Aberdeen Gait Ct, Odessa, FL 33556

    3beds
    2,143sqft
    Single Family Residence
    Built in 2018
    0.34 Acres Lot
    $716,600 Zestimate®
    $334/sqft
    $4,394 Estimated rent

    Home value

    $716,600

    $681,000 - $752,000

    $4,394/mo

    Zestimate® history
    Loading
    Loading...

    Owner options

    List your home for rent

    $4,394/mo

    Rent Zestimate®

    Find your next renter with Zillow Rental Manager. Plus, with online applications, you can quickly screen prospective tenants – for free.

    Learn more

    $4,394/mo

    Rent Zestimate®

    Refinance and save

    $4,845/mo

    Est. payment

    Refinancing to a lower rate could help reduce your monthly payments and save thousands over the life of the loan.

    See today's rates

    $4,845/mo

    Est. payment

    Explore your selling options

    Work with a Zillow partner agent

    Leverage their expertise and Zillow's premium Showcase listings to get your home seen by more buyers.

    Get started

    List with your own agent

    Get your home in front of millions of buyers by listing it on Zillow.

    Learn how to do it

    Sell it yourself

    Take full control of how buyers see your home on Zillow by listing For Sale by Owner (FSBO).

    List your home

    What's special

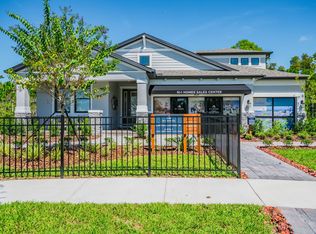
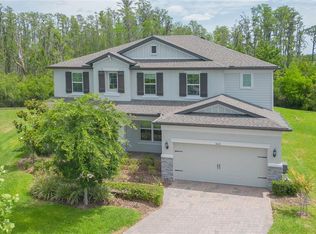
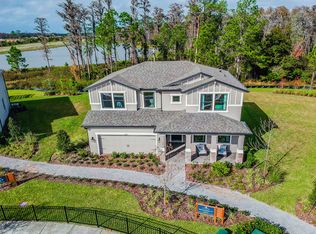
    PREVIOUS MODEL HOME now available in the highly desirable subdivision of Starkey Ranch in Odessa, FL. This one-of-a kind home was built in 2018 and was a featured model for MI Homes with well over $100,000 in designer upgrades. This Magnolia floor plan sits on a 0.34 conservation/water lot in a cul-de-sac that will have only 5 total homes. Facing northeast, this mediterranean style 2-story offers 3 bedrooms, a flex space/office, and 2 1/2 bathrooms. Enter and take note of the stately 2 story staircase, decorative shiplap wall, and cathedral ceilings. Entire main floor is modern durable laminate flooring. To your left is the private flex space that could be an office, a den or a 4th bedroom, near the main floor bath. As you continue, you will enter the heart of the home in complete amazement as the kitchen and living space is beyond beautiful showcasing stylish and modern details throughout. From floor to ceiling, this space offers 1000's in custom designs and details! The kitchen has Level 6 backsplash and wall tile, farmhouse sink, and Cambria countertops. The center island features the "waterfall" option having granite on both sides. Upgrades continue with Level 5, light 42 in cabinetry with glazed technique and glass fronts, under cabinet lighting, and upgraded hardware, over $7500 in designer lighting. Stainless steel appliances and range hood. Wood beam ceiling in living/kitchen space and built in entertainment center with ample storage are just a few things you will note in this house. At the top of the stairs you have a custom built-in coffee/entertainment bar area. Laundry room continues the level 5 cabinetry and storage. Large master bedroom offers tranquility. Laminate flooring, NO CARPET. Large walk in closet. DELUX master ensuite with spacious garden tub and beautifully tiled walk in shower. Level 6 tile placed on a pattern, dual sinks and quartz throughout makes this space the perfect spot for relaxation. Bedrooms 2 and 3 are spacious with great storage! Making your way to the backyard you will enjoy the 13'6" x 6' extended paver lanai partially covered. There is a custom pergola as well as a wood-burning stone fireplace all overlooking conservation/water. This lot is very quiet and peaceful and truly like no other! The lot has full fence and the fence offers double bars along the bottom for wildlife. This home is move in ready and has full home gutters, water softener/reverse osmosis, plantation shutters, surround sound inside and outside. The house as been hardwired for security. Gas valves on patio and in kitchen for easy conversion! Garage has epoxy flooring, added utility sink, and has been wired for a ceiling fan. Starkey Ranch has been named the #1 master-planned community in Tampa 3 years in a row. The new K-8 school, located within the neighborhood, just opened its doors this month and is approx. 1 mile away. A cultural arts center and public library are near the school for all to enjoy as well as Starkey Market which sells local items. Currently there are 2 community pools with the 3rd on its way a short distance from this home! There are miles of walking/biking trails. DO NOT let this one get away! Click on the link for an additional tour of this amazing home!

    This property is off market, which means it's not currently listed for sale or rent on Zillow. This may be different from what's available on other websites or public sources.

    Originating MLS: Pinellas Suncoast

    Facts & features

    Interior

    Bedrooms & bathrooms
    • Bedrooms: 3
    • Bathrooms: 3
    • Full bathrooms: 2
    • 1/2 bathrooms: 1
    Heating
    • Forced air
    Cooling
    • Central
    Appliances
    • Laundry: Inside, Laundry Room, Upper Floor
    Features
    • Eating Space In Kitchen, High Ceiling(s), Open Floorplan, Split Bedroom, Stone Counters, Walk-In Closet(s), Solid Wood Cabinets, Thermostat, Kitchen/Family Room Combo, Living Room/Dining Room Combo, In Wall Pest System
    • Flooring: Other, Carpet
    • Windows: Low Emissivity Windows, Blinds
    Interior area
    • Total interior livable area: 2,143 sqft

    Property

    Parking
    • Total spaces: 2
    Features
    • Levels: Two
    • Patio & porch: Patio, Covered, Front Porch
    • Exterior features: Other, Stucco
    • Has spa: Yes
    Lot
    • Size: 0.34 Acres
    • Features: In City Limits, Level/Flat, Sidewalk
    Details
    • Parcel number: 2026170100001000020
    • Zoning: MPUD

    Construction

    Type & style
    • Home type: SingleFamily
    • Architectural style: Traditional
    • Property subtype: Single Family Residence
    Materials
    • Frame
    • Roof: Asphalt
    Condition
    • Completed
    • New construction: No
    • Year built: 2018
    Details
    • Builder model: Magnolia
    • Builder name: MI Homes

    Utilities & green energy

    • Sewer: Public Sewer
    • Water: Public
    • Utilities for property: Street Lights, Underground Utilities, Sprinkler Recycled

    Community & HOA

    Community
    • Security: Smoke Detector(s), Security System Owned
    • Subdivision: STARKEY RANCH
    HOA
    • Has HOA: Yes
    • Amenities included: Playground, Clubhouse, Park, Pool, Fence Restrictions, Vehicle Restrictions, Recreation Facilities
    • Services included: Community Pool, Maintenance Grounds, Trash
    • HOA fee: $6 monthly
    Location
    • Region: Odessa

    Financial & listing details

    • Price per square foot: $334/sqft
    • Tax assessed value: $545,506
    • Annual tax amount: $11,458
    • Listing terms: Cash, Conventional, FHA, VA Loan, USDA Loan
    • Ownership: Fee Simple

    Price history

    DateEventPrice
    9/16/2024Listing removed$650,000-16.1%$303/sqft
    Source: Stellar MLS #W7836819 Report a problem
    7/11/2024Listing removed$775,000$362/sqft
    Source: Stellar MLS #T3512752 Report a problem
    3/29/2024Listed for sale$775,000+24%$362/sqft
    Source: Stellar MLS #T3512752 Report a problem
    9/16/2023Listing removed--
    Source: Stellar MLS #W7836819 Report a problem
    9/20/2021Sold$625,000-3.8%$292/sqft
    Source: Public Record Report a problem
    8/28/2021Pending sale$650,000$303/sqft
    Source: Stellar MLS #W7836819 Report a problem
    8/19/2021Listed for sale$650,000+34.2%$303/sqft
    Source: Stellar MLS #W7836819 Report a problem
    3/10/2020Sold$484,400-5.9%$226/sqft
    Source: Public Record Report a problem
    2/12/2020Pending sale$515,000$240/sqft
    Source: FUTURE HOME REALTY INC #T3223968 Report a problem
    1/28/2020Price change$515,000+14.4%$240/sqft
    Source: M/I Homes Report a problem
    1/17/2020Listed for sale$450,000-4.3%$210/sqft
    Source: M/I Homes Report a problem
    12/17/2019Listing removed$470,250$219/sqft
    Source: M/I Homes Report a problem
    11/6/2019Listed for sale$470,250$219/sqft
    Source: M/I Homes Report a problem

    Public tax history

    YearProperty taxesTax assessment
    2024$11,458 +10.8%$509,360 +4.5%
    2023$10,337 +10.9%$487,288 +29.5%
    2022$9,319 +21.1%$376,301 +14.5%
    2021$7,695 -3.7%$328,691 +3.3%
    2020$7,987 +0.4%$318,133 -4.3%
    2019$7,955 $332,291 +2877.5%
    2018$7,955 $11,160
    Find assessor info on the county website

    Neighborhood: 33556

    Nearby schools

    GreatSchools rating
    Schools provided by the listing agent
    • Elementary: Odessa Elementary
    • Middle: River Ridge Middle-PO
    • High: River Ridge High-PO

    Source: The MLS. This data may not be complete. We recommend contacting the local school district to confirm school assignments for this home.

    Get a cash offer in 3 minutes
    Find out how much your home could sell for in as little as 3 minutes with a no-obligation cash offer.
    Estimated market value
    $716,600
    Get a cash offer in 3 minutes
    Find out how much your home could sell for in as little as 3 minutes with a no-obligation cash offer.
    Estimated market value
    $716,600