Welcome to Starkey Ranch — one of Tampa Bay’s premier family communities, known for its expansive trail system, multiple parks, resort-style pools, scenic conservation views, and access to a top-rated K–8 school. Situated on a private cul-de-sac in Odessa, this extensively upgraded home sits on over 1/3 of an acre with a tranquil, private conservation backdrop — offering both space and serenity while remaining just minutes from shopping, dining, and everyday conveniences. From the moment you arrive, the curb appeal and setting make a lasting impression. Step inside to discover designer-level finishes that far exceed builder-grade expectations. Wide-plank 7” Mohawk luxury vinyl flooring spans the entire first floor, complemented by a formal dining room and private office flanking the entry. At the heart of the home is a truly showstopping kitchen — thoughtfully designed with both aesthetics and function in mind. Outfitted with premium Monogram appliances, including a 48” gas range with six burners and griddle, built-in refrigerator, and cabinet-mounted microwave, this space is anchored by a custom Venetian-style vent hood that serves as a striking focal point. White quartz countertops, a stone tile backsplash, white oak floating shelves, soft-close cabinetry, and hidden outlets create a clean, modern look. A Kohler cast iron sink paired with unlacquered brass fixtures and designer hardware elevate every detail. The open-concept layout seamlessly connects the kitchen and living areas, filled with natural light and enhanced by curated designer lighting from Visual Comfort — including chandeliers, sconces, and statement fixtures that carry a cohesive, high-end aesthetic throughout the home. The first floor also includes a full bedroom and bathroom, ideal for guests, in-laws, or multigenerational living. Upstairs, a spacious loft provides a versatile second living area — perfect for a media room, play space, or home office hub. The primary suite is expansive, offering room for substantial furnishings along with fully customized dual walk-in closets. The spa-inspired en-suite bath features a soaking tub, frameless rain shower, dual vanities, and a private water closet. Two additional bedrooms share a well-appointed guest bath, while the fourth upstairs bedroom includes its own private en-suite — ideal for added privacy or a growing household. Step outside to your private backyard retreat, where a fully screened-in lanai frames a stunning pebble-tech saltwater pool and spa. Both are gas-heated, allowing for year-round enjoyment, all set against a peaceful conservation backdrop that enhances privacy and relaxation. Designed for both everyday living and elevated entertaining, this home offers the perfect balance of luxury, function, and community lifestyle. Schedule your private showing today and experience the best Starkey Ranch has to offer.
Sold for $1,200,000
$1,200,000
3622 ABERDEEN GAIT COURT, ODESSA, FL 33556
5beds
3,691sqft
Single Family Residence
Built in 2022
0.3 Acres Lot
$1,199,900 Zestimate®
$325/sqft
$6,080 Estimated rent
Home value
$1,199,900
$1.10M - $1.31M
$6,080/mo
Zestimate® history
Owner options
List your home for rent
$6,080/mo
Rent Zestimate®
Find your next renter with Zillow Rental Manager. Plus, with online applications, you can quickly screen prospective tenants – for free.
$6,080/mo
Rent Zestimate®
Refinance and save
$8,300/mo
Est. payment
Refinancing to a lower rate could help reduce your monthly payments and save thousands over the life of the loan.
$8,300/mo
Est. payment
Explore your selling options
Work with a Zillow partner agent
Leverage their expertise and Zillow's premium Showcase listings to get your home seen by more buyers.
Get startedList with your own agent
Get your home in front of millions of buyers by listing it on Zillow.
Learn how to do itSell it yourself
Take full control of how buyers see your home on Zillow by listing For Sale by Owner (FSBO).
List your homeWhat's special
Fully screened-in lanaiDesigner-level finishesSpacious loftPrivate officeWhite quartz countertopsPrivate backyard retreatWell-appointed guest bath
Zillow last checked:
Listing updated:
Listed by:
Nick Williamson 813-447-9415,
NEW ACRE REALTY 813-447-9415
Bought with:
Ali Kochno, 3502002
PEOPLE'S TRUST REALTY
Source: Stellar MLS,MLS#: TB8502545 Originating MLS: Suncoast Tampa
Originating MLS: Suncoast Tampa
Facts & features
Interior
Bedrooms & bathrooms
- Bedrooms: 5
- Bathrooms: 4
- Full bathrooms: 4
Primary bedroom
- Features: Walk-In Closet(s)
- Level: Second
- Area: 306 Square Feet
- Dimensions: 18x17
Bedroom 2
- Features: Walk-In Closet(s)
- Level: First
- Area: 110 Square Feet
- Dimensions: 10x11
Bedroom 3
- Features: Walk-In Closet(s)
- Level: Second
- Area: 216 Square Feet
- Dimensions: 12x18
Bedroom 4
- Features: Walk-In Closet(s)
- Level: Second
- Area: 168 Square Feet
- Dimensions: 12x14
Bathroom 5
- Features: Walk-In Closet(s)
- Level: Second
- Area: 176 Square Feet
- Dimensions: 11x16
Dining room
- Features: No Closet
- Level: First
- Area: 165 Square Feet
- Dimensions: 11x15
Kitchen
- Features: Built-in Closet
- Level: First
- Area: 255 Square Feet
- Dimensions: 15x17
Living room
- Features: No Closet
- Level: First
- Area: 391 Square Feet
- Dimensions: 23x17
Office
- Features: No Closet
- Level: First
- Area: 154 Square Feet
- Dimensions: 11x14
Heating
- Electric
Cooling
- Central Air
Appliances
- Included: Dishwasher, Disposal, Dryer, Exhaust Fan, Microwave, Range, Range Hood, Refrigerator, Water Softener
- Laundry: Laundry Room
Features
- Ceiling Fan(s), Eating Space In Kitchen, High Ceilings, In Wall Pest System, Kitchen/Family Room Combo, Open Floorplan, PrimaryBedroom Upstairs, Solid Surface Counters, Solid Wood Cabinets, Stone Counters, Tray Ceiling(s), Walk-In Closet(s)
- Flooring: Carpet, Ceramic Tile, Luxury Vinyl
- Doors: Sliding Doors
- Windows: Window Treatments, Hurricane Shutters
- Has fireplace: No
Interior area
- Total structure area: 4,699
- Total interior livable area: 3,691 sqft
Property
Parking
- Total spaces: 3
- Parking features: Garage - Attached
- Attached garage spaces: 3
- Details: Garage Dimensions: 23x36
Features
- Levels: Two
- Stories: 2
- Exterior features: Irrigation System, Lighting, Sidewalk
- Has private pool: Yes
- Pool features: Auto Cleaner, Heated, In Ground, Salt Water, Screen Enclosure, Self Cleaning
- Has spa: Yes
- Spa features: Heated, In Ground
- Has view: Yes
- View description: Trees/Woods
Lot
- Size: 0.3 Acres
- Features: Cul-De-Sac, In County, Landscaped
Details
- Parcel number: 172620010.0001.00005.0
- Zoning: MPUD
- Special conditions: None
Construction
Type & style
- Home type: SingleFamily
- Property subtype: Single Family Residence
Materials
- Block, Stucco, Wood Frame
- Foundation: Block, Slab
- Roof: Shingle
Condition
- New construction: No
- Year built: 2022
Utilities & green energy
- Sewer: Public Sewer
- Water: Public
- Utilities for property: Cable Connected, Public
Community & HOA
Community
- Features: Clubhouse, Community Mailbox, Deed Restrictions, Dog Park, Park, Playground, Pool, Sidewalks
- Pet fee: $0 monthly
- Subdivision: STARKEY RANCH PH 1
HOA
- Has HOA: Yes
- Amenities included: Fence Restrictions, Playground, Pool
- Services included: None
- HOA fee: $7 monthly
- HOA name: Stephanie Tirado - Greenacre Properties
- HOA phone: 813-936-4111
Location
- Region: Odessa
Financial & listing details
- Price per square foot: $325/sqft
- Tax assessed value: $841,615
- Annual tax amount: $16,443
- Date on market: 4/30/2026
- Cumulative days on market: 7 days
- Listing terms: Cash,Conventional,VA Loan
- Ownership: Fee Simple
- Total actual rent: 0
- Road surface type: Paved, Asphalt
Price history
| Date | Event | Price |
|---|---|---|
| 6/8/2026 | Sold | $1,200,000-2%$325/sqft |
Source:  Stellar MLS #TB8502545 Report a problem Stellar MLS #TB8502545 Report a problem | ||
| 5/7/2026 | Pending sale | $1,225,000$332/sqft |
Source: Stellar MLS #TB8502545 Report a problem | ||
| 4/30/2026 | Listed for sale | $1,225,000+74.6%$332/sqft |
Source: Stellar MLS #TB8502545 Report a problem | ||
| 8/2/2022 | Sold | $701,520$190/sqft |
Source: Public Record Report a problem | ||
Public tax history
| Year | Property taxes | Tax assessment |
|---|---|---|
| 2024 | $15,984 +3% | $757,030 +0.8% |
| 2023 | $15,519 +267.7% | $750,744 +19.1% |
| 2022 | $4,221 +10.9% | $630,491 +4318.3% |
| 2021 | $3,807 +5.4% | $14,270 +9.9% |
| 2020 | $3,614 +4% | $12,980 +10% |
| 2019 | $3,476 | $11,800 +10% |
| 2018 | $3,476 | $10,728 |
Find assessor info on the county website
Neighborhood: 33556
Nearby homes
- $732,900-- bd3 ba2.8k sqft3610 Aberdeen Gait Ct, Odessa, FL 33556Off Market
- $1,004,1004 bd4 ba3.1k sqft3634 Aberdeen Gait Ct, Odessa, FL 33556Off Market
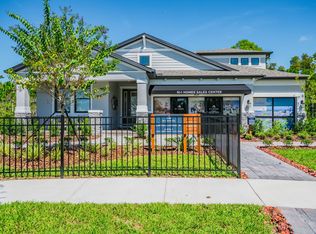
- $804,6004 bd2 ba2k sqft3631 Aberdeen Gait Ct, Odessa, FL 33556Off Market
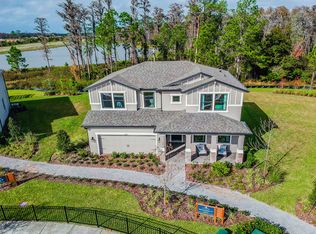
- $716,6003 bd3 ba2.1k sqft3617 Aberdeen Gait Ct, Odessa, FL 33556Off Market
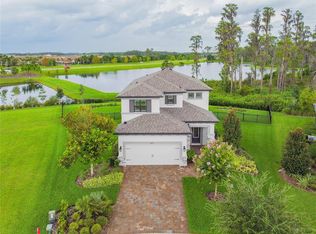
- $756,800-- bd4 ba2.8k sqft3605 Aberdeen Gait Ct, Odessa, FL 33556Off Market
- $495,0003 bd2 ba1.7k sqft3841 Night Star Trl, Odessa, FL 33556Sold
- $710,0005 bd3 ba3.3k sqft3669 Mellon Dr, Odessa, FL 33556Sold
- $658,500-- bd3 ba2.9k sqft3991 Mellon Dr, Odessa, FL 33556Off Market
Nearby schools
GreatSchools rating
- 6/10Plato Academy Trinity Charter SchoolGrades: K-8Distance: 3.1 mi
- 6/10River Ridge High SchoolGrades: PK,9-12Distance: 3.9 mi
- 7/10Longleaf Elementary SchoolGrades: PK-5Distance: 1.8 mi
Schools provided by the listing agent
- Elementary: Starkey Ranch K-8
- Middle: Starkey Ranch K-8
- High: River Ridge High-PO
Source: Stellar MLS. This data may not be complete. We recommend contacting the local school district to confirm school assignments for this home.
Get a cash offer in 3 minutes
Find out how much your home could sell for in as little as 3 minutes with a no-obligation cash offer.
Estimated market value
$1,199,900
Get a cash offer in 3 minutes
Find out how much your home could sell for in as little as 3 minutes with a no-obligation cash offer.
Estimated market value
$1,199,900
- Florida
- Pasco County
- Odessa
- 33556
- 3622 ABERDEEN GAIT COURT
Nearby cities
Nearby zip codes
Other Odessa Topics
