Skip main navigation
Closed
Street View
  • $1,035,000

    3617 Carson Ln SE, Smyrna, GA 30080

    5beds
    3,267sqft
    Single Family Residence, Residential
    Built in 2020
    0.37 Acres Lot
    $1,029,200 Zestimate®
    $317/sqft
    $4,846 Estimated rent

    Home value

    $1,029,200

    $947,000 - $1.11M

    $4,846/mo

    Zestimate® history
    Loading
    Loading...

    Owner options

    List your home for rent

    $4,846/mo

    Rent Zestimate®

    Find your next renter with Zillow Rental Manager. Plus, with online applications, you can quickly screen prospective tenants – for free.

    Learn more

    $4,846/mo

    Rent Zestimate®

    Refinance and save

    $6,149/mo

    Est. payment

    Refinancing to a lower rate could help reduce your monthly payments and save thousands over the life of the loan.

    See today's rates

    $6,149/mo

    Est. payment

    Explore your selling options

    Work with a Zillow partner agent

    Leverage their expertise and Zillow's premium Showcase listings to get your home seen by more buyers.

    Get started

    List with your own agent

    Get your home in front of millions of buyers by listing it on Zillow.

    Learn how to do it

    Sell it yourself

    Take full control of how buyers see your home on Zillow by listing For Sale by Owner (FSBO).

    List your home

    What's special

    Large islandPrivate level backyardStainless steel appliancesProfessional landscapingOversized walk-in closetQuartz countertopsOpen-concept kitchen
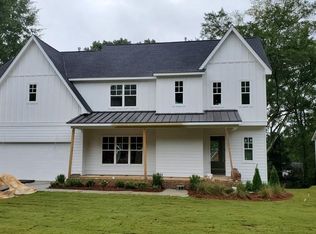
    Welcome HOME to this stunning, like-new construction home, located on the Smyrna-Vinings line. Built in 2020, this beautifully designed 5-bedroom, 4.5-bath Modern Farmhouse, combines thoughtful craftsmanship with modern comfort and is the definition of move-in ready. Located in a quiet, family-friendly neighborhood, on a beautiful corner lot, this home is filled with high-end finishes and stylish upgrades. Step into the heart of the home—an open-concept kitchen featuring quartz countertops, tile backsplash, stainless steel appliances, and a large island overlooking the spacious family room and large dining area—perfect for gatherings and everyday living. New designer light fixtures add warmth and character to every space. The main level further offers a full guest suite with private bath. Upstairs, the expansive owner’s suite is your private retreat, complete with a spa-like bath featuring a freestanding soaking tub, double vanity, and an oversized walk-in closet. You will also find 3 additional bedrooms and 2 additional baths. Outside, enjoy new professional landscaping and a private, level backyard—ideal for relaxing, playing, or entertaining. The over-sized 2-car garage and full unfinished basement offer ample storage and future potential – easily adding additional living space and a 6th bedroom and bathroom. Perfectly situated near top-rated schools, beautiful parks, and just minutes from Smyrna Village, The Vinings Jubilee, and The Battery as well as quick access to major highways, you'll enjoy easy accessibility to shopping, dining, and entertainment. This home has it all—space, style, location, and modern amenities. Don’t miss your chance to make it yours!

    Zillow last checked:

    Listing updated:

    Listed by:

    Farley Sirockman,

    HOME Luxury Real Estate

    Bought with:

    Mariam DePriest, 361916

    Keller Williams Realty Atl North

    Source: FMLS GA,MLS#: 7581405MLS Logo

    Facts & features

    Interior

    Bedrooms & bathrooms
    • Bedrooms: 5
    • Bathrooms: 5
    • Full bathrooms: 4
    • 1/2 bathrooms: 1
    • Main level bathrooms: 1
    • Main level bedrooms: 1
    Rooms
    • Room types: Basement, Dining Room
    Primary bedroom
    • Features: Oversized Master
    • Level: Oversized Master
    Bedroom
    • Features: Oversized Master
    Primary bathroom
    • Features: Double Vanity, Separate Tub/Shower, Soaking Tub
    Dining room
    • Features: Seats 12+, Separate Dining Room
    Kitchen
    • Features: Breakfast Bar, Cabinets White, Eat-in Kitchen, Kitchen Island, Pantry Walk-In, Stone Counters, View to Family Room
    Heating
    • Central, Forced Air
    Cooling
    • Ceiling Fan(s), Central Air
    Appliances
    • Included: Dishwasher, Disposal, Double Oven, Electric Oven, Gas Range, Microwave, Refrigerator, Washer
    • Laundry: Laundry Room, Sink, Upper Level
    Features
    • Beamed Ceilings, Crown Molding, Double Vanity, Entrance Foyer, High Ceilings 9 ft Upper, High Ceilings 10 ft Main, Recessed Lighting, Walk-In Closet(s), Other
    • Flooring: Carpet, Hardwood, Other
    • Windows: Insulated Windows
    • Basement: Daylight,Full,Interior Entry,Unfinished,Walk-Out Access
    • Number of fireplaces: 1
    • Fireplace features: Factory Built, Great Room
    • Common walls with other units/homes: No Common Walls
    Interior area
    • Total structure area: 3,267
    • Total interior livable area: 3,267 sqft

    Property

    Parking
    • Total spaces: 2
    • Parking features: Driveway, Garage, Garage Faces Front, Kitchen Level, Level Driveway
    • Garage spaces: 2
    • Has uncovered spaces: Yes
    Accessibility
    • Accessibility features: None
    Features
    • Levels: Two
    • Stories: 2
    • Patio & porch: Deck, Front Porch
    • Exterior features: Private Yard, No Dock
    • Pool features: None
    • Spa features: None
    • Fencing: None
    • Has view: Yes
    • View description: Other
    • Waterfront features: None
    • Body of water: None
    Lot
    • Size: 0.37 Acres
    • Features: Back Yard, Corner Lot, Front Yard, Landscaped
    Details
    • Additional structures: None
    • Parcel number: 17069800440
    • Other equipment: None
    • Horse amenities: None

    Construction

    Type & style
    • Home type: SingleFamily
    • Architectural style: Farmhouse,Traditional
    • Property subtype: Single Family Residence, Residential
    Materials
    • Cement Siding
    • Foundation: None
    • Roof: Composition
    Condition
    • Resale
    • New construction: No
    • Year built: 2020

    Utilities & green energy

    • Electric: None
    • Sewer: Public Sewer
    • Water: Public
    • Utilities for property: Cable Available, Electricity Available, Natural Gas Available, Sewer Available, Water Available
    Green energy
    • Energy efficient items: None
    • Energy generation: None

    Community & HOA

    Community
    • Features: None
    • Security: Security System Leased, Smoke Detector(s)
    • Subdivision: Smyrna
    HOA
    • Has HOA: No
    Location
    • Region: Smyrna

    Financial & listing details

    • Price per square foot: $317/sqft
    • Tax assessed value: $798,090
    • Annual tax amount: $9,082
    • Date on market: 5/27/2025
    • Electric utility on property: Yes
    • Road surface type: Asphalt

    Price history

    DateEventPrice
    6/10/2025Sold$1,035,000+1%$317/sqft
    Source: FMLS GA #7581405 Report a problem
    5/27/2025Listed for sale$1,025,000+41.4%$314/sqft
    Source: FMLS GA #7581405 Report a problem
    11/9/2020Sold$725,000+0%$222/sqft
    Source: Public Record Report a problem
    2/22/2020Price change$724,900+3.6%$222/sqft
    Source: RE/MAX Town and Country #6684317 Report a problem
    10/12/2019Price change$699,900+180%$214/sqft
    Source: RE/MAX Town and Country #6608385 Report a problem
    10/4/2019Price change$250,000-64.3%$77/sqft
    Source: RE/MAX Town and Country #6578079 Report a problem
    8/27/2019Listed for sale$699,900+0.1%$214/sqft
    Source: RE/MAX Town and Country #6608385 Report a problem
    7/2/2019Listing removed$699,500$214/sqft
    Source: RE/MAX Town & Country #8613376 Report a problem
    4/26/2019Listed for sale$699,500+133.2%$214/sqft
    Source: RE/MAX Town and Country #6530752 Report a problem
    2/28/2019Sold$300,000$92/sqft
    Source: FMLS GA #5997383 Report a problem
    4/23/2018Pending sale$300,000$92/sqft
    Source: Keller Williams Realty Signature Partners #5997383 Report a problem
    4/23/2018Listed for sale$300,000$92/sqft
    Source: Keller Williams Realty Signature Partners #5997383 Report a problem
    7/19/2013Listing removed$1,350
    Source: A Better Choice Real Estate Report a problem
    3/21/2013Listed for rent$1,350-3.6%
    Source: A Better Choice Real Estate LLC #5124324 Report a problem
    8/25/2012Listing removed$1,400
    Source: A Better Choice Real Estate LLC #5041326 Report a problem
    7/12/2012Listed for rent$1,400
    Source: A Better Choice Real Estate LLC #5041326 Report a problem

    Public tax history

    YearProperty taxesTax assessment
    2024$9,082 +6.4%$319,236
    2023$8,539 -0.3%$319,236 +9.1%
    2022$8,563 +1.4%$292,720 +1.9%
    2021$8,441 +385%$287,136 +400.8%
    2020$1,740 -46.4%$57,341 -46.4%
    2019$3,247 +7.7%$106,972 +7.7%
    2018$3,015 $99,344 +10.9%
    2017$3,015 +22.5%$89,544 +4.6%
    2016$2,462 +5.7%$85,624 +8.3%
    2015$2,330 -0.8%$79,080
    2014$2,349 +29.5%$79,080 +30.6%
    2013$1,814 -0.8%$60,552
    2012$1,829 -0.2%$60,552
    2011$1,832 +5.3%$60,552
    2010$1,741 $60,552
    2009$1,741 +553.7%$60,552
    2006$266 -1.8%$60,552
    2005$271 +20%$60,552 +31.4%
    2004$226 $46,092
    2003$226 -0.5%$46,092
    2002$227 -1.6%$46,092 +30.9%
    2001$231 -7%$35,220
    2000$248 $35,220
    Find assessor info on the county website

    Neighborhood: 30080

    Nearby schools

    GreatSchools rating
    Schools provided by the listing agent
    • Elementary: Nickajack
    • Middle: Campbell
    • High: Campbell

    Source: FMLS GA. This data may not be complete. We recommend contacting the local school district to confirm school assignments for this home.

    Get a cash offer in 3 minutes
    Find out how much your home could sell for in as little as 3 minutes with a no-obligation cash offer.
    Estimated market value
    $1,029,200
    Get a cash offer in 3 minutes
    Find out how much your home could sell for in as little as 3 minutes with a no-obligation cash offer.
    Estimated market value
    $1,029,200