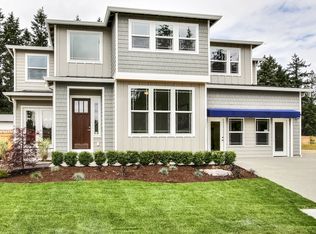
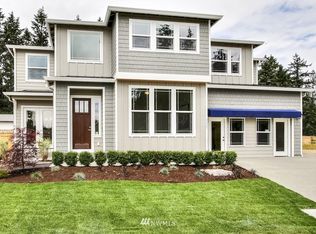
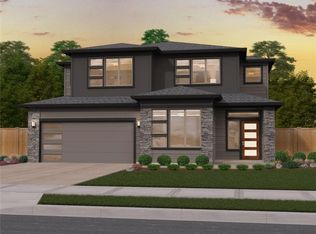
One of the many outstanding features of the Fabricio XL home design is the wealth of windows to let in as much natural light as possible. This two-story home, with exterior options ranging from traditional to more modern designs, has fantastic curb appeal and makes just as much of an impression once you walk in the front door. As soon as you enter the home, you're greeted by an impressive entry that is open up through the second floor, letting in plenty of light from the upstairs window, as well as the side windows next to the door. From here, you can either turn immediately to the den, which makes it perfect for a home office, or you can continue into the heart of the home or take the stairs to the second floor where the bedrooms are located. This is a spacious home with 3410 square feet, four to five bedrooms, 2.5 to three bathrooms, and a three-car tandem garage. Downstairs, from the light-filled entry, you move into the house, first passing the dining room, which includes access onto the front patio and is surrounded by windows to brighten up the space, perfect for hosting parties. Across from the dining area is a hallway with a walk-in storage closet, a coat closet, and a powder room, which can be turned into a full bathroom if preferred. Just off the powder room is a door leading to the garage for added convenience. As you move deeper into the home, you find yourself in the truly spacious great room, with plenty of room in the dining nook for more casual dining.
This property is not currently displayed as for sale or rent on Zillow. This may be different from what's on other websites or public sources.