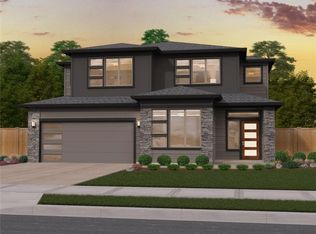
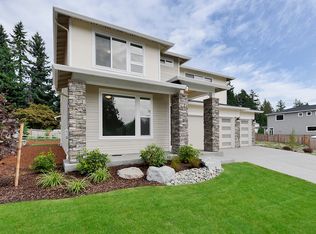
The beautiful Staccato home design combines comfort and convenience for everyone from young families to empty nesters and anyone looking for the ideal home for the Northwest Pacific lifestyle. With four to five bedrooms, 2.5 baths, and more than 2,899 square feet, not to mention a variety of options, this home can easily be optimized to meet your needs. There are five elevation options ranging from Craftsman to contemporary, with large windows throughout and a covered front porch to welcome you home each day. Inside, the comfy entry foyer and hallway provides privacy and convenience before leading into the heart of the house. There is also another entry area leading into the hallway from the garage, perfect for a drop zone when coming in with shopping or after an outing with the dog. With more people working from home or simply enjoying having a room of one’s own, the den just off the front entry is ideally located. You’ll also find extra storage space behind the den. This is a two story home, with the stairs to the bedrooms leading up from the hallway. There’s also a powder room in the central hallway, perfect for guests and daily life. Finally, you enter into the spacious kitchen with a dining nook, which can be casual or decorated to create an attractive division from the kitchen and great room. The kitchen features a large island and a walk-in pantry, so there’s no shortage of storage space, and the great room lives up to its name, ensuring space for the whole family to get together. Upstairs, you’ll find a thoughtfully designed floor of bedrooms and potential bonus loft or extra bedroom. The master bedroom features a spa-like en suite bathroom with a variety of options including soaking tub, dual sinks, and separate bath and shower. There’s also a walk-in closet large enough to easily hold two wardrobes. For growing families, the Staccato floor plan offers the kind of convenience that is ideal for families with babies and older children. The bedroom across the hall from the master bedroom is perfectly located for a baby’s nursery or a young child’s bedroom. There’s even the option for doors to close that part of the home off, creating a quieter space for everyone. In the middle of the second floor, you’ll find the ideally located laundry room, which includes a spacious linen closet. There’s also another full bath on this floor and either two more additional bedrooms with a loft area in between them, ideal for older children, or the loft area can be converted into a fifth bedroom. This kind of flexibility adds to the home’s appeal. Like all Garrette Custom Homes, each floor plan, including the Staccato, features a variety of options that allow homeowners to personalize the home to fit their specific needs and lifestyle. Among the available options are: Numerous additional doors and windows for privacy or natural light A gas fireplace in the great room Built-ins surrounding the fireplace for attractive displays and storage Double ovens in the large kitchen A sink in the spacious laundry room Numerous bathroom layout and feature options
This property is off market, which means it's not currently listed for sale or rent on Zillow. This may be different from what's available on other websites or public sources.