Tired of HOA Fees? MOTIVATED SELLER-MOVE-IN READY-ONE MILE FROM GOLF COURSE. Welcome to La Paloma, a charming, family friendly community nestled within the Cypress Creek Golf & Country Club, where this exquisite four-bedroom, three-bathroom home awaits you! With over 2300 square feet of heated living area and a terrific split bedroom floor plan, this home offers both spaciousness and functionality, perfect for comfortable living (all for $400 annually in HOA fees). As you step inside, you'll be greeted by stunning travertine floors that highlight the main living area, adding an elegant touch to the space. The Primary Bedroom Suite has been tastefully updated with a luxurious marble bathroom featuring split vanities, a large garden tub, and more, providing a serene retreat for relaxation. Ideal for entertaining, the home features an open kitchen with bar seating, a dinette area overlooking the rear yard, and a formal dining room. The kitchen has been thoughtfully updated with an expanded island-like sink area and lighted glass-front cabinetry, combining style with practicality. All spare bedrooms and the den/4th bedroom offer ample closet space, including storage areas above the closet doors for storing less-used items or seasonal clothing switches, ensuring organization and convenience. The light and airy Great room boasts a tray ceiling with crown molding and a large wall of sliders that open to the screened lanai, overlooking the spacious backyard with plenty of room for a future pool installation. The La Paloma Community offers easy access to I-75 and convenient proximity to various amenities such as banks, restaurants, medical offices, and shopping centers, all just minutes away, ensuring a convenient lifestyle for residents. Don't miss the opportunity to make this updated and meticulously maintained home in La Paloma your own. Contact us today to schedule a viewing and experience the charm and comfort it has to offer!
Sold for $469,000
$469,000
3617 GAVIOTA DRIVE, RUSKIN, FL 33573
4beds
2,306sqft
Single Family Residence
Built in 2000
10,625 Square Feet Lot
$445,200 Zestimate®
$203/sqft
$2,527 Estimated rent
Home value
$445,200
$423,000 - $467,000
$2,527/mo
Zestimate® history
Owner options
List your home for rent
$2,527/mo
Rent Zestimate®
Find your next renter with Zillow Rental Manager. Plus, with online applications, you can quickly screen prospective tenants – for free.
$2,527/mo
Rent Zestimate®
Refinance and save
$3,308/mo
Est. payment
Refinancing to a lower rate could help reduce your monthly payments and save thousands over the life of the loan.
$3,308/mo
Est. payment
Explore your selling options
Work with a Zillow partner agent
Leverage their expertise and Zillow's premium Showcase listings to get your home seen by more buyers.
Get startedList with your own agent
Get your home in front of millions of buyers by listing it on Zillow.
Learn how to do itSell it yourself
Take full control of how buyers see your home on Zillow by listing For Sale by Owner (FSBO).
List your homeWhat's special
Zillow last checked:
Listing updated:
Listed by:
Paula Dysle 813-393-7015,
RE/MAX BAYSIDE REALTY LLC 813-938-1781
Bought with:
Judy Garrett, 3116245
KELLER WILLIAMS SOUTH SHORE
Source: Stellar MLS,MLS#: T3507409 Originating MLS: Pinellas Suncoast
Originating MLS: Pinellas Suncoast
Facts & features
Interior
Bedrooms & bathrooms
- Bedrooms: 4
- Bathrooms: 3
- Full bathrooms: 3
Rooms
- Room types: Breakfast Room Separate, Den/Library/Office, Dining Room, Great Room, Utility Room
Primary bedroom
- Features: Ceiling Fan(s), Dual Sinks, En Suite Bathroom, Exhaust Fan, Garden Bath, Other, Split Vanities, Water Closet/Priv Toilet, Walk-In Closet(s)
- Level: First
- Dimensions: 20x12
Bedroom 2
- Features: Ceiling Fan(s), Built-in Closet
- Level: First
- Dimensions: 12x12
Bedroom 4
- Features: Ceiling Fan(s), Other, Built-in Closet
- Level: First
- Dimensions: 12x11
Primary bathroom
- Features: Dual Sinks, En Suite Bathroom, Exhaust Fan, Garden Bath, Other, Split Vanities, Tub with Separate Shower Stall, Water Closet/Priv Toilet
- Level: First
- Dimensions: 10x12
Bathroom 3
- Features: Ceiling Fan(s)
- Level: First
- Dimensions: 11x13
Balcony porch lanai
- Level: First
- Dimensions: 8x16
Dining room
- Level: First
- Dimensions: 11x13
Great room
- Features: Ceiling Fan(s)
- Level: First
- Dimensions: 21x18
Kitchen
- Features: Breakfast Bar, Granite Counters, Kitchen Island, Pantry
- Level: First
- Dimensions: 13x16
Heating
- Central, Electric
Cooling
- Central Air
Appliances
- Included: Dishwasher, Disposal, Dryer, Electric Water Heater, Microwave, Range, Refrigerator, Washer
- Laundry: Inside, Laundry Room
Features
- Attic Fan, Ceiling Fan(s), Coffered Ceiling(s), Crown Molding, Eating Space In Kitchen, High Ceilings, Kitchen/Family Room Combo, Open Floorplan, Primary Bedroom Main Floor, Split Bedroom, Stone Counters, Walk-In Closet(s)
- Flooring: Ceramic Tile, Marble, Travertine
- Doors: Sliding Doors
- Windows: Blinds
- Has fireplace: No
Interior area
- Total structure area: 3,276
- Total interior livable area: 2,306 sqft
Property
Parking
- Total spaces: 3
- Parking features: Oversized
- Attached garage spaces: 3
- Details: Garage Dimensions: 20X30
Features
- Levels: One
- Stories: 1
- Patio & porch: Patio, Screened
- Exterior features: Irrigation System, Sidewalk
Lot
- Size: 10,625 Square Feet
- Features: In County, Landscaped, Level, Near Golf Course, Sidewalk
- Residential vegetation: Mature Landscaping, Trees/Landscaped
Details
- Parcel number: U0232191UQ00000400037.0
- Zoning: PD
- Special conditions: None
Construction
Type & style
- Home type: SingleFamily
- Architectural style: Contemporary
- Property subtype: Single Family Residence
Materials
- Stucco
- Foundation: Slab
- Roof: Shingle
Condition
- New construction: No
- Year built: 2000
Details
- Builder name: Miller Homes of Florida
Utilities & green energy
- Sewer: Public Sewer
- Water: Public
- Utilities for property: Public
Community & HOA
Community
- Features: Deed Restrictions, No Truck/RV/Motorcycle Parking
- Pet fee: $0 monthly
- Subdivision: LA PALOMA VILLAGE UNIT 2 PH
HOA
- Has HOA: Yes
- HOA fee: $33 monthly
- HOA name: Unique Property Services/Roger Kessler
- HOA phone: 813-879-1139
- Second HOA name: Cypress Creek Master Association
- Second HOA phone: 813-879-1139
Location
- Region: Ruskin
Financial & listing details
- Price per square foot: $203/sqft
- Tax assessed value: $369,465
- Annual tax amount: $4,043
- Date on market: 2/28/2024
- Cumulative days on market: 140 days
- Listing terms: Cash,Conventional,FHA,VA Loan
- Ownership: Fee Simple
- Total actual rent: 0
- Road surface type: Paved, Asphalt
Price history
| Date | Event | Price |
|---|---|---|
| 9/25/2024 | Sold | $469,000$203/sqft |
Source:  Stellar MLS #T3507409 Report a problem Stellar MLS #T3507409 Report a problem | ||
| 7/17/2024 | Pending sale | $469,000$203/sqft |
Source: Stellar MLS #T3507409 Report a problem | ||
| 7/11/2024 | Price change | $469,000-1.3%$203/sqft |
Source: Stellar MLS #T3507409 Report a problem | ||
| 6/18/2024 | Price change | $475,000-0.5%$206/sqft |
Source: Stellar MLS #T3507409 Report a problem | ||
| 6/10/2024 | Price change | $477,500-0.5%$207/sqft |
Source: Stellar MLS #T3507409 Report a problem | ||
| 5/31/2024 | Price change | $480,000+1.1%$208/sqft |
Source: Stellar MLS #T3507409 Report a problem | ||
| 5/15/2024 | Price change | $475,000-3.8%$206/sqft |
Source: Stellar MLS #T3507409 Report a problem | ||
| 5/13/2024 | Price change | $493,9000%$214/sqft |
Source: Stellar MLS #T3507409 Report a problem | ||
| 5/10/2024 | Price change | $494,100-0.1%$214/sqft |
Source: Stellar MLS #T3507409 Report a problem | ||
| 5/3/2024 | Price change | $494,600-0.1%$214/sqft |
Source: Stellar MLS #T3507409 Report a problem | ||
| 4/24/2024 | Price change | $494,900-0.8%$215/sqft |
Source: Stellar MLS #T3507409 Report a problem | ||
| 4/16/2024 | Price change | $499,000-2.7%$216/sqft |
Source: Stellar MLS #T3507409 Report a problem | ||
| 3/27/2024 | Price change | $513,000-4.1%$222/sqft |
Source: Stellar MLS #T3507409 Report a problem | ||
| 2/28/2024 | Listed for sale | $535,000+102%$232/sqft |
Source: Stellar MLS #T3507409 Report a problem | ||
| 7/28/2016 | Listing removed | $264,900$115/sqft |
Source: Keller Williams - South Tampa #T2793569 Report a problem | ||
| 7/28/2016 | Listed for sale | $264,900$115/sqft |
Source: Keller Williams - South Tampa #T2793569 Report a problem | ||
| 7/27/2016 | Pending sale | $264,900+7%$115/sqft |
Source: Keller Williams - South Tampa #T2793569 Report a problem | ||
| 7/22/2016 | Sold | $247,500-6.6%$107/sqft |
Source: Stellar MLS #T2793569 Report a problem | ||
| 2/11/2016 | Price change | $264,900-1.9%$115/sqft |
Source: Keller Williams - South Tampa #T2793569 Report a problem | ||
| 12/20/2015 | Listed for sale | $269,900-17%$117/sqft |
Source: KELLER WILLIAMS SOUTH TAMPA #T2793569 Report a problem | ||
| 11/8/2005 | Sold | $325,000+77.6%$141/sqft |
Source: Public Record Report a problem | ||
| 11/22/2000 | Sold | $183,000$79/sqft |
Source: Public Record Report a problem | ||
Public tax history
| Year | Property taxes | Tax assessment |
|---|---|---|
| 2025 | $6,722 +79.2% | $369,465 +59.5% |
| 2024 | $3,752 -7.2% | $231,602 +3% |
| 2023 | $4,043 +5.4% | $224,856 +3% |
| 2022 | $3,835 +2.5% | $218,307 +3% |
| 2021 | $3,743 +2.5% | $211,949 +1.4% |
| 2020 | $3,652 +3% | $209,023 +2.3% |
| 2019 | $3,544 | $204,324 +1.9% |
| 2018 | $3,544 +2.8% | $200,514 +2.1% |
| 2017 | $3,448 -5.2% | $196,390 +18.8% |
| 2016 | $3,638 +18.9% | $165,282 +0.7% |
| 2015 | $3,059 -0.1% | $164,133 +0.8% |
| 2014 | $3,062 | $162,830 +1.5% |
| 2013 | $3,062 +0.4% | $160,424 +1.7% |
| 2012 | $3,050 -2.2% | $157,742 -1.9% |
| 2011 | $3,118 -5.6% | $160,820 -6.1% |
| 2010 | $3,303 -15.1% | $171,279 -14.4% |
| 2009 | $3,892 -3.9% | $200,018 -3.7% |
| 2008 | $4,050 -23.8% | $207,685 -19.5% |
| 2007 | $5,313 -5.3% | $258,142 +2.5% |
| 2006 | $5,607 +44.1% | $251,846 +41.1% |
| 2005 | $3,890 | $178,454 +3% |
| 2004 | -- | $173,256 +1.9% |
| 2003 | -- | $170,026 +2.4% |
| 2002 | -- | $166,041 +1.6% |
| 2001 | -- | $163,426 +3% |
| 2000 | $1,220 | $158,672 |
Find assessor info on the county website
Neighborhood: 33573
Nearby homes
- $565,0004 bd3 ba2.3k sqft3615 Gaviota Dr, Ruskin, FL 33573Sold

- $508,1004 bd3 ba2.4k sqft3619 Gaviota Dr, Ruskin, FL 33573Off Market
- $546,800-- bd2 ba2.3k sqft807 Bella Verde Pl, Ruskin, FL 33573Off Market
- $537,3004 bd3 ba2.4k sqft3613 Gaviota Dr, Ruskin, FL 33573Off Market
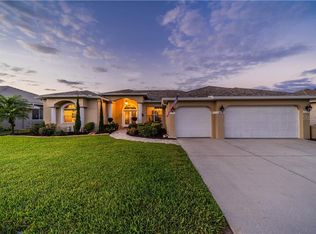
- $514,7004 bd3 ba2.4k sqft3616 Gaviota Dr, Ruskin, FL 33573Off Market
- $416,7004 bd3 ba2.4k sqft3621 Gaviota Dr, Ruskin, FL 33573Off Market
- $515,0004 bd3 ba2.4k sqft3614 Gaviota Dr, Ruskin, FL 33573Sold
- $675,6004 bd3 ba2.8k sqft809 Bella Verde Pl, Ruskin, FL 33573Off Market
Nearby schools
GreatSchools rating
- 3/10Cypress Creek Elementary SchoolGrades: PK-5Distance: 1.4 mi
- 2/10Shields Middle SchoolGrades: 6-8Distance: 1.3 mi
- NALennard Adult & Community CenterGrades: Distance: 1.9 mi
Schools provided by the listing agent
- Elementary: Cypress Creek-HB
- Middle: Shields-HB
- High: Lennard-HB
Source: Stellar MLS. This data may not be complete. We recommend contacting the local school district to confirm school assignments for this home.
Get a cash offer in 3 minutes
Find out how much your home could sell for in as little as 3 minutes with a no-obligation cash offer.
Estimated market value
$445,200
Get a cash offer in 3 minutes
Find out how much your home could sell for in as little as 3 minutes with a no-obligation cash offer.
Estimated market value
$445,200
- Florida
- Hillsborough County
- Sun City Center
- 33573
- 3617 GAVIOTA DRIVE
Nearby cities
Nearby neighborhoods
Nearby zip codes
Other Sun City Center Topics
