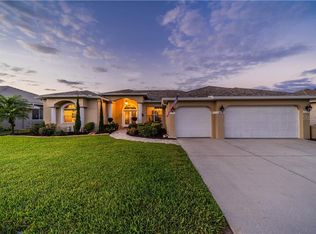
GOLF COURSE COMMUNITY LIVING IN LA PALOMA! Welcome to this beautifully maintained 4-bedroom, 3-bath pool home with a den and 3-car garage, perfectly situated on an oversized lot in the highly desirable La Paloma golf course community. This move-in ready home offers the ideal blend of comfort, style, and major upgrades, featuring a spacious open-concept split floor plan perfect for entertaining. The chef’s kitchen boasts 42” cabinetry, a prep island, stainless steel appliances including a double oven, and a large breakfast bar for gathering. The primary suite is a private retreat with two walk-in closets and a luxurious en suite bath featuring dual vanities, a large walk-in shower, and a separate garden tub. Enjoy Florida living at its finest in your screened-in pool area with added privacy from the oversized lot. Extensive upgrades include 1100 SF of tile flooring, updated molding, granite kitchen countertops and tile backsplash, tiled front porch, remodeled guest bathrooms with leather granite and quartz, new Kohler toilets, Maytag washer and dryer, a Trane 4-ton 15 SEER A/C with 2-zone system, pool resurfacing with StoneScape Mini Pebble (Aqua Blue), refurbished and rescreened pool cage, new hot water heater, vinyl wood-look flooring in bedrooms, plantation shutters, ceiling fans, Whirlpool stainless steel refrigerator, aluminum black fencing, garage lighting, pool safety fence, and upgraded front door glass inserts. Property being sold furnished with some items excluded. Major highlight: a brand NEW roof installed in 2024 with a 10-year material warranty. Conveniently located near shopping, hospitals and major highways. Schedule your private showing today!
Sold for $565,000
$565,000
3615 GAVIOTA DRIVE, SUN CITY CENTER, FL 33573
4beds
2,310sqft
Single Family Residence
Built in 2003
0.3 Acres Lot
$561,800 Zestimate®
$245/sqft
$2,907 Estimated rent
Home value
$561,800
$522,000 - $601,000
$2,907/mo
Zestimate® history
Owner options
List your home for rent
$2,907/mo
Rent Zestimate®
Find your next renter with Zillow Rental Manager. Plus, with online applications, you can quickly screen prospective tenants – for free.
$2,907/mo
Rent Zestimate®
Refinance and save
$3,980/mo
Est. payment
Refinancing to a lower rate could help reduce your monthly payments and save thousands over the life of the loan.
$3,980/mo
Est. payment
Explore your selling options
Work with a Zillow partner agent
Leverage their expertise and Zillow's premium Showcase listings to get your home seen by more buyers.
Get startedList with your own agent
Get your home in front of millions of buyers by listing it on Zillow.
Learn how to do itSell it yourself
Take full control of how buyers see your home on Zillow by listing For Sale by Owner (FSBO).
List your homeWhat's special
Aluminum black fencingPrep islandNew kohler toiletsUpdated moldingGarage lightingCeiling fansTiled front porch
Zillow last checked:
Listing updated:
Listed by:
Christopher Holko 813-645-4663,
27NORTH REALTY 813-645-4663
Bought with:
Bobby Lambert, II, 3541863
LPT REALTY, LLC.
Source: Stellar MLS,MLS#: TB8489261 Originating MLS: Suncoast Tampa
Originating MLS: Suncoast Tampa
Facts & features
Interior
Bedrooms & bathrooms
- Bedrooms: 4
- Bathrooms: 3
- Full bathrooms: 3
Primary bedroom
- Features: Walk-In Closet(s)
- Level: First
- Area: 240 Square Feet
- Dimensions: 20x12
Bedroom 2
- Features: Built-in Closet
- Level: First
- Area: 110 Square Feet
- Dimensions: 10x11
Bedroom 3
- Features: Built-in Closet
- Level: First
- Area: 110 Square Feet
- Dimensions: 11x10
Bedroom 4
- Features: Built-in Closet
- Level: First
- Area: 120 Square Feet
- Dimensions: 10x12
Dining room
- Level: First
- Area: 143 Square Feet
- Dimensions: 13x11
Kitchen
- Level: First
- Area: 195 Square Feet
- Dimensions: 15x13
Living room
- Level: First
- Area: 273 Square Feet
- Dimensions: 13x21
Heating
- Central
Cooling
- Central Air
Appliances
- Included: Dishwasher, Electric Water Heater, Microwave, Range, Refrigerator
- Laundry: Laundry Room
Features
- Built-in Features, Ceiling Fan(s), High Ceilings, Kitchen/Family Room Combo, Open Floorplan, Split Bedroom, Tray Ceiling(s), Walk-In Closet(s)
- Flooring: Carpet, Ceramic Tile
- Doors: Sliding Doors
- Windows: Hurricane Shutters
- Has fireplace: No
Interior area
- Total structure area: 3,313
- Total interior livable area: 2,310 sqft
Property
Parking
- Total spaces: 3
- Parking features: Garage - Attached
- Attached garage spaces: 3
Features
- Levels: One
- Stories: 1
- Exterior features: Irrigation System
- Has private pool: Yes
- Pool features: Child Safety Fence, Gunite, In Ground, Screen Enclosure
Lot
- Size: 0.3 Acres
- Dimensions: 85 x 155
Details
- Parcel number: U0232191UQ00000400036.0
- Zoning: PD
- Special conditions: None
Construction
Type & style
- Home type: SingleFamily
- Property subtype: Single Family Residence
Materials
- Stucco
- Foundation: Slab
- Roof: Shingle
Condition
- New construction: No
- Year built: 2003
Utilities & green energy
- Sewer: Public Sewer
- Water: None
- Utilities for property: Electricity Connected, Sewer Connected, Water Connected
Community & HOA
Community
- Features: Deed Restrictions, Golf
- Pet fee: $0 monthly
- Subdivision: LA PALOMA VILLAGE UNIT 2 PH
HOA
- Has HOA: Yes
- HOA fee: $35 monthly
- HOA name: La Paloma Village Association/Peter Byrnes
- HOA phone: 813-727-3875
- Second HOA name: The Villages of Cypress Creek Master Prop Assoc
- Second HOA phone: 813-879-1139
Location
- Region: Ruskin
Financial & listing details
- Price per square foot: $245/sqft
- Tax assessed value: $430,490
- Annual tax amount: $5,517
- Date on market: 3/26/2026
- Cumulative days on market: 4 days
- Listing terms: Cash,Conventional,FHA,VA Loan
- Ownership: Fee Simple
- Total actual rent: 0
- Electric utility on property: Yes
- Road surface type: Paved
Price history
| Date | Event | Price |
|---|---|---|
| 5/1/2026 | Sold | $565,000-2.4%$245/sqft |
Source:  Stellar MLS #TB8489261 Report a problem Stellar MLS #TB8489261 Report a problem | ||
| 3/30/2026 | Pending sale | $579,000$251/sqft |
Source: Stellar MLS #TB8489261 Report a problem | ||
| 3/27/2026 | Listed for sale | $579,000+83.8%$251/sqft |
Source: Stellar MLS #TB8489261 Report a problem | ||
| 7/16/2018 | Sold | $315,000-3.1%$136/sqft |
Source: Public Record Report a problem | ||
| 6/4/2018 | Pending sale | $325,000$141/sqft |
Source: CENTURY 21 Beggins Enterprises #T2938206 Report a problem | ||
| 4/27/2018 | Price change | $325,000-1.5%$141/sqft |
Source: CENTURY 21 Beggins Enterprises #T2938206 Report a problem | ||
| 4/3/2018 | Listed for sale | $330,000+34.7%$143/sqft |
Source: CENTURY 21 BEGGINS ENTERPRISES #T2938206 Report a problem | ||
| 8/21/2013 | Sold | $245,000-2%$106/sqft |
Source: Public Record Report a problem | ||
| 8/13/2013 | Listed for sale | $249,900$108/sqft |
Source: CENTURY 21 Beggins Enterprises #T2564448 Report a problem | ||
| 6/25/2013 | Listing removed | $249,900$108/sqft |
Source: Homepath #T2564448 Report a problem | ||
| 5/22/2013 | Price change | $249,900-6.7%$108/sqft |
Source: CENTURY 21 BEGGINS ENTERPRISES #T2564448 Report a problem | ||
| 4/11/2013 | Listed for sale | $267,900-19.8%$116/sqft |
Source: Homepath Report a problem | ||
| 5/13/2005 | Sold | $334,000+1.8%$145/sqft |
Source: Public Record Report a problem | ||
| 12/18/2004 | Sold | $328,000+23.3%$142/sqft |
Source: Stellar MLS #T2075483 Report a problem | ||
| 12/9/2002 | Sold | $266,100$115/sqft |
Source: Public Record Report a problem | ||
Public tax history
| Year | Property taxes | Tax assessment |
|---|---|---|
| 2025 | $5,518 +7.4% | $302,267 +2.9% |
| 2024 | $5,136 +1.7% | $293,748 +3% |
| 2023 | $5,048 +4.6% | $285,192 +3% |
| 2022 | $4,826 +2.1% | $276,885 +3% |
| 2021 | $4,727 +2% | $268,820 +1.4% |
| 2020 | $4,634 +2% | $265,108 +2.3% |
| 2019 | $4,543 | $259,148 +23.9% |
| 2018 | $4,543 +25.9% | $209,187 -10.7% |
| 2017 | $3,609 -5% | $234,219 +16.7% |
| 2016 | $3,797 +1.7% | $200,670 +0.7% |
| 2015 | $3,734 -1% | $199,275 +0.8% |
| 2014 | $3,771 +0.7% | $197,693 -1.9% |
| 2013 | $3,745 -16.8% | $201,554 +6.4% |
| 2012 | $4,503 +18.7% | $189,391 -2.5% |
| 2011 | $3,795 -4.9% | $194,272 -5.4% |
| 2010 | $3,989 -12.9% | $205,381 -12.3% |
| 2009 | $4,582 -3.5% | $234,173 -3.3% |
| 2008 | $4,750 -23.4% | $242,188 -19.9% |
| 2007 | $6,198 -3.4% | $302,282 +4.8% |
| 2006 | $6,414 +9.3% | $288,515 +20.4% |
| 2005 | $5,871 | $239,558 +7.1% |
| 2004 | -- | $223,577 +1331.4% |
| 2003 | -- | $15,619 |
| 2002 | -- | $15,619 -50% |
| 2001 | -- | $31,238 |
| 2000 | $987 | $31,238 |
Find assessor info on the county website
Neighborhood: 33573
Nearby homes
- $537,3004 bd3 ba2.4k sqft3613 Gaviota Dr, Ruskin, FL 33573Off Market
- $469,0004 bd3 ba2.3k sqft3617 Gaviota Dr, Ruskin, FL 33573Sold

- $725,0004 bd4 ba3k sqft805 Alandra Ln, Ruskin, FL 33573Sold

- $749,300-- bd3 ba2.9k sqft803 Alandra Ln, Ruskin, FL 33573Off Market
- $506,7003 bd2 ba2.4k sqft3611 Gaviota Dr, Ruskin, FL 33573Off Market
- $510,8004 bd3 ba2.4k sqft3619 Gaviota Dr, Ruskin, FL 33573Off Market
- $540,700-- bd2 ba2.3k sqft807 Bella Verde Pl, Ruskin, FL 33573Off Market
- $515,0004 bd3 ba2.4k sqft3614 Gaviota Dr, Ruskin, FL 33573Sold
Nearby schools
GreatSchools rating
- 3/10Cypress Creek Elementary SchoolGrades: PK-5Distance: 1.4 mi
- 2/10Shields Middle SchoolGrades: 6-8Distance: 1.3 mi
- NALennard Adult & Community CenterGrades: Distance: 1.9 mi
Schools provided by the listing agent
- Elementary: Ruskin-HB
- Middle: Shields-HB
- High: Lennard-HB
Source: Stellar MLS. This data may not be complete. We recommend contacting the local school district to confirm school assignments for this home.
Get a cash offer in 3 minutes
Find out how much your home could sell for in as little as 3 minutes with a no-obligation cash offer.
Estimated market value
$561,800
Get a cash offer in 3 minutes
Find out how much your home could sell for in as little as 3 minutes with a no-obligation cash offer.
Estimated market value
$561,800
- Florida
- Hillsborough County
- Sun City Center
- 33573
- 3615 GAVIOTA DRIVE
Nearby cities
Nearby neighborhoods
Nearby zip codes
Other Sun City Center Topics
