Discover the pinnacle of luxury and comfort in this expansive 4-bedroom, 4-bathroom home, meticulously upgraded with over $150,000 in enhancements. From elegant finishes to state-of-the-art amenities, this residence is designed to surpass every expectation. The chef’s kitchen features top-tier appliances, including a drawer microwave, GE Cafe French-Door oven, GE Cafe Refrigerator and Dishwasher, and a Thermador Gas cooktop. A built-in wine bar with a wine refrigerator adds a touch of sophistication. Throughout the home, you'll find tall ceilings, 8-foot doorways, and exquisite engineered hardwood and ceramic tile flooring. The bonus room/4th bedroom has a Murphy bed and ample storage! The bathrooms are equipped with Enduro Shield on the shower glass for effortless maintenance. Step outside to a private, tropical oasis with lush landscaping, including an authentic Zen garden. The fully fenced yard boasts a spacious patio pre-plumbed water and a gas line, ideal for creating your dream outdoor kitchen. Enjoy the sun shelf and bubbler in the pool, complete with a granite table and bench seat—perfect for both relaxation and socializing. Additional features include a GENERAC system and a 120-gallon buried propane tank for peace of mind during storm season. Benefit from low HOA fees and no CDD. Ask your agent for the “Upgrade List” to see all the exceptional enhancements made to this remarkable home.
Sold for $725,000
$725,000
805 Alandra Ln, Ruskin, FL 33573
4beds
3,003sqft
Single Family Residence
Built in 2020
0.34 Acres Lot
$708,300 Zestimate®
$241/sqft
$3,826 Estimated rent
Home value
$708,300
$652,000 - $772,000
$3,826/mo
Zestimate® history
Owner options
List your home for rent
$3,826/mo
Rent Zestimate®
Find your next renter with Zillow Rental Manager. Plus, with online applications, you can quickly screen prospective tenants – for free.
$3,826/mo
Rent Zestimate®
Refinance and save
$4,971/mo
Est. payment
Refinancing to a lower rate could help reduce your monthly payments and save thousands over the life of the loan.
$4,971/mo
Est. payment
Explore your selling options
Work with a Zillow partner agent
Leverage their expertise and Zillow's premium Showcase listings to get your home seen by more buyers.
Get startedList with your own agent
Get your home in front of millions of buyers by listing it on Zillow.
Learn how to do itSell it yourself
Take full control of how buyers see your home on Zillow by listing For Sale by Owner (FSBO).
List your homeWhat's special
Fully fenced yardTall ceilingsPrivate tropical oasisTop-tier appliancesSpacious patioMurphy bedLush landscaping
Zillow last checked:
Listing updated:
Listed by:
Ashley Barile 813-787-0409,
EXP REALTY LLC 888-883-8509
Bought with:
Luci Martinez, 3196573
DALTON WADE INC
Source: Stellar MLS,MLS#: L4946736 Originating MLS: Sarasota - Manatee
Originating MLS: Sarasota - Manatee
Facts & features
Interior
Bedrooms & bathrooms
- Bedrooms: 4
- Bathrooms: 4
- Full bathrooms: 4
Primary bedroom
- Features: Dual Closets
- Level: First
- Dimensions: 12x19
Bedroom 1
- Features: Walk-In Closet(s)
- Level: First
- Dimensions: 11x14
Bedroom 2
- Features: Walk-In Closet(s)
- Level: First
- Dimensions: 12x14
Primary bathroom
- Features: Bidet, Built-In Shower Bench, Dual Sinks, En Suite Bathroom, Exhaust Fan, Makeup/Vanity Space, Stone Counters, Tub with Separate Shower Stall, Water Closet/Priv Toilet, Linen Closet
- Level: First
- Dimensions: 12x19
Bonus room
- Features: En Suite Bathroom, Other, Walk-In Closet(s)
- Level: First
- Dimensions: 20x22
Dining room
- Features: No Closet
- Level: First
- Dimensions: 11x13
Kitchen
- Features: No Closet
- Level: First
- Dimensions: 20x12
Living room
- Features: Ceiling Fan(s), No Closet
- Level: First
- Dimensions: 20x18
Heating
- Central
Cooling
- Central Air
Appliances
- Included: Dishwasher, Disposal, Gas Water Heater, Microwave, Range, Range Hood, Refrigerator, Washer, Water Softener, Wine Refrigerator
- Laundry: Inside
Features
- Ceiling Fan(s), Eating Space In Kitchen, High Ceilings, Kitchen/Family Room Combo, Open Floorplan, Primary Bedroom Main Floor, Solid Wood Cabinets, Stone Counters, Walk-In Closet(s)
- Flooring: Ceramic Tile, Engineered Hardwood
- Doors: Sliding Doors
- Windows: Window Treatments
- Has fireplace: No
Interior area
- Total structure area: 4,462
- Total interior livable area: 3,003 sqft
Property
Parking
- Total spaces: 2
- Parking features: Garage - Attached
- Attached garage spaces: 2
Features
- Levels: One
- Stories: 1
- Exterior features: Irrigation System
- Has private pool: Yes
- Pool features: Child Safety Fence, In Ground, Screen Enclosure
Lot
- Size: 0.34 Acres
- Dimensions: 108.35 x 136
- Features: Cul-De-Sac, Near Golf Course, Oversized Lot, Sidewalk
Details
- Parcel number: U0232199J100000400019.0
- Zoning: PD
- Special conditions: None
Construction
Type & style
- Home type: SingleFamily
- Architectural style: Ranch
- Property subtype: Single Family Residence
Materials
- Block
- Foundation: Slab
- Roof: Shingle
Condition
- New construction: No
- Year built: 2020
Details
- Builder name: Miller Family Homes
Utilities & green energy
- Sewer: Public Sewer
- Water: Public
- Utilities for property: Cable Available, Electricity Connected, Propane, Sewer Connected
Community & HOA
Community
- Pet fee: $0 monthly
- Subdivision: LA PALOMA VILLAGE UNIT 2 PH
HOA
- Has HOA: Yes
- HOA fee: $33 monthly
- HOA name: Peter Byrnes
- HOA phone: 813-727-3875
- Second HOA name: Cypress Creek Master Assoc
- Second HOA phone: 813-879-1139
Location
- Region: Ruskin
Financial & listing details
- Price per square foot: $241/sqft
- Tax assessed value: $549,668
- Annual tax amount: $8,199
- Date on market: 8/9/2024
- Cumulative days on market: 83 days
- Listing terms: Cash,Conventional,FHA,VA Loan
- Ownership: Fee Simple
- Total actual rent: 0
- Electric utility on property: Yes
- Road surface type: Asphalt
Price history
| Date | Event | Price |
|---|---|---|
| 12/16/2024 | Sold | $725,000-3.3%$241/sqft |
Source:  Stellar MLS #L4946736 Report a problem Stellar MLS #L4946736 Report a problem | ||
| 11/1/2024 | Pending sale | $749,749$250/sqft |
Source: Stellar MLS #L4946736 Report a problem | ||
| 8/23/2024 | Price change | $749,749-3.2%$250/sqft |
Source: Stellar MLS #L4946736 Report a problem | ||
| 8/10/2024 | Listed for sale | $774,749+40.4%$258/sqft |
Source: Stellar MLS #L4946736 Report a problem | ||
| 11/9/2020 | Sold | $551,788$184/sqft |
Source: Stellar MLS #O5880137 Report a problem | ||
| 7/23/2020 | Pending sale | $551,788$184/sqft |
Source: BLUE LIGHTHOUSE REALTY INC #O5880137 Report a problem | ||
| 7/23/2020 | Listed for sale | $551,788$184/sqft |
Source: BLUE LIGHTHOUSE REALTY INC #O5880137 Report a problem | ||
Public tax history
| Year | Property taxes | Tax assessment |
|---|---|---|
| 2025 | $10,102 +23.9% | $549,668 +19.5% |
| 2024 | $8,152 -0.6% | $459,842 +3% |
| 2023 | $8,199 +3.7% | $446,449 +3% |
| 2022 | $7,904 -2.5% | $433,446 +3% |
| 2021 | $8,110 +498.3% | $420,821 +1253.3% |
| 2020 | $1,356 +3.2% | $31,095 +10% |
| 2019 | $1,313 | $28,268 -59.9% |
| 2018 | $1,313 +1.4% | $70,576 +8.4% |
| 2017 | $1,295 +4.1% | $65,095 +206.5% |
| 2016 | $1,244 +17.4% | $21,238 +10% |
| 2015 | $1,060 +15.9% | $19,307 +10% |
| 2014 | $914 | $17,552 +10% |
| 2013 | $914 +15.4% | $15,956 +10% |
| 2012 | $792 -0.1% | $14,505 |
| 2011 | $793 +0.1% | $14,505 +8.5% |
| 2010 | $792 +183.2% | $13,373 +10% |
| 2009 | $280 +24.7% | $12,157 +10% |
| 2008 | $224 | $11,052 |
Find assessor info on the county website
Neighborhood: 33573
Nearby homes
- $573,9004 bd3 ba2.5k sqft807 Alandra Ln, Ruskin, FL 33573Off Market
- $508,7003 bd2 ba2.4k sqft3611 Gaviota Dr, Ruskin, FL 33573Off Market

- $535,5004 bd3 ba2.4k sqft3613 Gaviota Dr, Ruskin, FL 33573Off Market
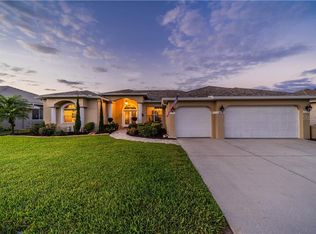
- $748,100-- bd3 ba2.9k sqft803 Alandra Ln, Ruskin, FL 33573Off Market
- $585,0004 bd3 ba2.3k sqft3607 Gaviota Dr, Ruskin, FL 33573Sold
- $565,0004 bd3 ba2.3k sqft3615 Gaviota Dr, Ruskin, FL 33573Sold
- $469,7004 bd2 ba2.3k sqft3603 Gaviota Dr, Ruskin, FL 33573Off Market
- $435,888-- bd3 ba2.5k sqft3908 Gaviota Dr, Ruskin, FL 33573Off Market
Nearby schools
GreatSchools rating
- 3/10Cypress Creek Elementary SchoolGrades: PK-5Distance: 1.4 mi
- 2/10Shields Middle SchoolGrades: 6-8Distance: 1.3 mi
- NALennard Adult & Community CenterGrades: Distance: 1.9 mi
Get a cash offer in 3 minutes
Find out how much your home could sell for in as little as 3 minutes with a no-obligation cash offer.
Estimated market value
$708,300
Get a cash offer in 3 minutes
Find out how much your home could sell for in as little as 3 minutes with a no-obligation cash offer.
Estimated market value
$708,300
- Florida
- Hillsborough County
- Sun City Center
- 33573
- 805 Alandra Ln
Nearby cities
Nearby neighborhoods
Nearby zip codes
Other Sun City Center Topics
