Handsome colonial in the heart of Mantua on a 0.66 acre lot. Wonderful curb appeal, this home has a traditional floor plan, and has over 3,300 finished square feet. 4 bedrooms, 3.5 baths. Updated kitchen and baths. The eat in kitchen is open to a large family room with a brick wood burning fireplace. The family room and kitchen have a door directly to the garage-convenient for bringing in groceries and young children! Potential buyers are going to love the oversized 3-season room overlooking the beautiful gardens and back yard. There is also a large flagstone patio for outdoor entertaining. Spacious living room with recent gas log fireplace and separate elegant dining room. Spectacular lot is full of indiginous trees, shrubs and plants. Front-loading 2 car garage. Mantua Swim and Tennis Club within the neighborhood- active kids and adults swim and tennis programs, dive program and pickle ball too! This home is part of a fabulous community: Mantua, and the seller has a swim and tennis club membership that is available for purchase -first right of refusal to the home buyer - avoid the 5 year wait list. Furnace and AC replaced 2019. New Roof 2022. Recent driveway and flagstone path and stoop to front door. Short distance to Inova Fairfax Hospital, Mosaic Center, and great location for commuters; close to many major highways. Vienna and Dunn Loring Metros nearby. Just one block to Mantua Elementary School. Woodson HS pyramid. CONTRACTS, IF ANY, BY 5 PM SUNDAY MARCH 23.
Sold for $1,225,000
$1,225,000
3617 Lido Pl, Fairfax, VA 22031
4beds
3,333sqft
Single Family Residence
Built in 1965
0.66 Acres Lot
$1,244,100 Zestimate®
$368/sqft
$4,854 Estimated rent
Home value
$1,244,100
$1.16M - $1.33M
$4,854/mo
Zestimate® history
Owner options
List your home for rent
$4,854/mo
Rent Zestimate®
Find your next renter with Zillow Rental Manager. Plus, with online applications, you can quickly screen prospective tenants – for free.
$4,854/mo
Rent Zestimate®
Refinance and save
$7,605/mo
Est. payment
Refinancing to a lower rate could help reduce your monthly payments and save thousands over the life of the loan.
$7,605/mo
Est. payment
Explore your selling options
Work with a Zillow partner agent
Leverage their expertise and Zillow's premium Showcase listings to get your home seen by more buyers.
Get startedList with your own agent
Get your home in front of millions of buyers by listing it on Zillow.
Learn how to do itSell it yourself
Take full control of how buyers see your home on Zillow by listing For Sale by Owner (FSBO).
List your homeWhat's special
Gas log fireplaceHandsome colonialBrick wood burning fireplaceTraditional floor planLarge flagstone patioElegant dining roomBeautiful gardens
Zillow last checked:
Listing updated:
Listed by:
Sarah Harrington 703-623-7010,
Long & Foster Real Estate, Inc.
Bought with:
Kris Thomas, 0225217916
KW United
Source: Bright MLS,MLS#: VAFX2224408
Facts & features
Interior
Bedrooms & bathrooms
- Bedrooms: 4
- Bathrooms: 4
- Full bathrooms: 3
- 1/2 bathrooms: 1
- Main level bathrooms: 1
Rooms
- Room types: Living Room, Dining Room, Primary Bedroom, Bedroom 2, Bedroom 3, Bedroom 4, Kitchen, Family Room, Sun/Florida Room, Office, Recreation Room, Storage Room, Bathroom 2, Bathroom 3, Primary Bathroom
Primary bedroom
- Level: Upper
- Area: 210 Square Feet
- Dimensions: 15 x 14
Bedroom 2
- Level: Upper
- Area: 182 Square Feet
- Dimensions: 14 x 13
Bedroom 3
- Level: Upper
- Area: 182 Square Feet
- Dimensions: 14 x 13
Bedroom 4
- Level: Upper
- Area: 154 Square Feet
- Dimensions: 14 x 11
Primary bathroom
- Level: Upper
- Area: 45 Square Feet
- Dimensions: 9 x 5
Bathroom 2
- Level: Upper
- Area: 45 Square Feet
- Dimensions: 9 x 5
Bathroom 3
- Level: Lower
- Area: 42 Square Feet
- Dimensions: 7 x 6
Dining room
- Level: Main
- Area: 154 Square Feet
- Dimensions: 14 x 11
Family room
- Level: Main
- Area: 286 Square Feet
- Dimensions: 22 x 13
Kitchen
- Level: Main
- Area: 210 Square Feet
- Dimensions: 15 x 14
Living room
- Level: Main
- Area: 351 Square Feet
- Dimensions: 27 x 13
Office
- Level: Lower
- Area: 156 Square Feet
- Dimensions: 13 x 12
Recreation room
- Level: Lower
- Area: 338 Square Feet
- Dimensions: 26 x 13
Storage room
- Level: Lower
- Area: 345 Square Feet
- Dimensions: 23 x 15
Other
- Level: Main
- Area: 308 Square Feet
- Dimensions: 22 x 14
Heating
- Central, Natural Gas
Cooling
- Central Air, Electric
Appliances
- Included: Dryer, Disposal, Dishwasher, Washer, Cooktop, Refrigerator, Microwave, Gas Water Heater
Features
- Flooring: Hardwood, Carpet
- Basement: Full
- Number of fireplaces: 2
- Fireplace features: Gas/Propane, Wood Burning, Brick
Interior area
- Total structure area: 3,333
- Total interior livable area: 3,333 sqft
- Finished area above ground: 2,562
- Finished area below ground: 771
Property
Parking
- Total spaces: 2
- Parking features: Garage Faces Front, Asphalt, Secured, Attached
- Attached garage spaces: 2
- Has uncovered spaces: Yes
- Details: Garage Sqft: 498
Accessibility
- Accessibility features: Accessible Entrance
Features
- Levels: Three
- Stories: 3
- Patio & porch: Patio, Porch
- Pool features: Community
Lot
- Size: 0.66 Acres
Details
- Additional structures: Above Grade, Below Grade
- Parcel number: 0582 12 0119
- Zoning: 120
- Special conditions: Standard
Construction
Type & style
- Home type: SingleFamily
- Architectural style: Colonial
- Property subtype: Single Family Residence
Materials
- Brick, Block, Vinyl Siding
- Foundation: Slab, Block, Brick/Mortar
- Roof: Architectural Shingle
Condition
- New construction: No
- Year built: 1965
Details
- Builder name: Thompson
Utilities & green energy
- Sewer: Public Sewer
- Water: Public
Community & HOA
Community
- Features: Pool
- Subdivision: Mantua
HOA
- Has HOA: No
Location
- Region: Fairfax
Financial & listing details
- Price per square foot: $368/sqft
- Tax assessed value: $1,049,090
- Annual tax amount: $12,352
- Date on market: 3/20/2025
- Listing agreement: Exclusive Right To Sell
- Ownership: Fee Simple
Price history
| Date | Event | Price |
|---|---|---|
| 4/23/2025 | Sold | $1,225,000+4.3%$368/sqft |
Source:  Bright MLS #VAFX2224408 Report a problem Bright MLS #VAFX2224408 Report a problem | ||
| 3/24/2025 | Pending sale | $1,175,000$353/sqft |
Source: Bright MLS #VAFX2224408 Report a problem | ||
| 3/20/2025 | Listed for sale | $1,175,000$353/sqft |
Source: Bright MLS #VAFX2224408 Report a problem | ||
Public tax history
| Year | Property taxes | Tax assessment |
|---|---|---|
| 2025 | $12,327 +8.6% | $1,049,090 +8.8% |
| 2024 | $11,349 +3.8% | $963,850 +0.5% |
| 2023 | $10,936 +5.5% | $958,850 +6.9% |
| 2022 | $10,362 | $896,740 +7.9% |
| 2021 | -- | $831,100 +4.2% |
| 2020 | $9,533 +1.3% | $797,400 +1.3% |
| 2019 | $9,413 +3.8% | $787,400 +3.9% |
| 2018 | $9,070 +5.3% | $758,020 +3.3% |
| 2017 | $8,615 +1.7% | $733,820 +1.7% |
| 2016 | $8,471 +5.6% | $721,820 +1.8% |
| 2015 | $8,022 +3% | $709,270 +2.7% |
| 2014 | $7,790 | $690,340 +5.5% |
| 2013 | -- | $654,620 +2.6% |
| 2012 | -- | $638,160 |
| 2011 | -- | $638,160 +4.4% |
| 2010 | -- | $611,460 -2.7% |
| 2009 | -- | $628,180 -6% |
| 2008 | -- | $668,540 -8.6% |
| 2007 | -- | $731,790 +55.2% |
| 2003 | -- | $471,660 +17% |
| 2002 | -- | $403,130 +14% |
| 2001 | -- | $353,625 |
Find assessor info on the county website
Neighborhood: Mantua
Nearby homes
- $1,275,6004 bd4 ba2.6k sqft3615 Lido Pl, Fairfax, VA 22031Off Market
- $1,294,1005 bd4 ba3.4k sqft3619 Lido Pl, Fairfax, VA 22031Off Market
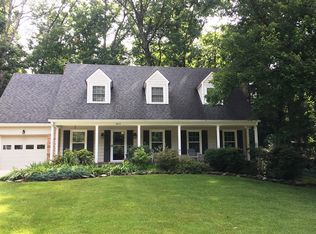
- $1,196,2003 bd4 ba2.8k sqft3616 Lido Pl, Fairfax, VA 22031Off Market
- $1,517,6085 bd4 ba4.2k sqft9127 Southwick St, Fairfax, VA 22031Sold
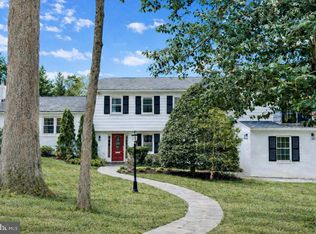
- $1,078,5004 bd3 ba3k sqft3621 Lido Pl, Fairfax, VA 22031Off Market
- $--1 bd1 ba740 sqft3620 Lido Pl #BASEMENT, Fairfax, VA 22031Off Market
- $1,230,0004 bd2 ba3.4k sqft3620 Lido Pl, Fairfax, VA 22031Off Market
- $1,066,900-- bd2 ba2.4k sqft9123 Southwick St, Fairfax, VA 22031Off Market
Nearby schools
GreatSchools rating
- 10/10Mantua Elementary SchoolGrades: PK-6Distance: 0.1 mi
- 9/10Frost Middle SchoolGrades: 7-8Distance: 1.1 mi
- 9/10Woodson High SchoolGrades: 9-12Distance: 1 mi
Schools provided by the listing agent
- Elementary: Mantua
- Middle: Frost
- High: Woodson
- District: Fairfax County Public Schools
Source: Bright MLS. This data may not be complete. We recommend contacting the local school district to confirm school assignments for this home.
Get a cash offer in 3 minutes
Find out how much your home could sell for in as little as 3 minutes with a no-obligation cash offer.
Estimated market value
$1,244,100
Get a cash offer in 3 minutes
Find out how much your home could sell for in as little as 3 minutes with a no-obligation cash offer.
Estimated market value
$1,244,100
- Virginia
- Fairfax County
- Fairfax
- 22031
- Mantua
- 3617 Lido Pl
Nearby cities
Nearby neighborhoods
Nearby zip codes
Other Fairfax Topics
