OFFERS, IF ANY, DUE MONDAY MARCH 23 AT 4 PM. Beautifully appointed expanded home on a large corner lot, just one block from Mantua elementary school in the sought-after Woodson High School pyramid. Approximately 4,300 finished square feet on a beautifully sited 0.51-acre lot. This home offers exceptional features inside and out—including a 3-car garage with epoxy flooring, four fireplaces (three gas and one wood-burning), 2 additions, jetted indoor tub in bedroom 2 ensuite bathroom, a fully tiled granite steam shower in hall bath. The renovated kitchen impresses with 12-foot ceilings, seven skylights, and plenty of natural light in the adjoining sunroom/family room addition. Spacious primary bedroom addition features custom details including a French door balcony with a wrought iron rail and 15-foot ceilings. Luxurious primary bathroom with separate soaking tub, heated floors and oversize shower. An in-law or au pair suite with full bath is located on the above-ground entry level, separate from family bedrooms. Additional upgrades include Lennox signature HVAC system, and heat pump for second system primary suite, high-grade roof shingles, roof replaced 2017, electric panels 2017, and a premium Rinnai tankless water heater added. The outdoor living spaces feature a large Trex deck, slate walkways and patio, and a finished shed/playhouse or artist's studio with split system HVAC, ceiling fan, and tile flooring. Aluminum fencing in the front yard, wood fencing in the backyard, and no trees over the house. Enjoy close proximity to Fairfax INOVA Hospital, Vienna and Dunn Loring Metros, Mantua Swim and Tennis Club, Eakin Park, and neighborhood walking trails. Located close to the Mosaic District, with easy access to I-495, Rt. 50, Rt. 66, Rt. 29, and I-395. Open Sunday March 22, 2-4 pm
Sold for $1,517,608
$1,517,608
9127 Southwick St, Fairfax, VA 22031
5beds
4,298sqft
Single Family Residence
Built in 1964
0.51 Acres Lot
$1,523,600 Zestimate®
$353/sqft
$5,098 Estimated rent
Home value
$1,523,600
$1.43M - $1.62M
$5,098/mo
Zestimate® history
Owner options
List your home for rent
$5,098/mo
Rent Zestimate®
Find your next renter with Zillow Rental Manager. Plus, with online applications, you can quickly screen prospective tenants – for free.
$5,098/mo
Rent Zestimate®
Refinance and save
$9,462/mo
Est. payment
Refinancing to a lower rate could help reduce your monthly payments and save thousands over the life of the loan.
$9,462/mo
Est. payment
Explore your selling options
Work with a Zillow partner agent
Leverage their expertise and Zillow's premium Showcase listings to get your home seen by more buyers.
Get startedList with your own agent
Get your home in front of millions of buyers by listing it on Zillow.
Learn how to do itSell it yourself
Take full control of how buyers see your home on Zillow by listing For Sale by Owner (FSBO).
List your homeWhat's special
Large corner lotHigh-grade roof shinglesSpacious primary bedroom additionSlate walkways and patioSeven skylightsLennox signature hvac systemOversize shower
Zillow last checked:
Listing updated:
Listed by:
Sarah Harrington 703-623-7010,
Long & Foster Real Estate, Inc.
Bought with:
Siu Ling Wong, 629936
Global One
Source: Bright MLS,MLS#: VAFX2289510
Facts & features
Interior
Bedrooms & bathrooms
- Bedrooms: 5
- Bathrooms: 4
- Full bathrooms: 4
- Main level bathrooms: 1
- Main level bedrooms: 1
Rooms
- Room types: Living Room, Dining Room, Primary Bedroom, Sitting Room, Bedroom 2, Bedroom 3, Bedroom 4, Bedroom 5, Kitchen, Family Room, Foyer, Sun/Florida Room, Laundry, Recreation Room, Storage Room, Bathroom 2, Bathroom 3, Primary Bathroom, Full Bath
Primary bedroom
- Features: Flooring - HardWood
- Level: Upper
- Area: 550 Square Feet
- Dimensions: 22 X 25
Bedroom 2
- Features: Flooring - HardWood
- Level: Upper
- Area: 224 Square Feet
- Dimensions: 14 X 16
Bedroom 3
- Features: Flooring - HardWood
- Level: Upper
- Area: 130 Square Feet
- Dimensions: 10 X 13
Bedroom 4
- Level: Upper
- Area: 140 Square Feet
- Dimensions: 10 X 14
Bedroom 5
- Level: Main
- Area: 126 Square Feet
- Dimensions: 9 X 14
Primary bathroom
- Level: Upper
- Area: 220 Square Feet
- Dimensions: 10 X 22
Bathroom 2
- Level: Upper
- Area: 40 Square Feet
- Dimensions: 5 X 8
Bathroom 3
- Level: Upper
- Area: 55 Square Feet
- Dimensions: 5 X 11
Dining room
- Level: Main
- Area: 132 Square Feet
- Dimensions: 11 X 12
Family room
- Level: Main
- Area: 330 Square Feet
- Dimensions: 15 X 22
Foyer
- Level: Main
- Area: 105 Square Feet
- Dimensions: 7 X 15
Other
- Level: Main
- Area: 45 Square Feet
- Dimensions: 5 X 9
Kitchen
- Level: Main
- Area: 255 Square Feet
- Dimensions: 15 X 17
Laundry
- Level: Main
- Area: 143 Square Feet
- Dimensions: 11 X 13
Living room
- Features: Flooring - Carpet, Fireplace - Wood Burning
- Level: Main
- Area: 273 Square Feet
- Dimensions: 13 X 21
Recreation room
- Level: Lower
- Area: 456 Square Feet
- Dimensions: 19 X 24
Sitting room
- Features: Flooring - HardWood
- Level: Upper
- Area: 160 Square Feet
- Dimensions: 10 X 16
Storage room
- Level: Lower
- Area: 240 Square Feet
- Dimensions: 10 X 24
Other
- Level: Main
- Area: 180 Square Feet
- Dimensions: 12 X 15
Heating
- Forced Air, Natural Gas
Cooling
- Ceiling Fan(s), Central Air, Electric
Appliances
- Included: Cooktop, Dishwasher, Disposal, Exhaust Fan, Humidifier, Double Oven, Gas Water Heater
- Laundry: Main Level, Laundry Room
Features
- Kitchen - Table Space, Dining Area, Entry Level Bedroom, Primary Bath(s), Floor Plan - Traditional, Soaking Tub, Kitchen - Gourmet, Recessed Lighting, Walk-In Closet(s)
- Flooring: Ceramic Tile, Hardwood, Luxury Vinyl, Wood
- Doors: Storm Door(s)
- Windows: Storm Window(s), Window Treatments
- Basement: Partial,Partially Finished
- Number of fireplaces: 3
- Fireplace features: Equipment, Screen
Interior area
- Total structure area: 4,540
- Total interior livable area: 4,298 sqft
- Finished area above ground: 3,804
- Finished area below ground: 494
Property
Parking
- Total spaces: 3
- Parking features: Garage Door Opener, Garage Faces Side, Concrete, Attached
- Attached garage spaces: 3
- Has uncovered spaces: Yes
- Details: Garage Sqft: 889
Accessibility
- Accessibility features: Accessible Entrance
Features
- Levels: Multi/Split,Four
- Stories: 4
- Patio & porch: Deck, Patio
- Exterior features: Balcony
- Pool features: Community
- Has spa: Yes
- Spa features: Bath
- Fencing: Full
Lot
- Size: 0.51 Acres
- Features: Corner Lot, Wooded
Details
- Additional structures: Above Grade, Below Grade
- Parcel number: 0582 12 0117
- Zoning: 120
- Special conditions: Standard
Construction
Type & style
- Home type: SingleFamily
- Property subtype: Single Family Residence
Materials
- Combination, Brick
- Foundation: Slab
- Roof: Composition
Condition
- New construction: No
- Year built: 1964
Utilities & green energy
- Sewer: Public Sewer
- Water: Public
- Utilities for property: Cable Available
Community & HOA
Community
- Subdivision: Mantua
HOA
- Has HOA: No
Location
- Region: Fairfax
Financial & listing details
- Price per square foot: $353/sqft
- Tax assessed value: $1,223,750
- Annual tax amount: $14,379
- Date on market: 3/19/2026
- Listing agreement: Exclusive Right To Sell
- Listing terms: Conventional
- Inclusions: Shed / With Electricity And Split Ac And Heat System Can Serve As Playhouse Or Office / Artist Studio.
- Ownership: Fee Simple
Price history
| Date | Event | Price |
|---|---|---|
| 4/24/2026 | Sold | $1,517,608+4.7%$353/sqft |
Source:  Bright MLS #VAFX2289510 Report a problem Bright MLS #VAFX2289510 Report a problem | ||
| 3/24/2026 | Pending sale | $1,450,000$337/sqft |
Source: Bright MLS #VAFX2289510 Report a problem | ||
| 3/19/2026 | Listed for sale | $1,450,000+361.8%$337/sqft |
Source: Bright MLS #VAFX2289510 Report a problem | ||
| 11/26/1997 | Sold | $314,000$73/sqft |
Source: Public Record Report a problem | ||
Public tax history
| Year | Property taxes | Tax assessment |
|---|---|---|
| 2025 | $14,379 +8.4% | $1,223,750 +8.6% |
| 2024 | $13,269 +6.4% | $1,126,890 +3.1% |
| 2023 | $12,470 +5.2% | $1,093,390 +6.6% |
| 2022 | $11,855 | $1,025,990 +8.1% |
| 2021 | -- | $949,430 +4.5% |
| 2020 | $10,865 -0.4% | $908,860 +1.1% |
| 2019 | $10,913 +3.5% | $898,860 +2% |
| 2018 | $10,541 +5.1% | $880,950 +3.1% |
| 2017 | $10,029 +25.3% | $854,280 +25.2% |
| 2016 | $8,007 +5.6% | $682,330 +1.8% |
| 2015 | $7,579 +3% | $670,140 +2.8% |
| 2014 | $7,357 | $651,920 +3.9% |
| 2013 | -- | $627,490 +5.8% |
| 2012 | -- | $593,350 |
| 2011 | -- | $593,350 +4.4% |
| 2010 | -- | $568,260 -5.3% |
| 2009 | -- | $600,080 -8.2% |
| 2008 | -- | $653,530 -8.4% |
| 2007 | -- | $713,470 +61.8% |
| 2003 | -- | $440,875 +17% |
| 2002 | -- | $376,815 +14% |
| 2001 | -- | $330,540 |
Find assessor info on the county website
Neighborhood: Mantua
Nearby homes
- $1,286,0004 bd4 ba2.6k sqft3615 Lido Pl, Fairfax, VA 22031Off Market
- $1,066,600-- bd2 ba2.4k sqft9123 Southwick St, Fairfax, VA 22031Off Market
- $1,161,9004 bd3 ba2.4k sqft3607 Lido Pl, Fairfax, VA 22031Off Market
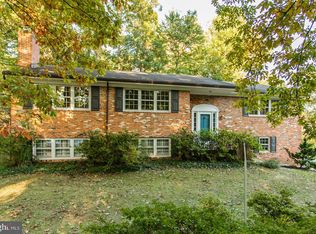
- $1,225,0004 bd4 ba3.3k sqft3617 Lido Pl, Fairfax, VA 22031Sold

- $1,155,0004 bd3 ba3k sqft3606 Landon Ct, Fairfax, VA 22031Off Market
- $1,248,4004 bd4 ba2.2k sqft3614 Lido Pl, Fairfax, VA 22031Off Market
- $1,212,8004 bd-- ba3.2k sqft3612 Lido Pl, Fairfax, VA 22031Off Market
- $1,064,800-- bd3 ba1.6k sqft3610 Lido Pl, Fairfax, VA 22031Off Market
Nearby schools
GreatSchools rating
- 10/10Mantua Elementary SchoolGrades: PK-6Distance: 0.2 mi
- 9/10Frost Middle SchoolGrades: 7-8Distance: 1.1 mi
- 9/10Woodson High SchoolGrades: 9-12Distance: 1 mi
Schools provided by the listing agent
- Elementary: Mantua
- Middle: Frost
- High: Woodson
- District: Fairfax County Public Schools
Source: Bright MLS. This data may not be complete. We recommend contacting the local school district to confirm school assignments for this home.
Get a cash offer in 3 minutes
Find out how much your home could sell for in as little as 3 minutes with a no-obligation cash offer.
Estimated market value
$1,523,600
Get a cash offer in 3 minutes
Find out how much your home could sell for in as little as 3 minutes with a no-obligation cash offer.
Estimated market value
$1,523,600
- Virginia
- Fairfax County
- Fairfax
- 22031
- Mantua
- 9127 Southwick St
Nearby cities
Nearby neighborhoods
Nearby zip codes
Other Fairfax Topics
