Skip main navigation
Closed
  • $2,471,000

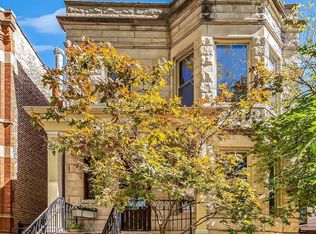
    3617 N Hamilton Ave, Chicago, IL 60618

    5beds
    --sqft
    Single Family Residence
    Built in 2022
    3,720.02 Square Feet Lot
    $2,471,000 Zestimate®
    $--/sqft
    $6,036 Estimated rent

    Home value

    $2,471,000

    $2.32M - $2.64M

    $6,036/mo

    Zestimate® history
    Loading
    Loading...

    Owner options

    List your home for rent

    $6,036/mo

    Rent Zestimate®

    Find your next renter with Zillow Rental Manager. Plus, with online applications, you can quickly screen prospective tenants – for free.

    Learn more

    $6,036/mo

    Rent Zestimate®

    Refinance and save

    $14,544/mo

    Est. payment

    Refinancing to a lower rate could help reduce your monthly payments and save thousands over the life of the loan.

    See today's rates

    $14,544/mo

    Est. payment

    Explore your selling options

    Work with a Zillow partner agent

    Leverage their expertise and Zillow's premium Showcase listings to get your home seen by more buyers.

    Get started

    List with your own agent

    Get your home in front of millions of buyers by listing it on Zillow.

    Learn how to do it

    Sell it yourself

    Take full control of how buyers see your home on Zillow by listing For Sale by Owner (FSBO).

    List your home

    What's special

    Just completed! Impeccable, luxury, detailed top of the line designer finishes make this single family a stand out. Situated on tree lined one way Hamilton on a 30 foot wide lot, this spectacular new construction home boasts lavish finishes on one of the best blocks in Roscoe Village. Functional floor plan features large open kitchen facing bright oversized great room. Stunning kitchen features professional grade Subzero / Wolf appliances, quartzite countertops, tiled backsplash, wet bar with walk in panty and large island perfect for entertaining. Great room features fireplace with limestone surround and custom built in cabinetry. Double doors open to back yard to extend your living space and make it perfect for entertaining. Leading to the garage/yard is a large mudroom with individual lockers/cubbies and a floor to ceiling wall of custom millwork that is truly a piece of art. Three large bedrooms up all with on-suite bathrooms and full laundry room on the third floor for convenience. Primary suite features split vanity, steam shower with separate free standing soaking tub, two walk-in organized closets and heated floors. Lower level with large family room with wet bar and opulent wine cellar. Two bedrooms and a full stone bath perfect for office and/or guest suite. Two and a half car garage with roof top deck finished with lasting synthetic decking and pergola in addition to a back yard stone patio.

    This property is off market, which means it's not currently listed for sale or rent on Zillow. This may be different from what's available on other websites or public sources.

    Zillow last checked:

    Listing updated:

    Listing courtesy of:

    Jeffrey Lowe 312-319-1168,

    Compass

    Bought with:

    Celina Garcia Mendez

    Keller Williams Thrive

    Source: MRED as distributed by MLS GRID,MLS#: 11772509MLS Logo

    Facts & features

    Interior

    Bedrooms & bathrooms
    • Bedrooms: 5
    • Bathrooms: 5
    • Full bathrooms: 4
    • 1/2 bathrooms: 1
    Primary bedroom
    • Features: Bathroom (Full)
    • Level: Second
    • Area: 368 Square Feet
    • Dimensions: 23X16
    Bedroom 2
    • Level: Second
    • Area: 253 Square Feet
    • Dimensions: 23X11
    Bedroom 3
    • Level: Second
    • Area: 156 Square Feet
    • Dimensions: 13X12
    Bedroom 4
    • Level: Lower
    • Area: 216 Square Feet
    • Dimensions: 18X12
    Bedroom 5
    • Level: Lower
    • Area: 187 Square Feet
    • Dimensions: 17X11
    Deck
    • Level: Second
    • Area: 480 Square Feet
    • Dimensions: 24X20
    Dining room
    • Level: Main
    • Dimensions: COMBO
    Family room
    • Level: Lower
    • Area: 399 Square Feet
    • Dimensions: 21X19
    Foyer
    • Level: Main
    • Area: 36 Square Feet
    • Dimensions: 6X6
    Great room
    • Level: Main
    • Area: 345 Square Feet
    • Dimensions: 23X15
    Kitchen
    • Features: Kitchen (Eating Area-Breakfast Bar, Eating Area-Table Space, Island, Pantry-Butler, Pantry-Closet, Pantry-Walk-in)
    • Level: Main
    • Area: 322 Square Feet
    • Dimensions: 23X14
    Laundry
    • Level: Second
    • Area: 48 Square Feet
    • Dimensions: 8X6
    Living room
    • Level: Main
    • Area: 380 Square Feet
    • Dimensions: 20X19
    Mud room
    • Level: Main
    • Area: 112 Square Feet
    • Dimensions: 14X8
    Other
    • Level: Main
    • Area: 450 Square Feet
    • Dimensions: 30X15
    Other
    • Level: Lower
    • Area: 66 Square Feet
    • Dimensions: 11X6
    Walk in closet
    • Level: Second
    • Area: 40 Square Feet
    • Dimensions: 10X4
    Heating
    • Natural Gas, Forced Air, Radiant, Sep Heating Systems - 2+, Radiant Floor
    Cooling
    • Central Air, Zoned
    Appliances
    • Included: Range, Microwave, Dishwasher, High End Refrigerator, Bar Fridge, Washer, Dryer, Disposal, Stainless Steel Appliance(s), Wine Refrigerator
    • Laundry: Upper Level, Sink
    Features
    • Wet Bar, Built-in Features, Walk-In Closet(s)
    • Flooring: Hardwood
    • Basement: Finished,Full,Daylight
    • Number of fireplaces: 2
    • Fireplace features: Living Room, Great Room
    Interior area
    • Total structure area: 0

    Property

    Parking
    • Total spaces: 2.5
    • Parking features: Off Alley, Garage Door Opener, On Site, Garage Owned, Detached, Garage
    • Garage spaces: 2.5
    • Has uncovered spaces: Yes
    Accessibility
    • Accessibility features: No Disability Access
    Features
    • Stories: 2
    • Patio & porch: Deck, Patio
    Lot
    • Size: 3,720 sqft
    • Dimensions: 30X125
    Details
    • Parcel number: 14191290180000
    • Special conditions: List Broker Must Accompany

    Construction

    Type & style
    • Home type: SingleFamily
    • Property subtype: Single Family Residence
    Materials
    • Fiber Cement
    • Foundation: Concrete Perimeter
    • Roof: Asphalt
    Condition
    • New Construction
    • New construction: Yes
    • Year built: 2022

    Utilities & green energy

    • Sewer: Public Sewer
    • Water: Lake Michigan

    Community & neighborhood

    Location
    • Region: Chicago

    HOA & financial

    HOA
    • Services included: None

    Other

    Other facts
    • Listing terms: Conventional
    • Ownership: Fee Simple

    Price history

    DateEventPrice
    6/28/2023Sold$2,080,000-3.3%
    Source: MRED as distributed by MLS GRID #11772509 Report a problem
    6/8/2023Pending sale$2,150,000
    Source: MRED as distributed by MLS GRID #11772509 Report a problem
    5/30/2023Contingent$2,150,000
    Source: MRED as distributed by MLS GRID #11772509 Report a problem
    5/2/2023Listed for sale$2,150,000+179.2%
    Source: MRED as distributed by MLS GRID #11772509 Report a problem
    12/10/2021Sold$770,000-22.2%
    Source: Public Record Report a problem
    8/6/2020Listing removed$990,000
    Source: Goldtree Realty Inc #10649620 Report a problem
    2/27/2020Listed for sale$990,000
    Source: Goldtree Realty Inc #10649620 Report a problem

    Public tax history

    YearProperty taxesTax assessment
    2024-- $192,500 +314%
    2023$9,811 +2.6%$46,500
    2022$9,564 -46.4%$46,500 -49.5%
    2021$17,831 +17.8%$92,000 +29.5%
    2020$15,132 +0.9%$71,028 -9%
    2019$14,993 +1.7%$78,053
    2018$14,739 -0.5%$78,053 +8.1%
    2017$14,813 +6.1%$72,186
    2016$13,958 +9.5%$72,186
    2015$12,747 +14.7%$72,186 +15.6%
    2014$11,112 +2.1%$62,459
    2013$10,881 +1.1%$62,459
    2012$10,760 +2%$62,459 -9.7%
    2011$10,553 +0.8%$69,165
    2010$10,466 +6.1%$69,165
    2009$9,860 +4.4%$69,165 -4.7%
    2008$9,447 +4.9%$72,571
    2007$9,008 +8.6%$72,571
    2006$8,297 +21.3%$72,571 +47.5%
    2005$6,841 +2.1%$49,190
    2004$6,701 +3.1%$49,190
    2003$6,497 +9.1%$49,190 +40.6%
    2002$5,958 +4.4%$34,985
    2001$5,708 +28%$34,985
    2000$4,460 +0%$34,985 +50.7%
    1999$4,460 $23,215

    Find assessor info on the county website

    Neighborhood: North Center

    Nearby schools

    GreatSchools rating
    Schools provided by the listing agent
    • Elementary: Audubon Elementary School
    • Middle: Audubon Elementary School
    • High: Lake View High School
    • District: 299

    Source: MRED as distributed by MLS GRID. This data may not be complete. We recommend contacting the local school district to confirm school assignments for this home.

    Get a cash offer in 3 minutes
    Find out how much your home could sell for in as little as 3 minutes with a no-obligation cash offer.
    Estimated market value
    $2,471,000
    Get a cash offer in 3 minutes
    Find out how much your home could sell for in as little as 3 minutes with a no-obligation cash offer.
    Estimated market value
    $2,471,000