Skip main navigation
Off market
  • $3,262,600

    3627 N Hamilton Ave, Chicago, IL 60618

    6beds
    3,798sqft
    SingleFamily
    Built in 2016
    3,720 Square Feet Lot
    $3,262,600 Zestimate®
    $859/sqft
    $6,591 Estimated rent

    Home value

    $3,262,600

    $3.00M - $3.56M

    $6,591/mo

    Zestimate® history
    Loading
    Loading...

    Owner options

    List your home for rent

    $6,591/mo

    Rent Zestimate®

    Find your next renter with Zillow Rental Manager. Plus, with online applications, you can quickly screen prospective tenants – for free.

    Learn more

    $6,591/mo

    Rent Zestimate®

    Refinance and save

    $19,204/mo

    Est. payment

    Refinancing to a lower rate could help reduce your monthly payments and save thousands over the life of the loan.

    See today's rates

    $19,204/mo

    Est. payment

    Explore your selling options

    Work with a Zillow partner agent

    Leverage their expertise and Zillow's premium Showcase listings to get your home seen by more buyers.

    Get started

    List with your own agent

    Get your home in front of millions of buyers by listing it on Zillow.

    Learn how to do it

    Sell it yourself

    Take full control of how buyers see your home on Zillow by listing For Sale by Owner (FSBO).

    List your home

    What's special

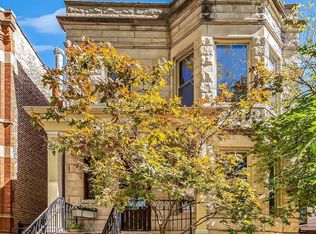
    This 32' wide 2016 custom built home with 28' side lot (60 ft total) delivers quality craftsmanship, custom millwork, architectural detail, modern luxury & design throughout, boasting multiple private outdoor spaces, as well as an outdoor sport court & a 2.5 car garage, all situated on a tree-lined, sleepy, one way street that T's into another one way street and is blissfully located within the Audubon School District. The living room welcomes you with its coffered ceiling, warming fireplace & mantle while the beautiful dark-stained white oak hardwood floors flow into the dining room with its wainscoting & trayed ceiling, thru the butler's pantry boasting a Grohe Blue Faucet (sparkling water, cold filtered water), Uline wine fridge, & the 1st of 3 Uline beverage centers, into the gourmet kitchen with its custom cabinetry, quartz counter tops, high end stainless steel appliances, Thermador double oven, Miele range, 2 Bosch dishwashers, expansive center island with two sides of storage & breakfast bar seating, over to the eat in dining area and on to the natural light filled family room with its two sided fireplace shared with the covered deck delivering its tongue in groove wood ceiling, recessed lighting, media wiring, surrounded by and tucked in an expanse of private side yard - perfect for entertaining. The rear of the home also provides a massive mudroom off the back porch. Upstairs delivers 4 bedrooms & 3 baths including the spacious master suite complete with dual walk in closets and a luxurious master bath boasting dual vanities, separate rain shower, in floor radiant heat, and a deep soaking tub. The 2nd level laundry room provides a sink and two washers & dryers. The lower level, accessible by two stairways, boasts high ceilings, enjoys in floor radiant heat & delivers a spacious recreation room with built ins, wet bar & 2 Uline beverage centers. Two barn doors give freedom to include or separate a side room. The lower level also provides an exercise room, wine cellar ready room, additional laundry room, storage, & 2 bedrooms plus an additional one and a half baths. Control 4 integrated home. Surround sound. High speed wiring. Wifi thermostat. Custom closet shelving & ample storage including attic & 21' x 6' beneath lower level stairs. Brick paver patio & Trex garage roof deck. Hardie board exterior. Great location. Proximity to highway 90 / 94 - Kennedy Expressway & CTA. Blocks to Hamlin Park pool, ball fields, & dog park. Whole Food's, Mariano's, Jewel, & Target, & Paulina Market & Waveland Bowl to boot. Enjoy neighborhood favorites: Cafe Orchid, Turquoise Restaurant, Lush Wine & Spirits, Same Same, Volo Wine Bar, Ph-Hi Cafe, The Region, Pete's Pizza, 90 Miles Cuban Cafe, Le Sud, Begyle Brewing, Dinkel's Bakery, Dip and Sip Donuts, & Pilates and Coffee. Must See.

    This property is off market, which means it's not currently listed for sale or rent on Zillow. This may be different from what's available on other websites or public sources.

    Facts & features

    Interior

    Bedrooms & bathrooms
    • Bedrooms: 6
    • Bathrooms: 6
    • Full bathrooms: 4
    • 1/2 bathrooms: 2
    Heating
    • Forced air, Gas
    Cooling
    • Central
    Appliances
    • Included: Dishwasher, Dryer, Garbage disposal, Refrigerator, Washer
    Features
    • Flooring: Tile, Carpet, Hardwood
    • Basement: Finished
    • Has fireplace: Yes
    Interior area
    • Total interior livable area: 3,798 sqft

    Property

    Parking
    • Total spaces: 2
    • Parking features: Garage - Detached
    Features
    • Exterior features: Stone, Brick
    Lot
    • Size: 3,720 sqft
    Details
    • Parcel number: 1419129015

    Construction

    Type & style
    • Home type: SingleFamily
    Materials
    • Frame
    • Roof: Shake / Shingle
    Condition
    • Year built: 2016

    Utilities & green energy

    • Sewer: Sewer-Public

    Community & neighborhood

    Location
    • Region: Chicago

    Other

    Other facts
    • Air Conditioning: Central Air
    • Appliances: Dishwasher, Disposal, Washer, Dryer, Oven-Double, All Stainless Steel Kitchen Appliances, Wine Cooler/Refrigerator, High End Refrigerator, Cooktop, Range Hood, Other
    • 2nd Bedroom Level: 2nd Level
    • Heat/Fuel: Gas, Forced Air
    • Sewer: Sewer-Public
    • Listing Type: Exclusive Right To Sell
    • Master Bedroom Level: 2nd Level
    • Parking Type: Garage
    • Tax Exemptions: Homeowner
    • Addtl Room 1 Level: Main Level
    • Dining Room Level: Main Level
    • Equipment: Ceiling Fan, TV-Cable, CO Detectors, Sump Pump, Humidifier, Fire Sprinklers, Air Exchanger, TV-Dish, Fan-Whole House, Fan-Attic Exhaust, Backup Sump Pump;, Security System
    • Water: Lake Michigan
    • Kitchen Type: Eating Area-Breakfast Bar, Eating Area-Table Space, Island, Pantry-Butler, Pantry-Walk-in
    • Kitchen Level: Main Level
    • Lot Description: Landscaped Professionally, Fenced Yard, Mature Trees
    • Living Room Level: Main Level
    • Exposure: W (West), E (East), N (North)
    • Kitchen Flooring: Hardwood
    • Living Room Flooring: Hardwood
    • 2nd Bedroom Flooring: Hardwood
    • 3rd Bedroom Flooring: Hardwood
    • 3rd Bedroom Level: 2nd Level
    • Dining Room Flooring: Hardwood
    • Other Information: Commuter Train, Commuter Bus, Interstate Access
    • Master Bedroom Flooring: Hardwood
    • Basement Bathrooms (Y/N): Yes
    • Exterior Building Type: Frame, Limestone
    • Addtl Room 2 Level: Main Level
    • Addtl Room 3 Level: 2nd Level
    • Fireplace Type/Details: Gas Starter, See through/Multi Sided
    • Bath Amenities: Separate Shower, Double Sink, Garden Tub, Soaking Tub
    • Basement: Finished
    • Family Room Level: Main Level
    • Family Room Flooring: Hardwood
    • Age: 1-5 Years
    • 4th Bedroom Flooring: Carpet
    • Addtl Room 4 Level: 2nd Level
    • Addtl Room 1 Name: Deck
    • 4th Bedroom Level: 2nd Level
    • Addtl Room 4 Name: Walk in Closet
    • Addtl Room 3 Name: Walk in Closet
    • Addtl Room 5 Name: Walk in Closet
    • Addtl Room 5 Level: 2nd Level
    • Frequency: Not Applicable
    • Status: Contingent
    • Addtl Room 8 Level: Lower
    • Addtl Room 2 Name: Pantry
    • Addtl Room 6 Level: 2nd Level
    • Addtl Room 6 Name: Walk in Closet
    • Addtl Room 7 Level: Lower
    • Addtl Room 8 Flooring: Carpet
    • Addtl Room 9 Level: Lower
    • Square Feet Source: Not Reported
    • Master Bedroom Bath (Y/N): Full
    • Area Amenities: Street Lights, Street Paved, Sidewalks
    • Garage On-Site: Yes
    • Interior Property Features: Hardwood Floors, 2nd Floor Laundry, Walk-In Closet(s), Built-in Features
    • Exterior Property Features: Porch, Brick Paver Patio, Roof Deck, Deck
    • Fireplace Location: Family Room, Living Room
    • Additional Rooms: 5th Bedroom, 6th Bedroom, Mud Room
    • Is Parking Included in Price: Yes
    • Type of House 2: 2 Stories
    • Garage Type: Detached2, Detached
    • Lot Dimensions: 60 X 125
    • Additional Media Type 1: Virtual Tour
    • Laundry Flooring: Ceramic Tile
    • Laundry Level: 2nd Level
    • Basement (Y/N): English, Full
    • Additional Rooms: Pantry, Deck, Exercise Room, Walk In Closet
    • Garage Ownership: Owned
    • Addtl Room 8 Name: 6th Bdrm
    • Additional Sales Information: Exclusions-Call List Office, List Broker Must Accompany
    • Addtl Room 10 Level: Main Level
    • Addtl Room 7 Name: 5th Bdrm
    • Addtl Room 9 Name: Exercise Rm
    • Addtl Room 10 Name: Mud
    • Aprox. Total Finished Sq Ft: 0
    • Total Sq Ft: 0
    • Tax Year: 2018
    • Parcel Identification Number: 14191290150000

    Price history

    DateEventPrice
    7/24/2020Sold$2,525,000-1%$665/sqft
    Source: MRED as distributed by MLS GRID #10729627 Report a problem
    7/16/2020Pending sale$2,550,000$671/sqft
    Source: @properties #10729627 Report a problem
    7/16/2020Listed for sale$2,550,000+220.8%$671/sqft
    Source: @properties #10729627 Report a problem
    3/12/2015Sold$795,000+22.3%$209/sqft
    Source: Public Record Report a problem
    6/19/2001Sold$650,000+72.4%$171/sqft
    Source: Public Record Report a problem
    10/18/1995Sold$377,000+160%$99/sqft
    Source: Public Record Report a problem
    6/23/1994Sold$145,000$38/sqft
    Source: Public Record Report a problem

    Public tax history

    YearProperty taxesTax assessment
    2024-- $223,000 +26.2%
    2023$36,581 +2.6%$176,695
    2022$35,640 -4%$176,695 -6%
    2021$37,131 +40.1%$187,976 +54%
    2020$26,505 +0.9%$122,082 -9%
    2019$26,265 +1.7%$134,156
    2018$25,822 -10.2%$134,156 -1.6%
    2017$28,750 +21.3%$136,388 +13.5%
    2016$23,698 +114.5%$120,131 +91%
    2015$11,047 +9.2%$62,908 +10.2%
    2014$10,116 +2.1%$57,089
    2013$9,905 +1.1%$57,089
    2012$9,797 +3.8%$57,089 -8.3%
    2011$9,437 +1%$62,278
    2010$9,345 -3.8%$62,278
    2009$9,711 -3.6%$62,278 -11.3%
    2008$10,071 +1%$70,207
    2007$9,971 -1.1%$70,207
    2006$10,079 +21.9%$70,207 +38.7%
    2005$8,269 +1%$50,603
    2004$8,185 +2.2%$50,603
    2003$8,007 +36.7%$50,603 +55.2%
    2002$5,859 +3.8%$32,611
    2001$5,647 +31.2%$32,611
    2000$4,304 -0.7%$32,611 +45.6%
    1999$4,333 $22,404

    Find assessor info on the county website

    Neighborhood: North Center

    Nearby schools

    GreatSchools rating
    Schools provided by the listing agent
    • Elementary: Audubon Elementary School
    • Middle: Audubon Elementary School
    • High: Lake View High School

    Source: The MLS. This data may not be complete. We recommend contacting the local school district to confirm school assignments for this home.

    Get a cash offer in 3 minutes
    Find out how much your home could sell for in as little as 3 minutes with a no-obligation cash offer.
    Estimated market value
    $3,262,600
    Get a cash offer in 3 minutes
    Find out how much your home could sell for in as little as 3 minutes with a no-obligation cash offer.
    Estimated market value
    $3,262,600