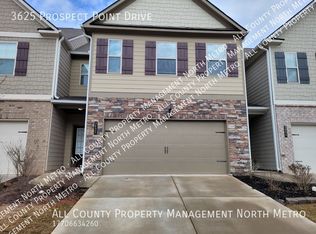
Beautifully designed end-unit townhome located in the highly sought-after Mundy Mill Township community. This spacious 3-bedroom, 2.5-bath home with a 2-car garage offers an open and functional floor plan perfect for modern living. The main level features a gourmet kitchen with white cabinetry, granite countertops, stainless steel appliances, and a gas range. The oversized kitchen island overlooks the open-concept dining area and expansive family room, highlighted by soaring ceilings and a cozy gas-log fireplace-ideal for entertaining and everyday comfort. Upstairs, the oversized primary suite showcases a tray ceiling, dual walk-in closets, and a spa-inspired bath with double vanities. Two generously sized secondary bedrooms, a full bathroom, and a conveniently located laundry room complete the upper level. Enjoy outdoor living with a private patio and access to exceptional community amenities, including a swimming pool and playground. Conveniently located just minutes from I-985, Highway 53, the University of North Georgia Gainesville campus, shopping, dining, and Lake Lanier parks. HOA fees are paid by the landlord and include lawn care and pool access.
Listings identified with the FMLS IDX logo come from FMLS and are held by brokerage firms other than the owner of this website. The listing brokerage is identified in any listing details. Information is deemed reliable but is not guaranteed. 2026 First Multiple Listing Service, Inc.
Townhouse for rent
$1,950/mo
Fees may apply
3617 Prospect Point Dr, Oakwood, GA 30566
3beds
1,753sqft
Price may not include required fees and charges. Learn more|
Townhouse
Available now
Central air, ceiling fan
In unit laundry
2 Garage spaces parking
Natural gas, central, fireplace
What's special
Swimming poolCozy gas-log fireplaceSoaring ceilingsPrivate patioOpen-concept dining areaStainless steel appliancesExpansive family room
- 27 days |
- -- |
- -- |
Zillow last checked:
Listing updated:
Travel times

Let’s turn your rent into credit progress
Build credit history with every on-time payment and get credit for the payment you’re already making.
Facts & features
Interior
Bedrooms & bathrooms
- Bedrooms: 3
- Bathrooms: 3
- Full bathrooms: 2
- 1/2 bathrooms: 1
Heating
- Natural Gas, Central, Fireplace
Cooling
- Central Air, Ceiling Fan
Appliances
- Included: Dishwasher, Disposal, Microwave, Oven, Range, Refrigerator
- Laundry: In Unit, Laundry Room, Upper Level
Features
- Ceiling Fan(s), Double Vanity, Entrance Foyer, High Speed Internet, Tray Ceiling(s), Walk-In Closet(s)
- Flooring: Carpet, Laminate
- Has fireplace: Yes
Interior area
- Total interior livable area: 1,753 sqft
Video & virtual tour
Property
Parking
- Total spaces: 2
- Parking features: Driveway, Garage, Covered
- Has garage: Yes
- Details: Contact manager
Features
- Stories: 2
- Exterior features: Contact manager
- Pool features: Contact manager
Details
- Parcel number: 08031005014
Construction
Type & style
- Home type: Townhouse
- Property subtype: Townhouse
Materials
- Roof: Composition
Condition
- Year built: 2020
Community & HOA
Community
- Features: Clubhouse, Playground
Location
- Region: Oakwood
Financial & listing details
- Lease term: 12 Months
Price history
| Date | Event | Price |
|---|---|---|
| 6/18/2026 | Listed for rent | $1,950$1/sqft |
Source: FMLS GA #7767379 Report a problem | ||
| 6/18/2026 | Listing removed | $1,950$1/sqft |
Source: Zillow Rentals Report a problem | ||
| 5/7/2026 | Listed for rent | $1,950-11.4%$1/sqft |
Source: Zillow Rentals Report a problem | ||
| 12/11/2025 | Listing removed | $2,200$1/sqft |
Source: Zillow Rentals Report a problem | ||
| 11/22/2025 | Listed for rent | $2,200$1/sqft |
Source: Zillow Rentals Report a problem | ||
| 10/16/2020 | Sold | $220,383$126/sqft |
Source: Public Record Report a problem | ||
Neighborhood: 30566
Nearby schools
GreatSchools rating
- 5/10Mcever Elementary SchoolGrades: PK-5Distance: 1.3 mi
- 3/10West Hall Middle SchoolGrades: 6-8Distance: 2.9 mi
- 4/10West Hall High SchoolGrades: 9-12Distance: 3.1 mi