The Irving is a single-story, 5-bedroom, 3-bathroom bathroom home plus a study. This home features approximately 2,608 square feet of living space. The beautiful kitchen includes modern finishes, stainless steel appliances, and a gas range. The extra-large pantry gives additional storage in the open-concept kitchen. Enjoy preparing meals and spending time together gathered around the kitchen island. The spacious Bedroom 1 suite is located off the living room and includes a large walk-in closet and a relaxing spa-like walk-in shower. Also, off the living room is an extra office space with a closet inside, which gives some flexibility to the space. Next to the kitchen is bedroom 2, which would make a perfect guest suite with its own full bathroom next to it. You’ll enjoy added security in your new D.R. Horton home with our Home is Connected features. With D.R. Horton's simple buying process and ten-year limited warranty, there's no reason to wait! (Prices, plans, dimensions, specifications, features, incentives, and availability are subject to change without notice obligation.)
Pending
Price cut: $150 (5/27)
$428,622
3617 Sahar Lake Dr, Robstown, TX 78380
5beds
2,608sqft
:
Get pre-qualified$3,203/mo
Single Family Residence
Built in 2025
7,016 Square Feet Lot
$447,900 Zestimate®
$164/sqft
$50/mo HOA
What's special
- 433 days |
- 23 |
- 0 |
Zillow last checked:
Listing updated:
Listed by:
Gino Montalvo 361-774-1538,
Mirabal Montalvo & Associates,
Chris Montalvo 361-765-1725,
Mirabal Montalvo & Associates
Source: South Texas MLS,MLS#: 459242 Originating MLS: Corpus Christi
Originating MLS: Corpus ChristiFacts & features
Interior
Bedrooms & bathrooms
- Bedrooms: 5
- Bathrooms: 3
- Full bathrooms: 3
Heating
- Central, Electric
Cooling
- Central Air
Appliances
- Laundry: Washer Hookup, Dryer Hookup
Features
- Home Office, Open Floorplan, Breakfast Bar
- Flooring: Vinyl
- Windows: Double Pane Windows, Low-Emissivity Windows, Vinyl
- Has fireplace: No
Interior area
- Total structure area: 2,608
- Total interior livable area: 2,608 sqft
Video & virtual tour
Property
Parking
- Total spaces: 2
- Parking features: Concrete, Garage
- Garage spaces: 2
Features
- Levels: One
- Stories: 1
- Patio & porch: Covered, Patio
- Pool features: None
- Fencing: Wood
Lot
- Size: 7,016 Square Feet
- Features: Interior Lot
Details
- Parcel number: 604216
Construction
Type & style
- Home type: SingleFamily
- Architectural style: Traditional
- Property subtype: Single Family Residence
Materials
- Brick, Stone
- Foundation: Slab
- Roof: Shingle
Condition
- Under Construction
- New construction: Yes
- Year built: 2025
Utilities & green energy
- Sewer: Public Sewer
- Water: Public
- Utilities for property: Sewer Available, Water Available
Green energy
- Energy efficient items: Insulation, Windows
Community & HOA
Community
- Features: Short Term Rental Allowed
- Subdivision: The Lakes Northwest
HOA
- Has HOA: Yes
- Amenities included: Other
- Services included: Other
- HOA fee: $600 annually
Location
- Region: Robstown
Financial & listing details
- Price per square foot: $164/sqft
- Tax assessed value: $40,000
- Annual tax amount: $958
- Date on market: 5/16/2025
- Cumulative days on market: 434 days
- Listing agreement: Exclusive Right With Exception
- Listing terms: Cash,Conventional,FHA,VA Loan
Estimated market value
$447,900
$426,000 - $475,000
$2,951/mo
Price history
| Date | Event | Price |
|---|---|---|
| 5/27/2026 | Pending sale | $428,6220%$164/sqft |
Source:  South Texas MLS #459242 Report a problem South Texas MLS #459242 Report a problem | ||
| 3/10/2026 | Price change | $428,772+0%$164/sqft |
Source:  DR Horton Report a problem DR Horton Report a problem | ||
| 2/3/2026 | Price change | $428,622-6.3%$164/sqft |
Source: DR Horton Report a problem | ||
| 10/3/2025 | Price change | $457,622-1.3%$175/sqft |
Source: South Texas MLS #459242 Report a problem | ||
| 5/29/2025 | Price change | $463,622+0.3%$178/sqft |
Source: DR Horton Report a problem | ||
| 5/2/2025 | Price change | $462,222+477.8%$177/sqft |
Source: DR Horton Report a problem | ||
| 1/27/2025 | Listed for sale | $80,000-5.9%$31/sqft |
Source: South Texas MLS #453594 Report a problem | ||
| 9/30/2024 | Listing removed | $85,000$33/sqft |
Source: South Texas MLS #428164 Report a problem | ||
| 10/10/2023 | Listed for sale | $85,000$33/sqft |
Source: South Texas MLS #428164 Report a problem | ||
Public tax history
| Year | Property taxes | Tax assessment |
|---|---|---|
| 2025 | $958 -6.2% | $40,000 -7.7% |
| 2024 | $1,021 +3.3% | $43,331 |
| 2023 | $989 | $43,331 |
Find assessor info on the county website
Monthly payment
Est. payment
Payment breakdown
Explore the cost of this home by adjusting the details. Changes won't be saved.Climate risks
Neighborhood: Calallen
Nearby schools
GreatSchools rating
- NACalallen Wood River Elementary SchoolGrades: PK-2Distance: 0.7 mi
- 8/10Calallen Middle SchoolGrades: 6-8Distance: 2.6 mi
- 6/10Calallen High SchoolGrades: 9-12Distance: 1.9 mi
Schools provided by the listing agent
- Elementary: Wood River
- Middle: Calallen
- High: Calallen
- District: Calallen ISD
Source: South Texas MLS. This data may not be complete. We recommend contacting the local school district to confirm school assignments for this home.
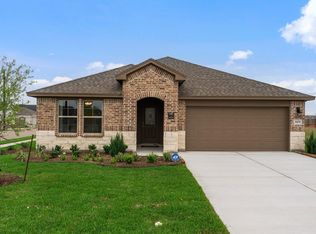
- $372,2004 bd3 ba2k sqft3554 Sepehr Lake Dr, Robstown, TX 78380Off Market
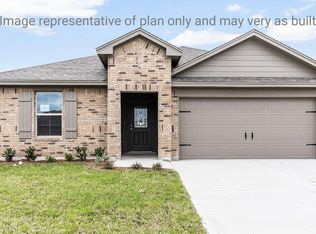
- $354,7004 bd2 ba1.7k sqft3550 Sepehr Lake Dr, Robstown, TX 78380Off Market
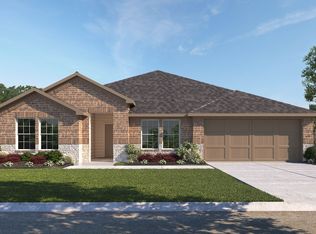
- $--4 bd2 ba2.1k sqft3505 Sepehr Lake Dr, Robstown, TX 78380Sold
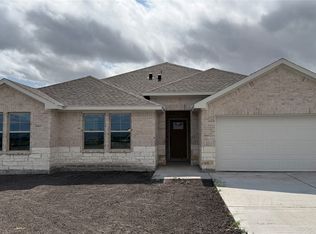
- $375,2954 bd2 ba2k sqft3533 Sahar Lake Dr, Robstown, TX 78380Pending
- $--4 bd2 ba2.1k sqft3537 Sahar Lake Dr, Robstown, TX 78380Sold
- $372,6004 bd2 ba2k sqft3541 Sahar Lake Dr, Robstown, TX 78380Off Market
- $---- bd-- ba-- sqft3545 Sahar Lake Dr, Robstown, TX 78380Sold
- $--4 bd2 ba2.1k sqft3601 Sahar Lake Dr, Robstown, TX 78380Sold
- $--4 bd2 ba2k sqft3613 Sahar Lake Dr, Robstown, TX 78380Sold
A local agent can set up tours, give advice and negotiate with sellers.
A local lender can help you make sure your offer is ready when you are.
Similar homes
- $475,0004 bd3 ba3.1k sqft4005 Ridge Trl, Robstown, TX 78380For Sale
 MLS ID #479558, Melinda Borden, KM Premier Real Estate. South Texas MLS
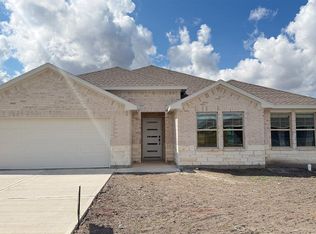
 - $426,8155 bd3 ba2.6k sqft3545 Sahar Lake Dr, Corpus Christi, TX 78410New Construction
 DR Horton

 - $381,3554 bd2 ba2k sqft3542 Sepehr Lake Dr, Robstown, TX 78380New Construction
 South Texas MLS
 - $399,9004 bd2 ba2.3k sqft15414 Guadalupe River Dr, Corpus Christi, TX 78410For Sale
 MLS ID #479683, Rose Cantu, Texas Premier Realty. South Texas MLS
 - $355,7404 bd2 ba2k sqft3549 Sepehr Lake Dr, Corpus Christi, TX 78410New ConstructionDR Horton
- $449,0004 bd2 ba2.5k sqft5758 Grand Lake Cir, Robstown, TX 78380For SaleMLS ID #475180, Velda Tamez, Prime Real Estate. South Texas MLS
- $284,9003 bd2 ba2.1k sqft4609 Cornett Dr, Corpus Christi, TX 78410For SaleMLS ID #479699, Kostadina Chryssos, Coldwell Banker Pacesetter Steel. South Texas MLS
- $432,0003 bd3 ba2.4k sqft5418 County Road 101, Robstown, TX 78380For SaleMLS ID #470769, Jordan Huber, Phillips & Associates Realty. South Texas MLS
- $439,0003 bd3 ba1.6k sqft12914 E Redbird Ln, Corpus Christi, TX 78410New ConstructionMLS ID #477861, Jazmine Marquez, Prime Real Estate. South Texas MLS
- $598,0004 bd3 ba2.4k sqft4331 Callicoatte Rd, Robstown, TX 78380For SaleMLS ID #469613, Robin Stokes, Luxe Realty Group. South Texas MLS
- $305,0004 bd3 ba2.1k sqft4542 Winchester Ln, Robstown, TX 78380For SaleMLS ID #471645, Jason Flores, eXp Realty LLC. South Texas MLS
- $420,0004 bd2 ba1.8k sqft4894 County Road 2015, Odem, TX 78370For SaleMLS ID #497822, Maria (Mary) Roel, Encore Fine Properties. Greater McAllen AOR
- $409,9904 bd3 ba2.2k sqft9606 Spanish Oak Dr, Corpus Christi, TX 78410New ConstructionMLS ID #473591, Leon Summers, Hogan Homes. South Texas MLS
- $274,9004 bd2 ba1.6k sqft3205 Wrangler St, Robstown, TX 78380For SaleMLS ID #474823, Abel Encinia, Mirabal Montalvo & Associates. South Texas MLS
- $375,0003 bd3 ba2.7k sqft9443 Up River Rd, Corpus Christi, TX 78410For SaleMLS ID #472170, Sharon Bodine, United Country RE-Bluntzer RE. South Texas MLS
- $405,0004 bd3 ba2.5k sqft100 Speargrass Ln, Odem, TX 78370For SaleMLS ID #478357, Kathy Head, Coldwell Banker Pacesetter NW. South Texas MLS
- $379,8404 bd2 ba2k sqft3549 Sepehr Lake Dr, Robstown, TX 78380New ConstructionSouth Texas MLS
- $425,0004 bd3 ba2.4k sqft1346 Regents Park Ln, Corpus Christi, TX 78415For SaleMLS ID #474201, Tara Morgan, KM Premier Real Estate. South Texas MLS
- $444,9994 bd2 ba2k sqft1322 London Towne Blvd, Corpus Christi, TX 78415For SaleMLS ID #478959, Kayla Buttitta, Keller Williams Coastal Bend. South Texas MLS
- $429,0004 bd3 ba1.8k sqft4434 Up River Rd, Corpus Christi, TX 78408New ConstructionMLS ID #477685, Jazmine Marquez, Prime Real Estate. South Texas MLS
