Discover your private oasis at 3617 Wandering Trail in Plano. This charming 3-bedroom, 2-bathroom home is nestled on a treed lot, offering a perfect blend of suburban comfort and natural beauty.Large, landscaped backyard: Enjoy a spacious, meticulously maintained yard ideal for entertaining, family activities, and relaxing.The covered patio is the perfect spot for unwinding at the end of the day or hosting a barbecue, rain or shine. Mature trees provide a serene and shaded environment, creating a tranquil retreat right in your backyard.With 2,119 square feet of living space, this single-family residence features a comfortable floor plan perfect for both family life and entertaining. Come see for yourself!
Sold
Price Unknown
3617 Wandering Trl, Plano, TX 75075
3beds
2,119sqft
Single Family Residence
Built in 1985
0.25 Acres Lot
$421,700 Zestimate®
$--/sqft
$3,075 Estimated rent
Home value
$421,700
$396,000 - $447,000
$3,075/mo
Zestimate® history
Owner options
List your home for rent
$3,075/mo
Rent Zestimate®
Find your next renter with Zillow Rental Manager. Plus, with online applications, you can quickly screen prospective tenants – for free.
$3,075/mo
Rent Zestimate®
Refinance and save
Refinancing to a lower rate could help reduce your monthly payments and save thousands over the life of the loan.
Explore your selling options
Work with a Zillow partner agent
Leverage their expertise and Zillow's premium Showcase listings to get your home seen by more buyers.
Get startedList with your own agent
Get your home in front of millions of buyers by listing it on Zillow.
Learn how to do itSell it yourself
Take full control of how buyers see your home on Zillow by listing For Sale by Owner (FSBO).
List your homeWhat's special
Large landscaped backyardComfortable floor planCovered patioTreed lotTranquil retreatMature treesSpacious meticulously maintained yard
Zillow last checked:
Listing updated:
Listed by:
Darrell Halk 0673235,
Post Oak Realty, LLC 940-384-7355,
Landrie Pierce 0822169 940-368-3070,
Post Oak Realty, LLC
Bought with:
Cristina Botero, 0466192
Botero-Miller Realty
Source: NTREIS,MLS#: 21065638
Facts & features
Interior
Bedrooms & bathrooms
- Bedrooms: 3
- Bathrooms: 2
- Full bathrooms: 2
Primary bedroom
- Features: Built-in Features, Dual Sinks, Jetted Tub, Linen Closet, Walk-In Closet(s)
- Level: First
- Dimensions: 16 x 13
Bedroom
- Level: First
- Dimensions: 9 x 14
Bedroom
- Level: First
- Dimensions: 11 x 11
Breakfast room nook
- Level: First
- Dimensions: 8 x 5
Dining room
- Level: First
- Dimensions: 10 x 11
Kitchen
- Features: Granite Counters
- Level: First
- Dimensions: 12 x 7
Living room
- Level: First
- Dimensions: 17 x 20
Living room
- Level: First
- Dimensions: 17 x 13
Utility room
- Features: Built-in Features, Utility Room
- Level: First
- Dimensions: 6 x 8
Heating
- Central, Natural Gas
Cooling
- Central Air, Electric
Appliances
- Included: Dishwasher, Electric Oven, Disposal, Gas Water Heater, Microwave
- Laundry: Washer Hookup, Electric Dryer Hookup
Features
- Paneling/Wainscoting, Vaulted Ceiling(s)
- Flooring: Carpet, Vinyl
- Windows: Window Coverings
- Has basement: No
- Number of fireplaces: 1
- Fireplace features: Gas Log, Gas Starter
Interior area
- Total interior livable area: 2,119 sqft
Property
Parking
- Total spaces: 2
- Parking features: Covered, Driveway, Garage, Gated, Garage Faces Side
- Attached garage spaces: 2
Features
- Levels: One
- Stories: 1
- Patio & porch: Covered
- Exterior features: Lighting, Rain Gutters, Storage
- Pool features: None
- Fencing: Wood
Lot
- Size: 0.25 Acres
- Features: Back Yard, Lawn, Landscaped, Subdivision, Sprinkler System, Few Trees
Details
- Parcel number: R045700200301
Construction
Type & style
- Home type: SingleFamily
- Architectural style: Traditional,Detached
- Property subtype: Single Family Residence
- Attached to another structure: Yes
Materials
- Brick
- Foundation: Slab
- Roof: Composition
Condition
- Year built: 1985
Utilities & green energy
- Sewer: Public Sewer
- Water: Public
- Utilities for property: Sewer Available, Water Available
Community & HOA
Community
- Features: Curbs, Sidewalks
- Security: Security Gate
- Subdivision: River Bend Park Community
HOA
- Has HOA: No
Location
- Region: Plano
Financial & listing details
- Tax assessed value: $423,068
- Annual tax amount: $7,336
- Date on market: 9/20/2025
- Cumulative days on market: 33 days
- Listing terms: Cash,Conventional,FHA,VA Loan
Price history
| Date | Event | Price |
|---|---|---|
| 11/7/2025 | Sold | -- |
Source: NTREIS #21065638 Report a problem | ||
| 11/3/2025 | Pending sale | $479,999$227/sqft |
Source: NTREIS #21065638 Report a problem | ||
| 10/23/2025 | Contingent | $479,999$227/sqft |
Source: NTREIS #21065638 Report a problem | ||
| 9/20/2025 | Listed for sale | $479,999+108.8%$227/sqft |
Source: NTREIS #21065638 Report a problem | ||
| 7/8/2014 | Listing removed | $229,900$108/sqft |
Source: Fathom Realty #12170038 Report a problem | ||
| 6/28/2014 | Listed for sale | $229,900$108/sqft |
Source: Fathom Realty #12170038 Report a problem | ||
| 8/12/2008 | Sold | -- |
Source: Public Record Report a problem | ||
| 2/23/2006 | Sold | -- |
Source: Agent Provided Report a problem | ||
Public tax history
| Year | Property taxes | Tax assessment |
|---|---|---|
| 2025 | $4,374 -24.8% | $423,068 -2.5% |
| 2024 | $5,815 +10.1% | $433,940 +10% |
| 2023 | $5,282 -11.9% | $394,491 +10% |
| 2022 | $5,994 +1.4% | $358,628 +10% |
| 2021 | $5,912 +9.9% | $326,025 +10% |
| 2020 | $5,378 -7.7% | $296,386 +3.9% |
| 2019 | $5,825 -5.9% | $285,315 -0.3% |
| 2018 | $6,188 +15.3% | $286,315 +8.5% |
| 2017 | $5,366 | $263,876 +8.5% |
| 2016 | $5,366 +34.9% | $243,109 +13.5% |
| 2015 | $3,978 | $214,261 +8.5% |
| 2014 | $3,978 | $197,557 +11% |
| 2013 | -- | $177,974 -0.9% |
| 2012 | -- | $179,576 -0.9% |
| 2011 | -- | $181,178 +3.5% |
| 2010 | -- | $175,000 +2% |
| 2009 | -- | $171,586 -7.1% |
| 2008 | -- | $184,714 -0.2% |
| 2007 | -- | $185,024 +2.4% |
| 2006 | -- | $180,716 +7.8% |
| 2005 | -- | $167,691 -0.9% |
| 2004 | -- | $169,276 +0.3% |
| 2003 | -- | $168,721 -0.6% |
| 2002 | -- | $169,741 +10.9% |
| 2001 | -- | $153,071 +8.6% |
| 2000 | -- | $140,895 |
Find assessor info on the county website
Neighborhood: 75075
Nearby homes
- $443,3003 bd2 ba2.2k sqft3621 Wandering Trl, Plano, TX 75075Off Market

- $437,600-- bd-- ba2.4k sqft3613 Wandering Trl, Plano, TX 75075Off Market
- $--3 bd2 ba2k sqft3609 Wandering Trl, Plano, TX 75075Sold
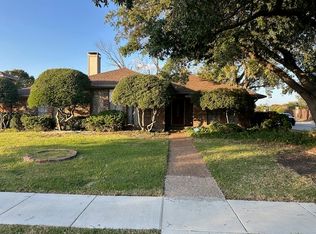
- $441,4004 bd3 ba2.3k sqft3625 Wandering Trl, Plano, TX 75075Off Market
- $--4 bd3 ba2.3k sqft3620 Wandering Trl, Plano, TX 75075Sold
- $--4 bd3 ba2.6k sqft3616 Wandering Trl, Plano, TX 75075Sold
- $519,300-- bd-- ba2.6k sqft3612 Wandering Trl, Plano, TX 75075Off Market
- $527,7004 bd3 ba2.5k sqft3624 Wandering Trl, Plano, TX 75075Off Market
Nearby schools
GreatSchools rating
- 9/10Saigling Elementary SchoolGrades: K-5Distance: 0.2 mi
- 9/10Haggard Middle SchoolGrades: 6-8Distance: 0.8 mi
- 7/10Plano Senior High SchoolGrades: 11-12Distance: 0.7 mi
Schools provided by the listing agent
- Elementary: Saigling
- Middle: Haggard
- District: Plano ISD
Source: NTREIS. This data may not be complete. We recommend contacting the local school district to confirm school assignments for this home.
Get a cash offer in 3 minutes
Find out how much your home could sell for in as little as 3 minutes with a no-obligation cash offer.
Estimated market value
$421,700
Get a cash offer in 3 minutes
Find out how much your home could sell for in as little as 3 minutes with a no-obligation cash offer.
Estimated market value
$421,700
- Texas
- Collin County
- Plano
- 75075
- 3617 Wandering Trl
