Located in a Rancho Mirage neighborhood, you will find this re-imagined and re-designed, stylish, contemporary home in Montage at Mission Hills. Located on a large interior lot, this stunning home has an open concept that has been completely, and recently updated. You will find 4 bedrooms including a detached casita, 4 renovated bathrooms (including a powder room), a formal dining area, living room with fireplace, high ceilings, front courtyard with outdoor fireplace, 3 newer HVAC systems, 2 newer water heaters, all new lighting, fresh interior and exterior paint. There are high end appliances (Wolf and KitchenAid), quartz counter tops, huge kitchen island, new doors with new hardware throughout, new flooring, new carpet in the bedrooms, new glass panel and steel garage door, new glass panel and steel front gate, new water filtration system, and custom cabinetry throughout this amazing home. Outside you will find a swimming pool, spa, covered patio, grilling island, extended patio cover, and the back patio has recently been resurfaced. All of the pool equipment has been replaced. Additionally there is environmentally friendly desert-scape landscaping for ease and low maintenance in the front and back yards. There are 47 solar panels with a back up battery, producing more than enough energy for year round enjoyment. The current owners are full time residents and have always had a credit with Edison and never had to pay an annual ''true up'' bill. There are two solar leases with the same company for approximately $420 per month. This home is located on Fee simple land, so you own the land. The HOA dues are only $340 per month and includes a full membership to adjacent Mission Hills Country Club including all amenities except golf. The Mission Hills Country Club membership includes all racket sports and use of the fitness club. Mission Hills Country Club has 49 sport courts including 20 pickle ball courts, and a total of 29 tennis courts. Additionally there are croquet and bocci ball areas, a heated year round lap pool, two restaurants, and a wide variety of clubs within the club you are welcome to join. Mission Hills Country club has three 18 hole, championship golf courses you may join for an additional fee. Montage at Mission Hills is an award winning gated community of 128 homes located on the dividing line of Rancho Mirage and Cathedral City. Call today for your private showing. See attached list of upgrades and improvements.
Sold for $1,200,000
Listed by: Bennion Deville Homes • Christina Cook • Contact: 760-219-0021
Bought with: Equity Union
Tax assessed value
$1,200,000
36171 Dali Dr, Cathedral City, CA 92234
4beds
2,389sqft
Single Family Residence
Built in 2002
9,148 Square Feet Lot
$1,210,100 Zestimate®
$502/sqft
$4,127 Estimated rent
Home value
$1,210,100
$1.09M - $1.34M
$4,127/mo
Zestimate® history
Owner options
List your home for rent
$4,127/mo
Rent Zestimate®
Find your next renter with Zillow Rental Manager. Plus, with online applications, you can quickly screen prospective tenants – for free.
$4,127/mo
Rent Zestimate®
Refinance and save
$7,962/mo
Est. payment
Refinancing to a lower rate could help reduce your monthly payments and save thousands over the life of the loan.
$7,962/mo
Est. payment
Explore your selling options
Work with a Zillow partner agent
Leverage their expertise and Zillow's premium Showcase listings to get your home seen by more buyers.
Get startedList with your own agent
Get your home in front of millions of buyers by listing it on Zillow.
Learn how to do itSell it yourself
Take full control of how buyers see your home on Zillow by listing For Sale by Owner (FSBO).
List your homeWhat's special
Zillow last checked:
Listing updated:
Listed by:
Christina Cook DRE #01399275 760-219-0021,
Bennion Deville Homes
Bought with:
Christopher Bale, DRE #01920366
Equity Union
Tim Cutler, DRE #02113054
Equity Union
Source: CRMLS,MLS#: 219130706PS Originating MLS: California Desert AOR & Palm Springs AOR
Originating MLS: California Desert AOR & Palm Springs AORFacts & features
Interior
Bedrooms & bathrooms
- Bedrooms: 4
- Bathrooms: 4
- Full bathrooms: 1
- 3/4 bathrooms: 2
- 1/2 bathrooms: 1
Rooms
- Room types: Entry/Foyer, Guest Quarters, Living Room, Other, Dining Room
Bathroom
- Features: Bathtub, Remodeled, Separate Shower, Tile Counters, Vanity
Kitchen
- Features: Kitchen Island, Quartz Counters, Remodeled, Updated Kitchen
Other
- Features: Walk-In Closet(s)
Heating
- Central, Forced Air
Cooling
- Central Air, Zoned
Appliances
- Included: Convection Oven, Dishwasher, Gas Cooktop, Disposal, Microwave, Refrigerator, Range Hood, Water Purifier
- Laundry: Laundry Room
Features
- Wet Bar, Breakfast Bar, Separate/Formal Dining Room, High Ceilings, Open Floorplan, Recessed Lighting, Instant Hot Water, Walk-In Closet(s)
- Flooring: Carpet, Tile, Vinyl
- Windows: Blinds
- Has fireplace: Yes
- Fireplace features: Gas Starter, Great Room, Guest Accommodations, Living Room, Masonry, Outside, See Through
Interior area
- Total interior livable area: 2,389 sqft
Property
Parking
- Total spaces: 2
- Parking features: Direct Access, Garage, Garage Door Opener, Oversized
- Attached garage spaces: 2
Features
- Levels: One
- Stories: 1
- Patio & porch: Covered
- Has private pool: Yes
- Pool features: Electric Heat, In Ground, Private, Salt Water
- Spa features: In Ground, Private
- Fencing: Block
- Has view: Yes
- View description: Mountain(s), Peek-A-Boo
Lot
- Size: 9,148 Square Feet
- Features: Back Yard, Front Yard, Landscaped, Planned Unit Development
Details
- Additional structures: Guest House
- Parcel number: 674660009
- Special conditions: Standard
Construction
Type & style
- Home type: SingleFamily
- Architectural style: Contemporary
- Property subtype: Single Family Residence
Materials
- Stucco
- Roof: Flat
Condition
- Updated/Remodeled
- New construction: No
- Year built: 2002
Details
- Builder model: Chagall Plan 2
- Builder name: GHA
Community & HOA
Community
- Features: Gated
- Security: Prewired, Gated Community, Security Lights
- Subdivision: Montage
HOA
- Has HOA: Yes
- Amenities included: Bocce Court, Clubhouse, Controlled Access, Sport Court, Fitness Center, Game Room, Lake or Pond, Meeting Room, Management, Meeting/Banquet/Party Room, Other Courts, Tennis Court(s)
- HOA fee: $340 monthly
- HOA name: Montage at Mission Hills HOA
Location
- Region: Cathedral City
Financial & listing details
- Price per square foot: $502/sqft
- Tax assessed value: $1,200,000
- Date on market: 5/28/2025
- Listing terms: Cash,Cash to New Loan
- Inclusions: Washer, dryer, refrigerator, wine refrigerator
Price history
| Date | Event | Price |
|---|---|---|
| 7/17/2025 | Sold | $1,200,000-7.7%$502/sqft |
Source:  CRMLS #219130706PS Report a problem CRMLS #219130706PS Report a problem | ||
| 7/7/2025 | Pending sale | $1,300,000$544/sqft |
Source:  Greater Palm Springs Realtors #219130706 Report a problem Greater Palm Springs Realtors #219130706 Report a problem | ||
| 7/7/2025 | Listed for sale | $1,300,000$544/sqft |
Source: Greater Palm Springs Realtors #219130706 Report a problem | ||
| 6/18/2025 | Contingent | $1,300,000$544/sqft |
Source: Greater Palm Springs Realtors #219130706 Report a problem | ||
| 6/11/2025 | Price change | $1,300,000-7.1%$544/sqft |
Source:  CDAR/ Desert Area MLS #219130706 Report a problem CDAR/ Desert Area MLS #219130706 Report a problem | ||
| 5/29/2025 | Listed for sale | $1,400,000+110.5%$586/sqft |
Source: Greater Palm Springs Realtors #219130706 Report a problem | ||
| 4/5/2021 | Sold | $665,000+81.4%$278/sqft |
Source: Public Record Report a problem | ||
| 7/25/2002 | Sold | $366,500$153/sqft |
Source: Public Record Report a problem | ||
Public tax history
| Year | Property taxes | Tax assessment |
|---|---|---|
| 2026 | -- | $1,200,000 +66.7% |
| 2025 | $9,506 -1% | $719,814 +2% |
| 2024 | $9,602 -0.3% | $705,701 +2% |
| 2023 | $9,630 +2% | $691,865 +2% |
| 2022 | $9,438 +34.6% | $678,300 +38.4% |
| 2021 | $7,014 +6.9% | $490,098 +1% |
| 2020 | $6,562 +2% | $485,073 +2% |
| 2019 | $6,434 +2.2% | $475,563 +2% |
| 2018 | $6,295 +1.7% | $466,239 +2% |
| 2017 | $6,191 | $457,098 +2% |
| 2016 | $6,191 +6.8% | $448,136 +1.5% |
| 2015 | $5,794 +0.8% | $441,407 +2% |
| 2014 | $5,746 | $432,763 +0.5% |
| 2013 | -- | $430,810 +3.8% |
| 2012 | -- | $415,000 +0.2% |
| 2011 | -- | $414,083 +0.8% |
| 2010 | -- | $410,991 -0.2% |
| 2009 | -- | $411,969 +2% |
| 2008 | -- | $403,892 +2% |
| 2007 | -- | $395,974 +2% |
| 2006 | -- | $388,210 +2% |
| 2005 | -- | $380,599 +3.9% |
| 2003 | -- | $366,300 |
Find assessor info on the county website
Neighborhood: The Grove
Nearby homes
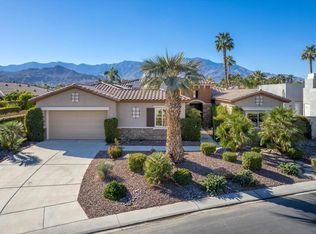
- $831,5003 bd2 ba2.1k sqft36133 Dali Dr, Cathedral City, CA 92234Off Market
- $1,175,0005 bd5 ba3.3k sqft36229 Dali Dr, Cathedral City, CA 92234Sold
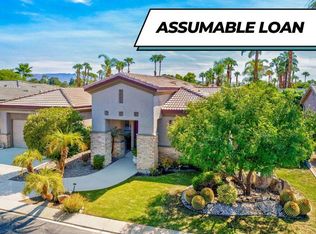
- $668,6003 bd3 ba2.2k sqft36222 Rancho Aldea, Cathedral City, CA 92234Off Market
- $685,0003 bd3 ba2.4k sqft36202 Rancho Aldea, Cathedral City, CA 92234Sold
- $769,0003 bd3 ba2.4k sqft36246 Rancho Aldea, Cathedral City, CA 92234Off Market
- $808,3003 bd3 ba2.3k sqft36119 Dali Dr, Cathedral City, CA 92234Off Market
- $930,4004 bd2 ba3.1k sqft36178 Dali Dr, Cathedral City, CA 92234Off Market
- $1,028,2004 bd4 ba3.1k sqft36220 Dali Dr, Cathedral City, CA 92234Off Market
Nearby schools
GreatSchools rating
- 4/10Rancho Mirage Elementary SchoolGrades: K-5Distance: 3.4 mi
- 4/10Nellie N. Coffman Middle SchoolGrades: 6-8Distance: 0.8 mi
- 4/10Cathedral City High SchoolGrades: 9-12Distance: 1.3 mi
Get a cash offer in 3 minutes
Find out how much your home could sell for in as little as 3 minutes with a no-obligation cash offer.
Estimated market value
$1,210,100
Get a cash offer in 3 minutes
Find out how much your home could sell for in as little as 3 minutes with a no-obligation cash offer.
Estimated market value
$1,210,100
Nearby cities
Nearby neighborhoods
Nearby zip codes
Other Cathedral City Topics
