Location, Location...and this home comes with an *ASSUMABLE VA LOAN* current loan is at 2.375%. Nestled in a small gated community of Aldea Vistas located on the Cathedral City and Rancho Mirage border (@Gerald Ford & Da Vall Dr.) 3 Bedrooms, 3 Baths & a flex room currently configured as a Den with built-ins. Home Features 10 Ft. ceilings throughout & Solar Tubes bring in extra light. Freshly Painted Inside & New Carpet in Bedrooms. Formal Living Room & Family Room with built-ins. Open plan kitchen with island & lots of storage. Primary Suite has Walk-In Closet with built-ins, Remodeled Shower & Dual Sinks in Bath. Individual Laundry Room w/cabinetry & sink. Direct Access to Double Car attached *Garage with AC* 8 Panel owned Solar system. Established landscaping with mist system, a Spool & Waterfall. Community has walking path and greenbelt area for socializing and/or dog walking. You Own The Land. Perfect Mid-Valley location, close to Shopping & Golf. 15 minutes to PS Airport and 15 minutes to famous El Paseo Shopping area. 1/2 mile from Palm Valley School. Low HOA Dues. Don't miss out on this opportunity. Priced to sell, hurry this one won't last!
Sold for $685,000
Listed by: HomeSmart • Kimberly Jones • Contact: 760-895-7207
Bought with: Equity Union
Tax assessed value
$685,000
36202 Rancho Aldea, Cathedral City, CA 92234
3beds
2,421sqft
Single Family Residence
Built in 2000
8,276 Square Feet Lot
$693,200 Zestimate®
$283/sqft
$3,457 Estimated rent
Home value
$693,200
$631,000 - $763,000
$3,457/mo
Zestimate® history
Owner options
List your home for rent
$3,457/mo
Rent Zestimate®
Find your next renter with Zillow Rental Manager. Plus, with online applications, you can quickly screen prospective tenants – for free.
$3,457/mo
Rent Zestimate®
Refinance and save
$4,634/mo
Est. payment
Refinancing to a lower rate could help reduce your monthly payments and save thousands over the life of the loan.
$4,634/mo
Est. payment
Explore your selling options
Work with a Zillow partner agent
Leverage their expertise and Zillow's premium Showcase listings to get your home seen by more buyers.
Get startedList with your own agent
Get your home in front of millions of buyers by listing it on Zillow.
Learn how to do itSell it yourself
Take full control of how buyers see your home on Zillow by listing For Sale by Owner (FSBO).
List your homeWhat's special
Spool and waterfallEstablished landscapingPrimary suiteWalk-in closet with built-insSolar tubesFamily room with built-insMist system
Zillow last checked:
Listing updated:
Listed by:
Kimberly Jones DRE #01275437 760-895-7207,
HomeSmart,
Thom Moore DRE #01500263 760-902-3913,
HomeSmart
Bought with:
John White, DRE #01973171
Equity Union
Source: CRMLS,MLS#: 219133973DA Originating MLS: California Desert AOR & Palm Springs AOR
Originating MLS: California Desert AOR & Palm Springs AORFacts & features
Interior
Bedrooms & bathrooms
- Bedrooms: 3
- Bathrooms: 3
- Full bathrooms: 3
Rooms
- Room types: Den, Family Room, Living Room, Primary Bedroom, Utility Room, Dining Room
Primary bedroom
- Features: Primary Suite
Bathroom
- Features: Bathtub, Separate Shower, Vanity
Kitchen
- Features: Granite Counters, Kitchen Island
Heating
- Forced Air, Natural Gas
Cooling
- Central Air
Appliances
- Included: Gas Cooktop, Microwave, Refrigerator
- Laundry: Laundry Room
Features
- Breakfast Bar, Breakfast Area, Separate/Formal Dining Room, High Ceilings, Recessed Lighting, Primary Suite, Utility Room
- Flooring: Carpet, Tile
- Doors: Double Door Entry
- Windows: Blinds
- Has fireplace: No
Interior area
- Total interior livable area: 2,421 sqft
Property
Parking
- Total spaces: 4
- Parking features: Driveway, Garage, Garage Door Opener
- Attached garage spaces: 2
- Uncovered spaces: 2
Features
- Levels: One
- Stories: 1
- Patio & porch: Covered
- Spa features: Heated, In Ground
- Fencing: Block
Lot
- Size: 8,276 Square Feet
- Features: Drip Irrigation/Bubblers, Planned Unit Development, Yard
Details
- Parcel number: 674580045
- Special conditions: Standard
Construction
Type & style
- Home type: SingleFamily
- Property subtype: Single Family Residence
Materials
- Stucco
- Foundation: Slab
- Roof: Concrete
Condition
- New construction: No
- Year built: 2000
Community & HOA
Community
- Features: Gated
- Security: Gated Community
- Subdivision: Aldea Vistas
HOA
- Has HOA: Yes
- Amenities included: Other
- HOA fee: $265 monthly
- HOA name: Aldea
Location
- Region: Cathedral City
Financial & listing details
- Price per square foot: $283/sqft
- Tax assessed value: $685,000
- Date on market: 8/21/2025
- Listing terms: Cash,Cash to Existing Loan,Cash to New Loan,VA Loan
- Exclusions: Personal items in garage.
Price history
| Date | Event | Price |
|---|---|---|
| 11/24/2025 | Sold | $685,000-2%$283/sqft |
Source:  CRMLS #219133973DA Report a problem CRMLS #219133973DA Report a problem | ||
| 11/21/2025 | Pending sale | $699,000$289/sqft |
Source:  Greater Palm Springs Realtors #219133973 Report a problem Greater Palm Springs Realtors #219133973 Report a problem | ||
| 11/6/2025 | Contingent | $699,000$289/sqft |
Source: Greater Palm Springs Realtors #219133973 Report a problem | ||
| 11/6/2025 | Pending sale | $699,000$289/sqft |
Source: Greater Palm Springs Realtors #219133973 Report a problem | ||
| 10/2/2025 | Price change | $699,000-4.1%$289/sqft |
Source: Greater Palm Springs Realtors #219133973 Report a problem | ||
| 9/17/2025 | Price change | $729,000-2.1%$301/sqft |
Source:  CDAR/ Desert Area MLS #219133973 Report a problem CDAR/ Desert Area MLS #219133973 Report a problem | ||
| 8/22/2025 | Listed for sale | $745,000+162.8%$308/sqft |
Source: Greater Palm Springs Realtors #219133973 Report a problem | ||
| 1/12/2001 | Sold | $283,500$117/sqft |
Source: Public Record Report a problem | ||
Public tax history
| Year | Property taxes | Tax assessment |
|---|---|---|
| 2026 | -- | $685,000 +52.7% |
| 2025 | $6,154 -0.6% | $448,567 +2% |
| 2024 | $6,194 +0.1% | $439,772 +2% |
| 2023 | $6,190 +2.3% | $431,150 +2% |
| 2022 | $6,051 +2.9% | $422,697 +2% |
| 2021 | $5,883 +5.5% | $414,410 +1% |
| 2020 | $5,576 +2% | $410,162 +2% |
| 2019 | $5,466 +2.2% | $402,120 +2% |
| 2018 | $5,346 +1.7% | $394,236 +2% |
| 2017 | $5,257 | $386,507 +2% |
| 2016 | $5,257 +6.8% | $378,930 +1.5% |
| 2015 | $4,921 +0.9% | $373,241 +2% |
| 2014 | $4,879 | $365,931 +7.9% |
| 2013 | -- | $339,000 +6.3% |
| 2012 | -- | $319,000 +6.7% |
| 2011 | -- | $299,000 -9.9% |
| 2010 | -- | $332,000 -4.7% |
| 2009 | -- | $348,348 +2% |
| 2008 | -- | $341,518 +2% |
| 2007 | -- | $334,822 +2% |
| 2006 | -- | $328,258 +2% |
| 2005 | -- | $321,823 +9.3% |
| 2003 | -- | $294,432 +2% |
| 2002 | -- | $288,660 +47.3% |
| 2001 | $2,271 | $196,000 |
Find assessor info on the county website
Neighborhood: The Grove
Nearby homes
- $676,0003 bd3 ba2.2k sqft36222 Rancho Aldea, Cathedral City, CA 92234Off Market
- $859,5003 bd3 ba2.2k sqft36188 Rancho Aldea, Cathedral City, CA 92234Sold
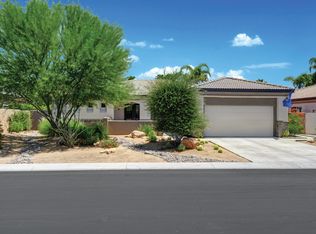
- $827,5003 bd2 ba2.1k sqft36133 Dali Dr, Cathedral City, CA 92234Off Market
- $1,200,0004 bd4 ba2.3k sqft36171 Dali Dr, Cathedral City, CA 92234Sold

- $803,3003 bd3 ba2.3k sqft36119 Dali Dr, Cathedral City, CA 92234Off Market
- $660,1003 bd3 ba2.2k sqft36211 Rancho Aldea, Cathedral City, CA 92234Off Market
- $758,2003 bd3 ba2.4k sqft36246 Rancho Aldea, Cathedral City, CA 92234Off Market
- $695,3003 bd3 ba2.2k sqft36168 Rancho Aldea, Cathedral City, CA 92234Off Market
Nearby schools
GreatSchools rating
- 4/10Rancho Mirage Elementary SchoolGrades: K-5Distance: 3.4 mi
- 4/10Nellie N. Coffman Middle SchoolGrades: 6-8Distance: 0.8 mi
- 4/10Cathedral City High SchoolGrades: 9-12Distance: 1.2 mi
Get a cash offer in 3 minutes
Find out how much your home could sell for in as little as 3 minutes with a no-obligation cash offer.
Estimated market value
$693,200
Get a cash offer in 3 minutes
Find out how much your home could sell for in as little as 3 minutes with a no-obligation cash offer.
Estimated market value
$693,200
- California
- Riverside County
- Cathedral City
- 92234
- The Grove
- 36202 Rancho Aldea
Nearby cities
Nearby neighborhoods
Nearby zip codes
Other Cathedral City Topics
