Charming townhome nestled among wooded surroundings, offering privacy and comfort throughout. Step into a bright tiled entry that leads to a beautiful kitchen with recessed lighting and stainless steel appliances. The great room features a gas log fireplace and new carpet, opening to a large fenced patio--perfect for outdoor relaxation. The main level primary suite includes a walk in shower, jetted tub, dual vanity, and walk in closet. An additional bedroom and full bath are also located on the main floor. Upstairs, you'll find another bedroom with an attached full bath, a storage area, and a floored walk in attic. A one car garage adds convenience and extra storage. Call today for a private tour! Note: the sale will be conducted pursuant to NC law as a Private Judicial Sale, the public will be given notice of the proposed sale and it will be subject to upset bids. Being sold as is.
Sold for $260,000
$260,000
3618a Eagle Point Lane NW, Wilson, NC 27896
3beds
1,674sqft
Townhouse
Built in 2005
3,484 Square Feet Lot
$259,000 Zestimate®
$155/sqft
$1,821 Estimated rent
Home value
$259,000
$246,000 - $272,000
$1,821/mo
Zestimate® history
Owner options
List your home for rent
$1,821/mo
Rent Zestimate®
Find your next renter with Zillow Rental Manager. Plus, with online applications, you can quickly screen prospective tenants – for free.
$1,821/mo
Rent Zestimate®
Refinance and save
$3,200/mo
Est. payment
Refinancing to a lower rate could help reduce your monthly payments and save thousands over the life of the loan.
$3,200/mo
Est. payment
Explore your selling options
Work with a Zillow partner agent
Leverage their expertise and Zillow's premium Showcase listings to get your home seen by more buyers.
Get startedList with your own agent
Get your home in front of millions of buyers by listing it on Zillow.
Learn how to do itSell it yourself
Take full control of how buyers see your home on Zillow by listing For Sale by Owner (FSBO).
List your homeWhat's special
Zillow last checked:
Listing updated:
Listed by:
Lineberger Team 252-500-4440,
EXP Realty LLC - C
Bought with:
Debbie Reason, 303388
Our Town Properties Inc.
Source: Hive MLS,MLS#: 100562843 Originating MLS: Wilson Board of Realtors
Originating MLS: Wilson Board of RealtorsFacts & features
Interior
Bedrooms & bathrooms
- Bedrooms: 3
- Bathrooms: 3
- Full bathrooms: 3
Rooms
- Room types: Great Room, Master Bedroom, Bedroom 2, Bedroom 3
Heating
- Electric, Forced Air, Heat Pump
Cooling
- Central Air
Appliances
- Included: Built-In Microwave, Refrigerator, Range, Disposal, Dishwasher
- Laundry: Dryer Hookup, Washer Hookup, In Kitchen, Laundry Closet
Features
- Master Downstairs, Walk-in Closet(s), Vaulted Ceiling(s), High Ceilings, Entrance Foyer, Ceiling Fan(s), Pantry, Walk-in Shower, Gas Log, Walk-In Closet(s)
- Flooring: Carpet, Tile
- Doors: Storm Door(s)
- Windows: Storm Window(s)
- Basement: Crawl Space
- Attic: Floored,Walk-In
- Has fireplace: Yes
- Fireplace features: Gas Log
Interior area
- Total structure area: 1,674
- Total interior livable area: 1,674 sqft
Property
Parking
- Total spaces: 1
- Parking features: Concrete, Garage
- Attached garage spaces: 1
Features
- Levels: One and One Half
- Patio & porch: Patio
- Exterior features: Storm Doors
- Fencing: Privacy,Back Yard,Vinyl
- Has view: Yes
- View description: See Remarks
- Frontage type: See Remarks
Lot
- Size: 3,484 Square Feet
- Dimensions: 39 x 84 x 39 x 84
- Features: Cul-De-Sac
Details
- Parcel number: 3713450918.000
- Zoning: Residential
- Special conditions: Third Party Approval
Construction
Type & style
- Home type: Townhouse
- Property subtype: Townhouse
Materials
- Brick Veneer, Wood Frame
- Foundation: Crawl Space
- Roof: Composition
Condition
- New construction: No
- Year built: 2005
Utilities & green energy
- Sewer: Public Sewer
- Water: Public
- Utilities for property: Sewer Connected, Water Connected
Community & HOA
Community
- Security: Smoke Detector(s)
- Subdivision: Eagle Point
HOA
- Has HOA: Yes
- Amenities included: Maintenance Grounds, See Remarks
- HOA fee: $1,600 annually
- HOA name: Eagle Point Homeowners
- HOA phone: 252-209-4116
Location
- Region: Wilson
Financial & listing details
- Price per square foot: $155/sqft
- Tax assessed value: $270,416
- Annual tax amount: $3,028
- Date on market: 3/26/2026
- Cumulative days on market: 5 days
- Listing agreement: Exclusive Right To Sell
- Listing terms: Cash,VA Loan
Price history
| Date | Event | Price |
|---|---|---|
| 5/21/2026 | Sold | $260,000$155/sqft |
Source:  Hive MLS #100562843 Report a problem Hive MLS #100562843 Report a problem | ||
| 3/31/2026 | Pending sale | $260,000$155/sqft |
Source: Hive MLS #100562843 Report a problem | ||
| 3/26/2026 | Listed for sale | $260,000$155/sqft |
Source: Hive MLS #100562843 Report a problem | ||
Public tax history
Tax history is unavailable.
Neighborhood: 27896
Nearby homes
- $260,0003 bd3 ba1.6k sqft3618A Eagle Point Ln NW, Wilson, NC 27896Sold

- $260,000-- bd-- ba-- sqft3618 Eagle Point Ln NW, Wilson, NC 27896Sold
- $265,7003 bd3 ba1.7k sqft3618-3618 Eagle Point Ln #A, Wilson, NC 27896Off Market
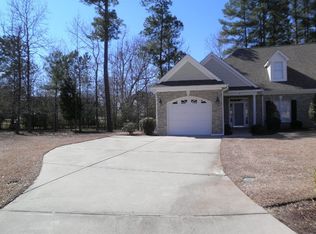
- $---- bd-- ba-- sqft3618 Eagle Point Ln #A, Wilson, NC 27896Off Market
- $245,0002 bd2 ba1.3k sqft3614A Eagle Point Ln NW, Wilson, NC 27896Sold
- $---- bd-- ba-- sqft3614 Eagle Point Ln #B, Wilson, NC 27896Off Market
- $269,2002 bd3 ba1.7k sqft3619B Eagle Point Ln NW, Wilson, NC 27896Off Market
- $323,0003 bd3 ba1.6k sqft3614-3614 Eagle Point Ln #B, Wilson, NC 27896Off Market
Nearby schools
GreatSchools rating
- 7/10Vinson-Bynum ElementaryGrades: K-5Distance: 3.3 mi
- 7/10Forest Hills MiddleGrades: 6-8Distance: 2 mi
- 4/10Fike HighGrades: 9-12Distance: 1.5 mi
Schools provided by the listing agent
- Elementary: Vinson-Bynum
- Middle: Forest Hills
- High: Fike
Source: Hive MLS. This data may not be complete. We recommend contacting the local school district to confirm school assignments for this home.
Get a cash offer in 3 minutes
Find out how much your home could sell for in as little as 3 minutes with a no-obligation cash offer.
Estimated market value
$259,000
Get a cash offer in 3 minutes
Find out how much your home could sell for in as little as 3 minutes with a no-obligation cash offer.
Estimated market value
$259,000
- North Carolina
- Wilson County
- Wilson
- 27896
- 3618a Eagle Point Lane NW
Nearby cities
Nearby zip codes
Other Wilson Topics
