Welcome to this well-maintained 4-bedroom, 2-bath home located in the beautiful town of Alden. This property offers versatility, comfort, and accessibility to all. On the main level you will see 3 bedrooms, Living room, Formal Dining Room, Kitchen, and full bath. The main level is handicap accessible, providing added convenience for a variety of lifestyles. Upstairs, you'll find a separate 1-bedroom in-law suite or potential apartment with a full bath, kitchen/ living room, perfect for extended family, rent, or additional living space.
Outside, enjoy a fully fenced backyard with plenty of room for entertaining, pets, or play. The home also features a new full tear-off roof (September 2025) providing peace of mind and long-term value, along with a full basement with a tankless water heater. This property offers a unique opportunity with flexible living arrangements in a desirable Alden location. Don't miss your chance to make this home your own!
Also Listed as Multi-Family #B1699039. Open House Saturday 7/18 from 11am-1pm.
Pending
$239,900
3618 Crittenden Rd, Alden, NY 14004
4beds
2,646sqft
Single Family Residence
Built in 1910
0.33 Acres Lot
$-- Zestimate®
$91/sqft
$-- HOA
What's special
Full basementTankless water heaterFormal dining roomNew full tear-off roof
- 93 days
- 53
- 2
Zillow last checked:
Listing updated:
Listed by:
WNY Metro Roberts Realty 716-559-9972,
Dominic Tomasello 716-559-9972
Source: NYSAMLSs,MLS#: B1698957 Originating MLS: Buffalo
Originating MLS: BuffaloFacts & features
Interior
Bedrooms & bathrooms
- Bedrooms: 4
- Bathrooms: 2
- Full bathrooms: 2
- Main level bathrooms: 1
- Main level bedrooms: 3
Heating
- Gas, Baseboard
Appliances
- Included: Gas Oven, Gas Range, Microwave, Refrigerator, Tankless Water Heater
- Laundry: Main Level
Features
- Separate/Formal Dining Room, Separate/Formal Living Room, Bedroom on Main Level, Main Level Primary
- Flooring: Carpet, Hardwood, Varies, Vinyl
- Basement: Full
- Has fireplace: No
Interior area
- Total structure area: 2,646
- Total interior livable area: 2,646 sqft
Property
Parking
- Parking features: No Garage, Shared Driveway
Features
- Levels: Two
- Stories: 2
- Patio & porch: Deck
- Exterior features: Deck, Fully Fenced
- Fencing: Full
Lot
- Size: 0.33 Acres
- Dimensions: 56 x 250
- Features: Rectangular, Rectangular Lot
Details
- Parcel number: 1420890860400002006000
- Special conditions: Standard
Construction
Type & style
- Home type: SingleFamily
- Architectural style: Traditional
- Property subtype: Single Family Residence
Materials
- Vinyl Siding
- Foundation: Stone
- Roof: Asphalt
Condition
- Resale
- Year built: 1910
Utilities & green energy
- Sewer: Septic Tank
- Water: Well
Community & HOA
Community
- Subdivision: Holland Land Company's Su
Location
- Region: Alden
Financial & listing details
- Price per square foot: $91/sqft
- Tax assessed value: $142,000
- Annual tax amount: $4,589
- Date on market: 7/15/2026
- Cumulative days on market: 49 days
- Listing terms: Cash,Conventional,FHA,USDA Loan,VA Loan
Estimated market value
Not available
Estimated sales range
Not available
Not available
Price history
| Date | Event | Price |
|---|---|---|
| 8/25/2026 | Pending sale | $239,900$91/sqft |
Source:  NYSAMLSs #B1698957 Report a problem NYSAMLSs #B1698957 Report a problem | ||
| 7/15/2026 | Listed for sale | $239,900+73.2%$91/sqft |
Source: NYSAMLSs #B1698957 Report a problem | ||
| 8/24/2020 | Sold | $138,500-4.4%$52/sqft |
Source: NYSAMLSs #B1220156 Report a problem | ||
| 6/23/2020 | Pending sale | $144,900$55/sqft |
Source: Chubb-Aubrey Leonard Real Estate #B1220156 Report a problem | ||
| 12/9/2019 | Listed for sale | $144,900$55/sqft |
Source: Chubb-Aubrey Leonard Real Estate #B1220156 Report a problem | ||
Public tax history
| Year | Property taxes | Tax assessment |
|---|---|---|
| 2025 | -- | $142,000 |
| 2024 | -- | $142,000 |
| 2023 | -- | $142,000 |
| 2022 | -- | $142,000 |
| 2021 | -- | $142,000 |
| 2020 | -- | $142,000 |
| 2019 | -- | $142,000 |
| 2018 | -- | $142,000 |
| 2017 | $3,507 +121.4% | $142,000 |
| 2016 | $1,584 | $142,000 |
| 2015 | -- | $142,000 +102.9% |
| 2014 | -- | $70,000 |
| 2013 | -- | $70,000 |
| 2012 | -- | $70,000 |
| 2011 | -- | $70,000 |
| 2010 | -- | $70,000 |
| 2009 | -- | $70,000 |
| 2008 | -- | $70,000 |
| 2007 | -- | $70,000 |
| 2006 | -- | $70,000 |
| 2005 | -- | $70,000 -13.8% |
| 2004 | -- | $81,200 |
| 2003 | -- | $81,200 |
| 2002 | -- | $81,200 |
| 2001 | -- | $81,200 |
| 2000 | -- | $81,200 |
Find assessor info on the county website
Monthly payment
Climate risks
Neighborhood: 14004
Nearby schools
Schools provided by the listing agent
- District: Alden
Source: NYSAMLSs. This data may not be complete. We recommend contacting the local school district to confirm school assignments for this home.
Similar homes
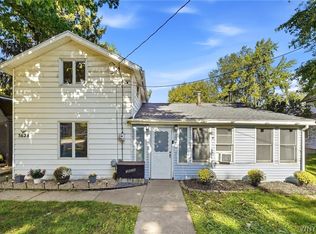
- $319,9003 bd2 ba1.9k sqft2412 Crittenden Rd, Alden, NY 14004For Sale
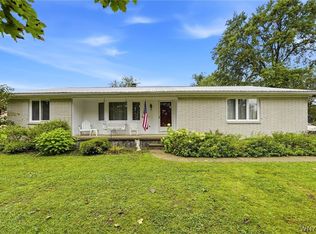
 MLS ID #B1713607, Jocelyn Shafer, Listing by: HUNT Real Estate ERA. NYSAMLSs
 - $220,0002 bd2 ba1.3k sqft11267 Broadway St, Alden, NY 14004For Sale
 MLS ID #B1720180, Gina M Garlock, Listing by: Coldwell Banker Integrity Real. NYSAMLSs
 - $229,9003 bd1 ba1.3k sqft1646 Richley Rd, Corfu, NY 14036For Sale
 MLS ID #R1719367, Charles F. Flynn, Listing by: Howard Hanna. NYSAMLSs
 - $249,9004 bd2 ba1.9k sqft1551 Abbott Rd, Lackawanna, NY 14218For Sale
 MLS ID #B1719085, Jessica Janca, Listing by: WNY Metro Roberts Realty. NYSAMLSs
 - $247,9004 bd2 ba1.8k sqft2719 William St, Cheektowaga, NY 14227For SaleMLS ID #B1704379, Kevin D Koszuta, Listing by: Boulevard Real Estate WNY. NYSAMLSs
- $289,9004 bd2 ba1.8k sqft16 Vita Ave, Buffalo, NY 14227For SaleMLS ID #B1721896, John L Wagner Jr., Listing by: HUNT Real Estate ERA. NYSAMLSs
- $239,9004 bd2 ba1.3k sqft1111 Cleveland Dr, Cheektowaga, NY 14225For SaleMLS ID #B1713906, Danielle Buchbinder, Listing by: Keller Williams Realty WNY. NYSAMLSs
- $259,0004 bd2 ba2.2k sqft19 Euclid Ave, Lockport, NY 14094For SaleMLS ID #B1716693, Joshua McDougall, Listing by: HUNT Real Estate ERA. NYSAMLSs
- $239,0004 bd2 ba1.3k sqft104 Bellwood Ave, Buffalo, NY 14224For SaleMLS ID #B1716349, Jeffrey Lorka, Listing by: 716 Realty Group WNY LLC. NYSAMLSs
- $280,0004 bd2 ba2k sqft8388 Slusser Rd, Batavia, NY 14020For SaleMLS ID #B1700731, Rebecca Guzdek, Listing by: Keller Williams Realty WNY. NYSAMLSs
- $219,9004 bd2 ba1.6k sqft300 Walnut St, Lockport, NY 14094For SaleMLS ID #B1719248, Gina R DuBois, Listing by: WNY Metro Roberts Realty. NYSAMLSs
- $339,9003 bd3 ba1.7k sqft8862 Lake Rd, Corfu, NY 14036For SaleMLS ID #B1719296, Lisa Hechmer, Listing by: WNY Metro Roberts Realty. NYSAMLSs
- $275,0004 bd2 ba2.2k sqft484 Bank Rd, East Bethany, NY 14054For SaleMLS ID #B1681029, Adrienne Wright, Listing by: WNY Metro Roberts Realty. NYSAMLSs
- $274,9004 bd2 ba1.7k sqft2108 Judge Rd, Basom, NY 14013For SaleMLS ID #R1706564, Nicole Mitchell, Listing by: Keller Williams Realty Greater Rochester. NYSAMLSs
- $234,9004 bd2 ba1.4k sqft127 Wabash Ave, Cheektowaga, NY 14206For SaleMLS ID #B1713949, Sabbir Ahmed, Listing by: eXp Realty. NYSAMLSs
- $229,7003 bd2 ba1.4k sqft86 Bellevue Ave, Buffalo, NY 14227For SaleMLS ID #B1711429, Wendy L Syed, Listing by: Howard Hanna WNY Inc.. NYSAMLSs
- $219,9003 bd2 ba1.7k sqft80 Garland Ave, Buffalo, NY 14206For SaleMLS ID #B1717310, MD Zahid Al Mamun, Listing by: Keller Williams Realty WNY. NYSAMLSs
- $247,0003 bd3 ba1.3k sqft80 Clearvale Dr, Buffalo, NY 14225For SaleMLS ID #B1709668, Brian Hillery, Listing by: HUNT Real Estate ERA. NYSAMLSs
- $257,9004 bd2 ba1.4k sqft141 Wecker St, Buffalo, NY 14215For SaleMLS ID #B1701673, Syed J Rizvi, Listing by: Keller Williams Realty WNY. NYSAMLSs
- $250,0003 bd1 ba1.3k sqft91 Sandy Ln, Cheektowaga, NY 14227For SaleMLS ID #B1720273, Ryan Paolini, Listing by: Keller Williams Realty Lancaster. NYSAMLSs
