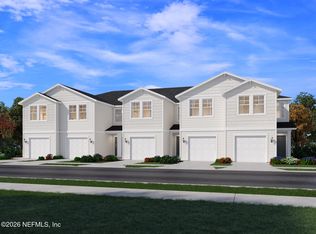
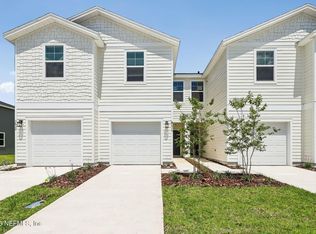
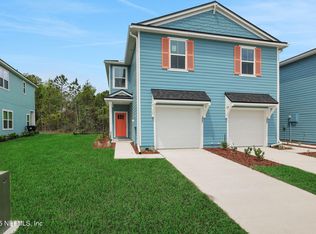
Brand new, energy-efficient home! The Lennox offers 1,482 sq. ft. of modern living with 3 bedrooms and 2.5 baths. Its open layout connects the kitchen, dining, and great room for effortless entertaining, while the upstairs primary suite and laundry add everyday convenience. Experience new homes in Middleburg, FL priced from the mid-$200s, where modern townhome living meets resort-style amenities. Enjoy a cabana and pool, playground, and dog park in a vibrant community designed for connection. Each home features advanced energy-efficient construction, saving you money while providing comfort and sustainability for years to come. Each of our homes is built with innovative, energy-efficient features designed to help you enjoy more savings, better health, real comfort and peace of mind.
Active
Price cut: $5K (8/19)
$252,165
3618 LUXOR Way, Middleburg, FL 32068
3beds
1,482sqft
Townhouse
Built in 2026
2,613 Square Feet Lot
$251,900 Zestimate®
$170/sqft
$175/mo HOA
What's special
Cabana and poolUpstairs primary suiteDog park
- 78 days
- 14
- 1
Zillow last checked:
Listing updated:
Listed by:
TATIANA SOUZA,
MERITAGE HOMES OF FLORIDA REALTY 904-274-5246
Source: realMLS,MLS#: 2125111
Facts & features
Interior
Bedrooms & bathrooms
- Bedrooms: 3
- Bathrooms: 3
- Full bathrooms: 2
- 1/2 bathrooms: 1
Primary bedroom
- Level: Second
- Area: 172.28 Square Feet
- Dimensions: 11.80 x 14.60
Bedroom 2
- Level: Second
Bedroom 3
- Level: Second
Heating
- Central
Cooling
- Central Air
Appliances
- Included: Disposal, Electric Range, ENERGY STAR Qualified Dishwasher, Microwave, Refrigerator
- Laundry: Upper Level
Features
- Entrance Foyer, Kitchen Island, Open Floorplan, Pantry, Primary Bathroom - Shower No Tub, Smart Home, Walk-In Closet(s)
- Flooring: Carpet, Tile
Interior area
- Total interior livable area: 1,482 sqft
Property
Parking
- Total spaces: 1
- Parking features: Attached, Garage, Garage Door Opener
- Attached garage spaces: 1
Features
- Stories: 2
- Fencing: Other
Lot
- Size: 2,613 Square Feet
Details
- Parcel number: 17042500794701162
Construction
Type & style
- Home type: Townhouse
- Architectural style: Traditional
- Property subtype: Townhouse
- Attached to another structure: Yes
Materials
- Fiber Cement
- Roof: Shingle
Condition
- New construction: Yes
- Year built: 2026
Utilities & green energy
- Sewer: Public Sewer
- Water: Public
- Utilities for property: Cable Available, Electricity Connected, Sewer Connected, Water Connected
Community & HOA
Community
- Subdivision: District at Oakleaf Village
HOA
- Has HOA: Yes
- Amenities included: Dog Park, Park, Playground
- HOA fee: $175 monthly
Location
- Region: Middleburg
Financial & listing details
- Price per square foot: $170/sqft
- Date on market: 7/27/2026
- Listing terms: Cash,Conventional,FHA,VA Loan
Estimated market value
$251,900
$239,000 - $264,000
$1,944/mo
Price history
| Date | Event | Price |
|---|---|---|
| 8/19/2026 | Price change | $252,165-1.9%$170/sqft |
Source:  realMLS #2125111 Report a problem realMLS #2125111 Report a problem | ||
| 7/27/2026 | Listed for sale | $257,165+0.9%$174/sqft |
Source: realMLS #2125111 Report a problem | ||
| 5/8/2026 | Listing removed | $254,990$172/sqft |
Source:  Meritage Homes Report a problem Meritage Homes Report a problem | ||
| 3/25/2026 | Price change | $254,990-2.3%$172/sqft |
Source: realMLS #2125111 Report a problem | ||
| 3/4/2026 | Price change | $260,990-1.5%$176/sqft |
Source: Meritage Homes Report a problem | ||
| 1/15/2026 | Listed for sale | $264,990$179/sqft |
Source: realMLS #2125111 Report a problem | ||
Public tax history
Tax history is unavailable.
Monthly payment
Est. payment
Payment breakdown
Explore the cost of this home by adjusting the details. Changes won't be saved.Climate risks
Neighborhood: 32068
Nearby schools
Schools provided by the listing agent
- Elementary: Tynes
- Middle: Oakleaf Jr High
- High: Ridgeview
Source: realMLS. This data may not be complete. We recommend contacting the local school district to confirm school assignments for this home.
Similar homes
- $236,9903 bd3 ba1.4k sqft3646 LUXOR Way, Middleburg, FL 32068New Construction
 realMLS
 - from $234,9903 bd3 ba1.4k sqftEllis Plan, The District at Oakleaf - The Commons, Middleburg, FL 32068New Construction
 Meritage Homes
 - $279,9903 bd3 ba1.6k sqft3750 CAIRO Way, Middleburg, FL 32068New Construction
 realMLS
 - $269,9903 bd3 ba1.5k sqft3779 ATHENIAN Way, Middleburg, FL 32068New Construction
 realMLS
