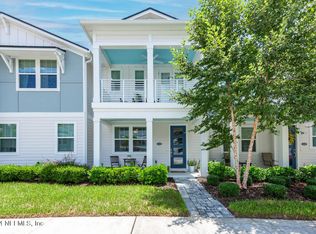
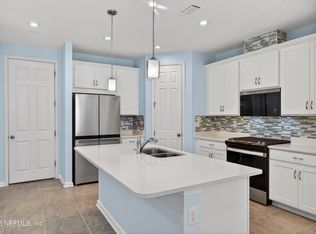
Welcome home to this stunning, light-filled coastal townhome featuring the popular Isla floor plan. Built with superior quality, this home boasts upgraded LVP flooring and stylish designer lighting flowing throughout an open-concept layout. The first floor hosts a spacious great room, dining area, a convenient powder bath, and a gourmet kitchen equipped with 42'' uppers, quartz countertops, a walk-in pantry, and a kitchen island. Upstairs, unwind in the luxurious owner's suite featuring an elegant tray ceiling, a walk-in closet, and a deluxe bath. Two additional bedrooms, a full secondary bath, and a dedicated laundry room complete the top floor. The exterior features a charming front porch situated within a serene, park-like setting, complemented by a spacious two-car garage. Nestled in the highly desirable, gated Pablo Cove community, you are just 3 miles from the beach and minutes from the Mayo Clinic. Enjoy low-maintenance living with resort-style amenities, including a crystal-blue pool, fitness center, dog park, and pavilion. The perfect blend of city convenience and coastal relaxation!
Active under contract
Price cut: $10K (6/30)
$419,000
3618 MARSH RESERVE Boulevard, Jacksonville, FL 32224
3beds
1,550sqft
:
Get pre-qualified$3,029/mo
Townhouse
Built in 2021
1,306 Square Feet Lot
$410,500 Zestimate®
$270/sqft
$211/mo HOA
What's special
Stylish designer lightingKitchen islandSpacious two-car garageQuartz countertopsDeluxe bathOpen-concept layoutElegant tray ceiling
- 74 days |
- 535 |
- 19 |
Zillow last checked:
Listing updated:
Listed by:
LISA BARTON 904-465-9139,
KELLER WILLIAMS REALTY ATLANTIC PARTNERS 904-247-0059,
SEAN MUSERALLO 904-864-5227
Source: realMLS,MLS#: 2146777
Facts & features
Interior
Bedrooms & bathrooms
- Bedrooms: 3
- Bathrooms: 3
- Full bathrooms: 2
- 1/2 bathrooms: 1
Heating
- Central
Cooling
- Central Air
Appliances
- Included: Dishwasher, Disposal, Dryer, ENERGY STAR Qualified Dishwasher, ENERGY STAR Qualified Washer, Gas Cooktop, Gas Oven, Gas Range, Gas Water Heater, Microwave, Refrigerator, Tankless Water Heater, Washer
- Laundry: Electric Dryer Hookup, In Unit, Upper Level, Washer Hookup
Features
- Breakfast Bar, Ceiling Fan(s), Eat-in Kitchen, Kitchen Island, Open Floorplan, Pantry, Primary Bathroom - Shower No Tub, Smart Thermostat, Split Bedrooms, Walk-In Closet(s)
- Flooring: Carpet, Tile
Interior area
- Total interior livable area: 1,550 sqft
Property
Parking
- Total spaces: 2
- Parking features: Attached, Garage, Garage Door Opener, Guest, On Street, Unassigned
- Attached garage spaces: 2
- Has uncovered spaces: Yes
Features
- Levels: Two
- Stories: 2
- Patio & porch: Covered, Front Porch
Lot
- Size: 1,306 Square Feet
- Features: Few Trees, Zero Lot Line
Details
- Parcel number: 1670530525
- Zoning description: Residential
Construction
Type & style
- Home type: Townhouse
- Architectural style: Traditional
- Property subtype: Townhouse
- Attached to another structure: Yes
Materials
- Fiber Cement
- Roof: Shingle
Condition
- Updated/Remodeled
- New construction: No
- Year built: 2021
Utilities & green energy
- Sewer: Public Sewer
- Water: Public
- Utilities for property: Cable Available, Electricity Connected, Natural Gas Connected, Sewer Connected, Water Connected
Community & HOA
Community
- Security: 24 Hour Security, Carbon Monoxide Detector(s), Closed Circuit Camera(s), Entry Phone/Intercom, Security Gate, Security Lights, Smoke Detector(s)
- Subdivision: Pablo Cove
HOA
- Has HOA: Yes
- Amenities included: Pool, Other, Barbecue, Fitness Center, Gated, Jogging Path, Maintenance Grounds, Management - Full Time, Management - Off Site, Trash
- Services included: Maintenance Grounds, Trash
- HOA fee: $211 monthly
Location
- Region: Jacksonville
Financial & listing details
- Price per square foot: $270/sqft
- Tax assessed value: $356,546
- Annual tax amount: $5,512
- Date on market: 5/22/2026
- Listing terms: Cash,Conventional
- Road surface type: Asphalt
Estimated market value
$410,500
$390,000 - $431,000
$2,793/mo
Price history
| Date | Event | Price |
|---|---|---|
| 6/30/2026 | Price change | $419,000-2.3%$270/sqft |
Source:  realMLS #2146777 Report a problem realMLS #2146777 Report a problem | ||
| 6/6/2026 | Price change | $429,000-5.7%$277/sqft |
Source: realMLS #2146777 Report a problem | ||
| 5/22/2026 | Listed for sale | $455,000+51.1%$294/sqft |
Source: realMLS #2146777 Report a problem | ||
| 6/28/2021 | Sold | $301,134$194/sqft |
Source: Public Record Report a problem | ||
Public tax history
| Year | Property taxes | Tax assessment |
|---|---|---|
| 2024 | $5,216 +2.8% | $322,980 +3% |
| 2023 | $5,075 +9.1% | $313,573 +3% |
| 2022 | $4,651 +298.6% | $304,440 +368.4% |
| 2021 | $1,167 | $65,000 |
Find assessor info on the county website
Monthly payment
Est. payment
Payment breakdown
Explore the cost of this home by adjusting the details. Changes won't be saved.Climate risks
Neighborhood: Beach Haven
Nearby schools
GreatSchools rating
- 9/10Alimacani Elementary SchoolGrades: PK-5Distance: 2.2 mi
- 5/10Kernan Middle SchoolGrades: 6-8Distance: 3.1 mi
- 6/10Atlantic Coast High SchoolGrades: 9-12Distance: 6.6 mi
Schools provided by the listing agent
- Elementary: Alimacani
- Middle: Kernan
- High: Atlantic Coast
Source: realMLS. This data may not be complete. We recommend contacting the local school district to confirm school assignments for this home.
- $465,0003 bd3 ba1.5k sqft3620 Marsh Reserve Blvd, Jacksonville, FL 32224Sold
- $428,6003 bd2 ba1.5k sqft3616 Marsh Reserve Blvd, Jacksonville, FL 32224Off Market
- $437,4003 bd2 ba1.5k sqft3622 Marsh Reserve Blvd, Jacksonville, FL 32224Off Market
- $434,6003 bd2 ba1.5k sqft3614 Marsh Reserve Blvd, Jacksonville, FL 32224Off Market
- $441,5003 bd3 ba1.5k sqft3503 Headland Way, Jacksonville, FL 32224Off Market
- $448,2003 bd3 ba1.5k sqft3628 Marsh Reserve Blvd, Jacksonville, FL 32224Off Market
- $439,6003 bd2 ba1.5k sqft3608 Marsh Reserve Blvd, Jacksonville, FL 32224Off Market
- $461,8003 bd3 ba1.5k sqft3499 Headland Way, Jacksonville, FL 32224Off Market
A local agent can set up tours, give advice and negotiate with sellers.
A local lender can help you make sure your offer is ready when you are.
Similar homes
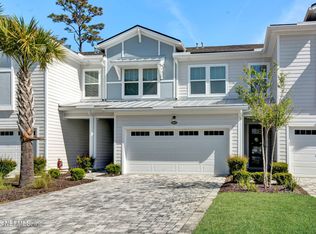
- $445,0003 bd3 ba1.5k sqft3604 MARSH RESERVE Boulevard, Jacksonville, FL 32224For Sale
 MLS ID #2140597, GARY P ANDREWS. realMLS
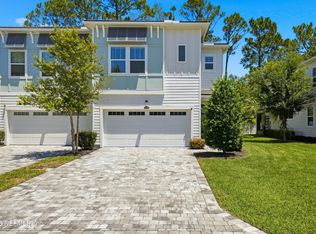
 - $469,9003 bd3 ba1.5k sqft14113 BACKBARRIER Road, Jacksonville, FL 32224For Sale
 MLS ID #2141844, JUDY RAKES HOOTEN. realMLS
 - $550,0003 bd3 ba2k sqft14135 BACKBARRIER Road, Jacksonville, FL 32224For Sale
 MLS ID #2156876, TRACY NAVARRO. realMLS
 - $389,9003 bd2 ba1.4k sqft12068 VERSAILLES Street, Jacksonville, FL 32224For Sale
 MLS ID #2157712, HAMLET A BERMUDEZ. realMLS
 - $480,0003 bd3 ba1.9k sqft4013 COASTAL COVE Circle, Jacksonville, FL 32224For SaleMLS ID #2145605, NATHANAEL TIMOTHY RIGGS LLC. realMLS
- $394,9993 bd3 ba1.5k sqft11491 FATHOM Court, Jacksonville, FL 32256For SaleMLS ID #2147104, ALEX WIEDEMAN. realMLS
- $404,9003 bd2 ba1.3k sqft13948 NORWAY PINE Place, Jacksonville, FL 32225For SaleMLS ID #2151738, CLAIRE SHEEHAN. realMLS
- $410,0003 bd2 ba1.5k sqft14458 BARTRAM CREEK Boulevard, Jacksonville, FL 32259For SaleMLS ID #2157914, DARLENE HEGGESTAD, LLC.. realMLS
- $375,0003 bd2 ba1.4k sqft10764 LIPPIZAN Drive, Jacksonville, FL 32257For SaleMLS ID #2157970, DALE STOUDT. realMLS
- $414,0003 bd2 ba1.3k sqft246 PINDO PALM Drive, Ponte Vedra, FL 32081For SaleMLS ID #2155223, LISA VERNON. realMLS
- $425,0003 bd2 ba2k sqft2189 THE WOODS Drive E, Jacksonville, FL 32246For SaleMLS ID #2128369, KYLE WILLIAMS. realMLS
- $439,0003 bd2 ba1.3k sqft664 COCONUT PALM Parkway, Ponte Vedra, FL 32081For SaleMLS ID #2157143, KERRY LUITGAARDEN. realMLS
- $335,0003 bd3 ba1.5k sqft11473 SURFLINE Court, Jacksonville, FL 32256For SaleMLS ID #2143515, MaryAnne Rodriguez. realMLS
- $319,5003 bd4 ba2.1k sqft4528 CAPITAL DOME Drive, Jacksonville, FL 32246For SaleMLS ID #2156873, THOMAS HUTCHESON. realMLS
- $374,9003 bd3 ba1.4k sqft71 CANARY PALM Court, Ponte Vedra, FL 32081For SaleMLS ID #2145979, RYAN DEXTER. realMLS
- $499,0003 bd2 ba1.8k sqft4140 LEXINGTON Avenue, Jacksonville, FL 32210For SaleMLS ID #2158549, TED MILLER. realMLS
- $409,0003 bd2 ba1.6k sqft13201 HOLSINGER Boulevard, Jacksonville, FL 32256For SaleMLS ID #2148785, PAIGE COVINGTON. realMLS
- $354,9004 bd3 ba1.8k sqft8211 KENSINGTON Square, Jacksonville, FL 32217New ConstructionMLS ID #2158148, RANDALL WIGGINS. realMLS
- $435,0003 bd2 ba1.5k sqft209 WILLOW RIDGE Drive, Jacksonville, FL 32081For SaleMLS ID #2140503, KIM MARTIN. realMLS
- $324,5003 bd2 ba1.2k sqft1800 THE GREENS Way #1302, Jacksonville Beach, FL 32250For SaleMLS ID #2156709, BRENT SEAMAN. realMLS
