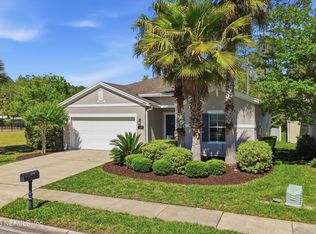
Experience the best of Nocatee living in this beautifully maintained one-story end-unit in The Palms at Nocatee. Perfectly situated across from a tranquil neighborhood pond and backing to a peaceful preserve, this home offers the ideal blend of comfort and natural beauty.
Step inside to an open-concept floor plan designed for comfortable everyday living. The bright white gourmet kitchen is the heart of the home, featuring granite countertops, upgraded soft-close cabinetry, a gas cooktop, double ovens, a pantry, and a large center island overlooking spacious living and dining areas. The versatile third bedroom, complete with French doors, is ideal as a home office, guest room, or flex space to fit your lifestyle. Enjoy true lock-and-leave convenience with an HOA that maintains the home's exterior and yard, giving you more time to relax and enjoy everything this incredible community has to offer. Just a short golf cart ride from Nocatee Town Center, you'll have easy access to shopping, dining, parks, and Nocatee's award-winning amenities, including resort-style pools, Splash Water Park, fitness facilities, dog parks, scenic green spaces, and miles of walking and biking trails.
Whether you're a first-time homebuyer, empty nester, snowbird, or simply looking to simplify without sacrificing quality, this move-in-ready home offers the perfect blend of comfort, convenience, and privacy in one of Northeast Florida's most sought-after communities.
Located just minutes from Mickler's Beach and zoned for highly rated Palm Valley Academy in the award-winning St. Johns County School District, this home truly offers the very best of the Nocatee lifestyle. Don't miss your opportunity to own this exceptional home--schedule your private showing today!
Active
$439,000
664 COCONUT PALM Parkway, Ponte Vedra, FL 32081
3beds
1,386sqft
:
Get pre-qualified$3,074/mo
Townhouse
Built in 2017
6,534 Square Feet Lot
$-- Zestimate®
$317/sqft
$275/mo HOA
What's special
- 12 days |
- 576 |
- 32 |
Likely to sell faster than
Zillow last checked:
Listing updated:
Listed by:
KERRY LUITGAARDEN 847-942-4960,
VENTURE DEVELOPMENT REALTY 386-236-4113
Source: realMLS,MLS#: 2157143
Facts & features
Interior
Bedrooms & bathrooms
- Bedrooms: 3
- Bathrooms: 2
- Full bathrooms: 2
Heating
- Central
Cooling
- Central Air
Appliances
- Included: Dishwasher, Disposal, Gas Cooktop, Microwave, Tankless Water Heater
- Laundry: Electric Dryer Hookup, In Unit, Washer Hookup
Features
- Breakfast Bar, Built-in Features, Ceiling Fan(s), Eat-in Kitchen, Open Floorplan, Pantry, Primary Bathroom - Shower No Tub, Walk-In Closet(s)
- Flooring: Carpet, Tile
Interior area
- Total interior livable area: 1,386 sqft
Property
Parking
- Total spaces: 2
- Parking features: Attached, Garage, Garage Door Opener, Off Street
- Attached garage spaces: 2
Features
- Levels: One
- Stories: 1
- Patio & porch: Patio
- Has view: Yes
- View description: Trees/Woods
Lot
- Size: 6,534 Square Feet
- Features: Wooded
Details
- Parcel number: 0680580770
- Zoning description: Residential
Construction
Type & style
- Home type: Townhouse
- Architectural style: Ranch,Traditional
- Property subtype: Townhouse
- Attached to another structure: Yes
Materials
- Composition Siding, Frame
- Roof: Shingle
Condition
- New construction: No
- Year built: 2017
Utilities & green energy
- Sewer: Public Sewer
- Water: Public
- Utilities for property: Cable Available, Electricity Connected, Natural Gas Connected, Sewer Connected, Water Connected
Community & HOA
Community
- Security: Carbon Monoxide Detector(s), Smoke Detector(s)
- Subdivision: Palms At Nocatee East
HOA
- Has HOA: Yes
- Amenities included: Dog Park, Playground
- HOA fee: $1,648 semi-annually
- HOA name: Palms at Nocatee Leland Mgmt
Location
- Region: Ponte Vedra
Financial & listing details
- Price per square foot: $317/sqft
- Tax assessed value: $340,588
- Annual tax amount: $4,786
- Date on market: 7/28/2026
- Listing terms: Cash,Conventional,FHA,VA Loan
- Road surface type: Asphalt
Estimated market value
Not available
Estimated sales range
Not available
Not available
Price history
| Date | Event | Price |
|---|---|---|
| 7/28/2026 | Listed for sale | $439,000+2.1%$317/sqft |
Source:  realMLS #2157143 Report a problem realMLS #2157143 Report a problem | ||
| 12/16/2024 | Sold | $430,000$310/sqft |
Source: realMLS #2053775 Report a problem | ||
| 12/2/2024 | Pending sale | $430,000$310/sqft |
Source: realMLS #2053775 Report a problem | ||
| 10/26/2024 | Listed for sale | $430,000+64.3%$310/sqft |
Source: realMLS #2053775 Report a problem | ||
| 12/27/2017 | Sold | $261,689$189/sqft |
Source: Public Record Report a problem | ||
Public tax history
| Year | Property taxes | Tax assessment |
|---|---|---|
| 2025 | $4,786 -16.7% | $237,662 -30% |
| 2024 | $5,744 -1.4% | $339,719 -0.8% |
| 2023 | $5,826 +4% | $342,452 +1.8% |
| 2022 | $5,600 +14.5% | $336,336 +50.8% |
| 2021 | $4,890 +1% | $223,096 +2.9% |
| 2020 | $4,841 -3.5% | $216,778 -1.1% |
| 2019 | $5,015 | $219,267 +9.7% |
| 2018 | $5,015 +102.4% | $199,965 +284.5% |
| 2017 | $2,477 | $52,000 |
| 2016 | $2,477 | $52,000 |
Find assessor info on the county website
Monthly payment
Est. payment
Payment breakdown
Explore the cost of this home by adjusting the details. Changes won't be saved.Climate risks
Neighborhood: 32081
Nearby schools
GreatSchools rating
- 10/10PALM VALLEY ACADEMYGrades: K-8Distance: 1.4 mi
- 9/10Allen D Nease Senior High SchoolGrades: 8-12Distance: 3.3 mi
Schools provided by the listing agent
- Elementary: Palm Valley Academy
- Middle: Palm Valley Academy
- High: Allen D. Nease
Source: realMLS. This data may not be complete. We recommend contacting the local school district to confirm school assignments for this home.
- $416,0003 bd3 ba1.7k sqft674 Coconut Palm Pkwy, Ponte Vedra, FL 32081Off Market
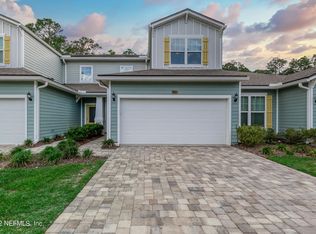
- $425,0003 bd2 ba1.3k sqft656 Coconut Palm Pkwy, Ponte Vedra, FL 32081Sold

- $425,0003 bd3 ba1.7k sqft680 Coconut Palm Pkwy, Ponte Vedra, FL 32081Sold

- $445,0003 bd3 ba1.7k sqft646 Coconut Palm Pkwy, Ponte Vedra, FL 32081Sold
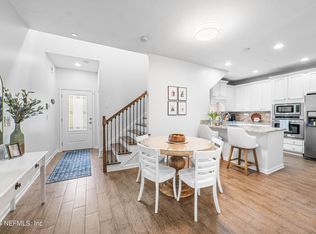
- $385,2002 bd2 ba2k sqft686 Coconut Palm Pkwy, Ponte Vedra, FL 32081Off Market
- $411,5003 bd3 ba1.7k sqft640 Coconut Palm Pkwy, Ponte Vedra, FL 32081Off Market
- $408,2003 bd2 ba1.7k sqft640 Coconut Palm Pkwy #1, Ponte Vedra, FL 32081Off Market
- $408,2003 bd2 ba1.7k sqft640 Coconut Palm Pkwy #640, Ponte Vedra, FL 32081Off Market
A local agent can set up tours, give advice and negotiate with sellers.
A local lender can help you make sure your offer is ready when you are.
Similar homes
- $414,0003 bd2 ba1.3k sqft246 PINDO PALM Drive, Ponte Vedra, FL 32081For Sale
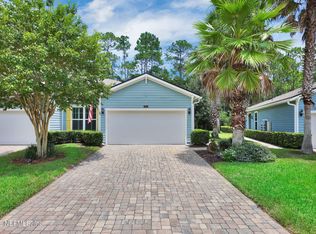 MLS ID #2155223, LISA VERNON. realMLS
 - $374,9003 bd3 ba1.4k sqft71 CANARY PALM Court, Ponte Vedra, FL 32081For Sale
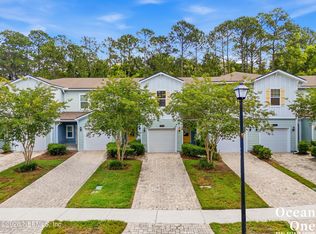 MLS ID #2145979, RYAN DEXTER. realMLS
 - $435,0003 bd2 ba1.5k sqft209 WILLOW RIDGE Drive, Jacksonville, FL 32081For Sale
 MLS ID #2140503, KIM MARTIN. realMLS
 - $399,0003 bd2 ba1.8k sqft478 ORCHARD PASS Avenue, Ponte Vedra, FL 32081For Sale
 MLS ID #2158965, JENNIFER WEINBERG. realMLS
 - $439,9003 bd2 ba1.4k sqft269 BROOKLINE Trail, Ponte Vedra, FL 32081For SaleMLS ID #2139692, KIM MARTIN. realMLS
- $424,0002 bd2 ba1.5k sqft34 CURVED BAY Trail, Ponte Vedra, FL 32081For SaleMLS ID #2156159, DENA KLEINER. realMLS
- $550,0003 bd3 ba1.8k sqft61 WILLOW BREEZE Lane, Ponte Vedra, FL 32081For SaleMLS ID #2150511, AMY POWELL. realMLS
- $419,9002 bd2 ba1.8k sqft404 ORCHARD PASS Avenue, Ponte Vedra, FL 32081For SaleMLS ID #2092192, JASON GREENFIELD. realMLS
- $499,9003 bd2 ba1.6k sqft513 VISTA LAKE Circle, Ponte Vedra, FL 32081For SaleMLS ID #2137317, MELISSA FLOOD. realMLS
- $410,0003 bd2 ba1.5k sqft14458 BARTRAM CREEK Boulevard, Jacksonville, FL 32259For SaleMLS ID #2157914, DARLENE HEGGESTAD, LLC.. realMLS
- $439,0003 bd3 ba1.5k sqft3566 MARSH RESERVE Boulevard, Jacksonville, FL 32224For SaleMLS ID #2146539, BRENT SEAMAN. realMLS
- $559,0003 bd2 ba2k sqft128 UNION HILL Drive, Ponte Vedra, FL 32081For SaleMLS ID #2140853, DIANE FARMER. realMLS
- $295,0003 bd3 ba1.3k sqft14094 STERELY Court S, Jacksonville, FL 32256For SaleMLS ID #2156561, ANGELA THARP. realMLS
- $298,0002 bd3 ba1.6k sqft44 BORACAY Circle, Ponte Vedra, FL 32259For SaleMLS ID #2158815, HANNAH WINDSOR. realMLS
- $415,0004 bd2 ba1.8k sqft520 MAJESTIC OAK Parkway, St. Augustine, FL 32092For SaleMLS ID #2158649, SHONDA CAMPANARO. realMLS
- $373,9003 bd2 ba1.3k sqft252 TAMAR Court, St. Augustine, FL 32095For SaleMLS ID #2150972, IPEK IZET ULGER. realMLS
- $359,9003 bd3 ba1.5k sqft12066 CALVESTA Street, Jacksonville, FL 32256For SaleMLS ID #2133453, CARA AMEER. realMLS
- $459,0003 bd3 ba1.6k sqft3483 HEADLAND Way, Jacksonville, FL 32224For SaleMLS ID #2133653, DEREK PRINCE. realMLS
- $429,0003 bd2 ba1.9k sqft3077 HAWKS HILL Lane, Jacksonville, FL 32216For SaleMLS ID #2157937, STACEY BURKINS. realMLS
- $280,0003 bd3 ba1.5k sqft121 SAN BRISO Way, St. Augustine, FL 32092For SaleMLS ID #2158861, KELSEY EBARB-REMBOLD. realMLS
