Skip main navigation
Sold for $550,000
  • $550,000

    3618 N 38TH Street #12, Phoenix, AZ 85018

    3beds
    1,620sqft
    Single Family Residence
    Built in 2005
    946 Square Feet Lot
    $549,500 Zestimate®
    $340/sqft
    $2,647 Estimated rent

    Home value

    $549,500

    $506,000 - $599,000

    $2,647/mo

    Zestimate® history
    Loading
    Loading...

    Owner options

    List your home for rent

    $2,647/mo

    Rent Zestimate®

    Find your next renter with Zillow Rental Manager. Plus, with online applications, you can quickly screen prospective tenants – for free.

    Learn more

    $2,647/mo

    Rent Zestimate®

    Refinance and save

    $3,454/mo

    Est. payment

    Refinancing to a lower rate could help reduce your monthly payments and save thousands over the life of the loan.

    See today's rates

    $3,454/mo

    Est. payment

    Explore your selling options

    Work with a Zillow partner agent

    Leverage their expertise and Zillow's premium Showcase listings to get your home seen by more buyers.

    Get started

    List with your own agent

    Get your home in front of millions of buyers by listing it on Zillow.

    Learn how to do it

    Sell it yourself

    Take full control of how buyers see your home on Zillow by listing For Sale by Owner (FSBO).

    List your home

    What's special

    Eat in kitchenLoft areaDining roomCommunity poolFamily room
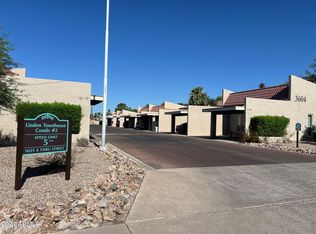
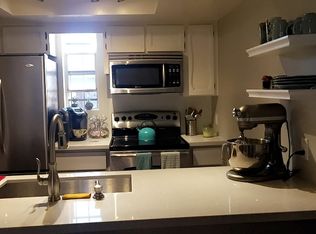
    Here it is. A great home in a gated community with only 15 homes. This home has new carpet and just painted. This home offers a 2 car garage, eat in kitchen, dining room, family room, loft area and 2 additional bedrooms. Community pool is nice for those summer days. The owner has taken great care of this home. Close to dining, schools, shopping, freeways, etc. Come by and see your new home today.

    Zillow last checked:

    Listing updated:

    Listed by:

    Roger D Banks 602-697-7170,

    HomeSmart

    Bought with:

    Brad A Goddes, BR534750000

    Goddes Homes

    Source: ARMLS,MLS#: 6969514MLS Logo

    Facts & features

    Interior

    Bedrooms & bathrooms
    • Bedrooms: 3
    • Bathrooms: 3
    • Full bathrooms: 2
    • 1/2 bathrooms: 1
    Heating
    • Electric
    Cooling
    • Central Air, Ceiling Fan(s)
    Appliances
    • Included: Dryer, Washer, Refrigerator, Built-in Microwave, Dishwasher, Disposal, Electric Range, Electric Oven
    Features
    • Double Vanity, Master Downstairs, Eat-in Kitchen, 9+ Flat Ceilings, Vaulted Ceiling(s), 3/4 Bath Master Bdrm
    • Flooring: Carpet, Tile
    • Windows: Double Pane Windows
    • Has basement: No
    • Has fireplace: No
    • Common walls with other units/homes: No Common Walls
    Interior area
    • Total structure area: 1,620
    • Total interior livable area: 1,620 sqft

    Property

    Parking
    • Total spaces: 4
    • Parking features: Attached, Garage Door Opener
    • Attached garage spaces: 2
    • Uncovered spaces: 2
    Features
    • Stories: 2
    • Patio & porch: Covered, Patio
    • Spa features: None
    • Fencing: Block
    Lot
    • Size: 946 sqft
    • Features: North/South Exposure, Desert Back, Cul-De-Sac, Gravel/Stone Front
    Details
    • Parcel number: 12724259
    • Special conditions: Owner/Agent

    Construction

    Type & style
    • Home type: SingleFamily
    • Architectural style: Santa Barbara/Tuscan
    • Property subtype: Single Family Residence
    Materials
    • Stucco, Wood Frame, Painted
    • Foundation: Slab
    • Roof: Tile
    Condition
    • Year built: 2005

    Utilities & green energy

    • Sewer: Public Sewer
    • Water: City Water

    Community & neighborhood

    Community
    • Community features: Pool, Gated
    Location
    • Region: Phoenix
    • Subdivision: COURTS CONDOMINIUM

    HOA & financial

    HOA
    • Has HOA: Yes
    • HOA fee: $320 monthly
    • Services included: Sewer, Maintenance Grounds, Street Maint, Trash, Water
    • Association name: Courts Condominium
    • Association phone: 480-967-7182

    Other

    Other facts
    • Listing terms: Cash,Conventional,FHA,VA Loan
    • Ownership: Fee Simple

    Price history

    DateEventPrice
    3/5/2026Sold$550,000-7.6%$340/sqft
    Source: ARMLS #6969514 Report a problem
    1/16/2026Listed for sale$595,000+33900%$367/sqft
    Source: ARMLS #6969514 Report a problem
    5/28/2018Listing removed$1,900$1/sqft
    Source: HomeSmart #5771220 Report a problem
    5/25/2018Listed for rent$1,900+8.6%$1/sqft
    Source: HomeSmart #5771220 Report a problem
    4/8/2014Listing removed$1,750$1/sqft
    Source: Momentum Brokers LLC #5066396 Report a problem
    3/2/2014Sold$1,750-99.3%$1/sqft
    Source: ARMLS #5066396 Report a problem
    2/8/2014Listed for rent$1,750$1/sqft
    Source: Momentum Brokers LLC #5066396 Report a problem
    7/15/2013Sold$240,100-1.2%$148/sqft
    Source: ARMLS #4938050 Report a problem
    5/23/2013Price change$243,000+1.7%$150/sqft
    Source: Realty USA Southwest #4938050 Report a problem
    5/17/2013Listed for sale$239,000$148/sqft
    Source: Realty USA Southwest #4938050 Report a problem
    1/20/2013Listing removed$239,000$148/sqft
    Source: Realty USA Southwest #4787601 Report a problem
    7/13/2012Listed for sale$239,000+27.1%$148/sqft
    Source: Realty USA Southwest #4787601 Report a problem
    7/3/2012Sold$188,000-2.1%$116/sqft
    Source: ARMLS #4762133 Report a problem
    6/1/2012Price change$192,000+2.1%$119/sqft
    Source: Buy and Sell Smart Realty #4762133 Report a problem
    5/21/2012Listed for sale$188,000-27.7%$116/sqft
    Source: Buy and Sell Smart Realty #4762133 Report a problem
    12/8/2008Sold$260,000-10.1%$160/sqft
    Source: Public Record Report a problem
    7/3/2008Sold$289,133-28.6%$178/sqft
    Source: Public Record Report a problem
    2/2/2007Sold$405,000+67.6%$250/sqft
    Source: Public Record Report a problem
    10/23/2006Sold$241,631$149/sqft
    Source: Public Record Report a problem

    Public tax history

    YearProperty taxesTax assessment
    2025$3,428 +4%$40,720 -4.4%
    2024$3,295 +1.2%$42,600 +63.7%
    2023$3,256 +4.5%$26,024 -12.7%
    2022$3,118 -1%$29,820 -2.7%
    2021$3,150 +0.6%$30,650 +0.5%
    2020$3,132 +2.2%$30,500 +6.6%
    2019$3,064 $28,620 +10.2%
    2018$3,064 +4.3%$25,960 +14.9%
    2017$2,939 +11.9%$22,600 -1.6%
    2016$2,628 +21.6%$22,970 +19.9%
    2015$2,160 $19,150 +6%
    2014-- $18,060 +18.4%
    2013-- $15,250 -17.6%
    2012-- $18,500 +4.5%
    2011-- $17,700 -31.1%
    2010-- $25,700 -20.6%
    2009-- $32,350 +58.6%
    2008-- $20,400 +29.9%
    2007-- $15,700 +317.6%
    2006-- $3,760 -28.8%
    2005-- $5,282

    Find assessor info on the county website

    Neighborhood: Camelback East

    Nearby schools

    GreatSchools rating
    Schools provided by the listing agent
    • Elementary: The Creighton Academy
    • Middle: Creighton Virtual Academy
    • High: Camelback High School
    • District: Creighton Elementary District

    Source: ARMLS. This data may not be complete. We recommend contacting the local school district to confirm school assignments for this home.

    Get a cash offer in 3 minutes
    Find out how much your home could sell for in as little as 3 minutes with a no-obligation cash offer.
    Estimated market value
    $549,500
    Get a cash offer in 3 minutes
    Find out how much your home could sell for in as little as 3 minutes with a no-obligation cash offer.
    Estimated market value
    $549,500