Sophisticated design and exceptional versatility define this stunning Edgestone residence. A grand double-door foyer with tall ceilings, wood floors, and a statement chandelier sets the tone. The private study features ceiling beams, French doors, and floor-to-ceiling built-ins. A rare main-level flex suite, ideal for a game room, gym, or secondary living offers a wet bar, en-suite bath, and private backyard access. The open-concept dining room includes a built-in serving bar with upper cabinetry and designer tile. A chef’s kitchen impresses with fabulous pendant lighting, breakfast bar island, commercial-grade gas cooktop, double ovens, farmhouse sink, and illuminated display cabinetry. A generous butler’s pantry with sliding door and abundant storage connects seamlessly. The naturally bright living room features wood floors, ceiling beams, a gas fireplace flanked by built-ins, and sliding patio doors. Primary suite highlights include beam accents, large windows, and a luxurious bath with dual vanities, a soaking tub, expansive walk-in shower, and an incredible custom closet with chandeliers. A well-appointed utility room offers garage and primary-closet access. Two oversized 2-car garages, mud area with built-ins, and a full security system add convenience. Upstairs includes a spacious game room, media room, hall storage, and three additional bedrooms, each with generous closets and en-suite or adjacent baths. The resort-style backyard is made for entertaining with a large covered patio, remote screen, pool and spa with water feature, fire pit, manicured landscaping, grassy play space, and serene and spacious greenbelt views through the wrought iron fence. Located in Frisco’s coveted Edgestone community, residents enjoy trails, parks, pools, fitness amenities, and close proximity to premier schools, shopping, dining, and DNT and 121.
Sold
Price Unknown
3618 Perivale Blvd, Frisco, TX 75034
5beds
5,344sqft
Single Family Residence
Built in 2021
0.31 Acres Lot
$1,876,700 Zestimate®
$--/sqft
$7,940 Estimated rent
Home value
$1,876,700
$1.78M - $1.99M
$7,940/mo
Zestimate® history
Owner options
List your home for rent
$7,940/mo
Rent Zestimate®
Find your next renter with Zillow Rental Manager. Plus, with online applications, you can quickly screen prospective tenants – for free.
$7,940/mo
Rent Zestimate®
Refinance and save
$1,503/mo
Est. payment
Refinancing to a lower rate could help reduce your monthly payments and save thousands over the life of the loan.
$1,503/mo
Est. payment
Explore your selling options
Work with a Zillow partner agent
Leverage their expertise and Zillow's premium Showcase listings to get your home seen by more buyers.
Get startedList with your own agent
Get your home in front of millions of buyers by listing it on Zillow.
Learn how to do itSell it yourself
Take full control of how buyers see your home on Zillow by listing For Sale by Owner (FSBO).
List your homeWhat's special
Wood floorsFloor-to-ceiling built-insStatement chandelierFrench doorsMud area with built-ins
Zillow last checked:
Listing updated:
Listed by:
Jeff Cheney 0505010 972-965-0169,
Monument Realty 214-705-7827,
Vernon Fiddler 0783269 480-861-7891,
Monument Realty
Bought with:
John Nguyen
OnDemand Realty
Source: NTREIS,MLS#: 21114489
Facts & features
Interior
Bedrooms & bathrooms
- Bedrooms: 5
- Bathrooms: 6
- Full bathrooms: 5
- 1/2 bathrooms: 1
Primary bedroom
- Features: Closet Cabinetry, Ceiling Fan(s), Dual Sinks, Double Vanity, En Suite Bathroom, Garden Tub/Roman Tub, Linen Closet, Sitting Area in Primary, Separate Shower, Walk-In Closet(s)
- Level: First
- Dimensions: 19 x 15
Bedroom
- Features: En Suite Bathroom, Walk-In Closet(s)
- Level: First
- Dimensions: 24 x 14
Bedroom
- Features: Ceiling Fan(s), En Suite Bathroom, Walk-In Closet(s)
- Level: Second
- Dimensions: 14 x 13
Bedroom
- Features: En Suite Bathroom, Walk-In Closet(s)
- Level: Second
- Dimensions: 15 x 10
Bedroom
- Features: Walk-In Closet(s)
- Level: Second
- Dimensions: 13 x 11
Dining room
- Level: First
- Dimensions: 17 x 14
Game room
- Level: Second
- Dimensions: 24 x 16
Kitchen
- Features: Breakfast Bar, Built-in Features, Butler's Pantry, Eat-in Kitchen, Kitchen Island, Stone Counters, Walk-In Pantry
- Level: First
- Dimensions: 16 x 14
Living room
- Features: Fireplace
- Level: First
- Dimensions: 23 x 15
Media room
- Level: Second
- Dimensions: 20 x 13
Office
- Features: Built-in Features
- Level: First
- Dimensions: 12 x 12
Utility room
- Features: Built-in Features, Utility Room, Utility Sink
- Level: First
- Dimensions: 10 x 8
Heating
- Central, ENERGY STAR Qualified Equipment, Natural Gas
Cooling
- Central Air, Ceiling Fan(s), Electric, ENERGY STAR Qualified Equipment
Appliances
- Included: Some Gas Appliances, Built-In Gas Range, Built-In Refrigerator, Convection Oven, Dishwasher, Gas Cooktop, Disposal, Microwave, Plumbed For Gas, Tankless Water Heater, Vented Exhaust Fan
- Laundry: Washer Hookup, Electric Dryer Hookup, Laundry in Utility Room
Features
- Built-in Features, Decorative/Designer Lighting Fixtures, Eat-in Kitchen, High Speed Internet, In-Law Floorplan, Kitchen Island, Open Floorplan, Cable TV, Wired for Data, Natural Woodwork, Walk-In Closet(s)
- Flooring: Carpet, Ceramic Tile, Wood
- Windows: Window Coverings
- Has basement: No
- Number of fireplaces: 1
- Fireplace features: Decorative, Gas
Interior area
- Total interior livable area: 5,344 sqft
Property
Parking
- Total spaces: 4
- Parking features: Covered, Driveway, Garage Faces Front, Garage, Garage Faces Side
- Attached garage spaces: 4
- Has uncovered spaces: Yes
Features
- Levels: Two
- Stories: 2
- Patio & porch: Front Porch, Patio, Covered
- Exterior features: Fire Pit, Gas Grill, Outdoor Grill
- Pool features: Heated, In Ground, Outdoor Pool, Pool, Pool/Spa Combo, Water Feature, Community
- Fencing: Metal,Wood
Lot
- Size: 0.31 Acres
- Features: Back Yard, Lawn, Landscaped, Subdivision, Sprinkler System, Few Trees
Details
- Parcel number: R731919
Construction
Type & style
- Home type: SingleFamily
- Architectural style: Contemporary/Modern,Detached
- Property subtype: Single Family Residence
Materials
- Rock, Stone, Stucco
- Foundation: Slab
- Roof: Composition
Condition
- Year built: 2021
Utilities & green energy
- Sewer: Public Sewer
- Water: Public
- Utilities for property: Sewer Available, Water Available, Cable Available
Community & HOA
Community
- Features: Clubhouse, Fitness Center, Playground, Pool, Curbs, Sidewalks
- Security: Prewired, Fire Sprinkler System, Smoke Detector(s)
- Subdivision: Edgestone At Legacy South Phas
HOA
- Has HOA: Yes
- Services included: All Facilities, Association Management
- HOA fee: $1,503 annually
- HOA name: Edgestone At Legacy (First Service Residential)
- HOA phone: 214-427-8792
Location
- Region: Frisco
Financial & listing details
- Tax assessed value: $1,597,096
- Annual tax amount: $26,046
- Date on market: 11/19/2025
- Cumulative days on market: 107 days
- Exclusions: Two ring camera's
Price history
| Date | Event | Price |
|---|---|---|
| 4/1/2026 | Sold | -- |
Source: NTREIS #21114489 Report a problem | ||
| 3/11/2026 | Pending sale | $1,975,000$370/sqft |
Source: NTREIS #21114489 Report a problem | ||
| 3/8/2026 | Contingent | $1,975,000$370/sqft |
Source: NTREIS #21114489 Report a problem | ||
| 2/20/2026 | Listed for sale | $1,975,000-1.3%$370/sqft |
Source: NTREIS #21114489 Report a problem | ||
| 1/2/2026 | Contingent | $2,000,000$374/sqft |
Source: NTREIS #21114489 Report a problem | ||
| 11/19/2025 | Listed for sale | $2,000,000$374/sqft |
Source: NTREIS #21114489 Report a problem | ||
| 9/4/2024 | Listing removed | $2,000,000$374/sqft |
Source: NTREIS #20674047 Report a problem | ||
| 7/25/2024 | Price change | $2,000,000-6.9%$374/sqft |
Source: NTREIS #20674047 Report a problem | ||
| 7/19/2024 | Listed for sale | $2,149,000$402/sqft |
Source: NTREIS #20674047 Report a problem | ||
| 8/21/2020 | Sold | -- |
Source: Agent Provided Report a problem | ||
Public tax history
| Year | Property taxes | Tax assessment |
|---|---|---|
| 2025 | $2,982 -5.6% | $1,597,096 -5.7% |
| 2024 | $3,160 +9% | $1,694,000 +10% |
| 2023 | $2,898 -3.9% | $1,540,000 +10% |
| 2022 | $3,015 +380.5% | $1,400,000 +420% |
| 2021 | $628 | $269,236 |
| 2020 | -- | $269,236 +66.7% |
| 2019 | $364 | $161,542 |
Find assessor info on the county website
Neighborhood: 75034
Nearby homes
- $1,321,8005 bd7 ba5.3k sqft3641 Perivale Blvd, Frisco, TX 75034Off Market
- $--6 bd8 ba5.8k sqft3646 Perivale Blvd, Frisco, TX 75034Sold
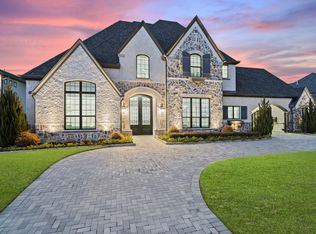
- $2,021,5005 bd8 ba5.3k sqft3613 Perivale Blvd, Frisco, TX 75034Off Market
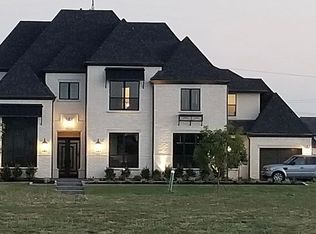
- $1,589,5005 bd5 ba5k sqft3641 Perivale Blvd, Frisco, TX 75034Off Market
- $1,417,1003 bd2 ba5.4k sqft5783 Edmonton Ave, Frisco, TX 75034Off Market
- $---- bd-- ba-- sqft3674 Perivale Blvd, Frisco, TX 75034Off Market
- $1,055,7004 bd5 ba3.4k sqft3623 Marble Hill Rd, Frisco, TX 75034Off Market
- $--5 bd5 ba5.3k sqft3665 Marble Hill Rd, Frisco, TX 75034Sold
Nearby schools
GreatSchools rating
- 10/10Allen Elementary SchoolGrades: PK-5Distance: 0.6 mi
- 9/10Hunt Middle SchoolGrades: 6-8Distance: 2.9 mi
- 7/10Frisco High SchoolGrades: 9-12Distance: 2.1 mi
Schools provided by the listing agent
- Elementary: Allen
- Middle: Hunt
- High: Frisco
- District: Frisco ISD
Source: NTREIS. This data may not be complete. We recommend contacting the local school district to confirm school assignments for this home.
Get a cash offer in 3 minutes
Find out how much your home could sell for in as little as 3 minutes with a no-obligation cash offer.
Estimated market value
$1,876,700
Get a cash offer in 3 minutes
Find out how much your home could sell for in as little as 3 minutes with a no-obligation cash offer.
Estimated market value
$1,876,700
- Texas
- Denton County
- Frisco
- 75034
- 3618 Perivale Blvd
Nearby cities
Nearby neighborhoods
Nearby zip codes
Other Frisco Topics
