Beautiful townhome that has been meticulously maintained. From the moment you walk up and see the front covered porch you will feel at home. Open the door to your spacious living room with wood burning fireplace with tile surround. Then enter your large dining room that leads through sliding glass doors to your private screened in patio overlooking treed conservation area. No back yard neighbors. Beautiful, engineered wood floors flow from the front door through home. Ceiling fans throughout home have remotes for fan and light. Kitchen is convenient and has stainless appliances. Window over sink allows you to view conservation area from your kitchen. Downstairs also has a ½ bath, under the stair’s pantry, door to oversized one car garage with door opener and key pad outside. Up stairs you have 2 large bedrooms with vaulted ceilings and gorgeous solid wood doors that were added. Also, upstairs you have a 5’x6’ storage closet at the top of the stairs. The community also has a pool and spa with a covered entertainment area, showers and rest rooms. Also, your water, roof maintenance, grounds maintenance, exterior maintenance, pool maintenance and flood insurance is included in your HOA dues. You are minutes from shopping and restaurants. Call today to see your new home.
Sold for $225,000
$225,000
3618 Pine Knot Dr, Valrico, FL 33596
2beds
1,269sqft
Townhouse
Built in 1988
2 Square Feet Lot
$221,900 Zestimate®
$177/sqft
$1,979 Estimated rent
Home value
$221,900
$209,000 - $235,000
$1,979/mo
Zestimate® history
Owner options
List your home for rent
$1,979/mo
Rent Zestimate®
Find your next renter with Zillow Rental Manager. Plus, with online applications, you can quickly screen prospective tenants – for free.
$1,979/mo
Rent Zestimate®
Refinance and save
$2,167/mo
Est. payment
Refinancing to a lower rate could help reduce your monthly payments and save thousands over the life of the loan.
$2,167/mo
Est. payment
Explore your selling options
Work with a Zillow partner agent
Leverage their expertise and Zillow's premium Showcase listings to get your home seen by more buyers.
Get startedList with your own agent
Get your home in front of millions of buyers by listing it on Zillow.
Learn how to do itSell it yourself
Take full control of how buyers see your home on Zillow by listing For Sale by Owner (FSBO).
List your homeWhat's special
Vaulted ceilingsPrivate screened in patioBeautiful townhomePool maintenanceLarge dining roomSliding glass doors
Zillow last checked:
Listing updated:
Listed by:
Crystal Davis 941-735-6244,
ALIGN RIGHT REALTY SRQ OPULENCE 941-362-3300
Bought with:
Nibal Elsaadi, 3049164
SI REAL ESTATE INVESTMENTS,LLC
Source: Stellar MLS,MLS#: T3477192 Originating MLS: Sarasota - Manatee
Originating MLS: Sarasota - Manatee
Facts & features
Interior
Bedrooms & bathrooms
- Bedrooms: 2
- Bathrooms: 3
- Full bathrooms: 2
- 1/2 bathrooms: 1
Primary bedroom
- Features: Walk-In Closet(s)
- Level: Second
- Dimensions: 16x11
Bedroom 2
- Level: Second
- Dimensions: 12x11
Dining room
- Level: First
- Dimensions: 16x10
Kitchen
- Level: First
- Dimensions: 9x10
Living room
- Level: First
- Dimensions: 17x13
Heating
- Central, Electric
Cooling
- Central Air
Appliances
- Included: Dishwasher, Disposal, Electric Water Heater, Microwave, Range, Refrigerator
- Laundry: In Garage
Features
- Ceiling Fan(s), Vaulted Ceiling(s), Walk-In Closet(s)
- Flooring: Engineered Hardwood
- Doors: Sliding Doors
- Windows: Blinds, Window Treatments
- Has fireplace: Yes
- Fireplace features: Living Room, Wood Burning
Interior area
- Total structure area: 1,633
- Total interior livable area: 1,269 sqft
Property
Parking
- Total spaces: 1
- Parking features: Driveway, Garage Door Opener, Oversized
- Attached garage spaces: 1
- Has uncovered spaces: Yes
- Details: Garage Dimensions: 12x23
Features
- Levels: Two
- Stories: 2
- Patio & porch: Covered, Front Porch, Rear Porch, Screened
- Exterior features: Irrigation System, Lighting
- Has view: Yes
- View description: Trees/Woods
Lot
- Size: 2 Square Feet
- Features: Conservation Area, Level
- Residential vegetation: Wooded
Details
- Parcel number: U1230202PG00001403618.0
- Zoning: PD
- Special conditions: None
Construction
Type & style
- Home type: Townhouse
- Architectural style: Craftsman
- Property subtype: Townhouse
Materials
- Cement Siding, Wood Frame
- Foundation: Slab
- Roof: Shingle
Condition
- New construction: No
- Year built: 1988
Utilities & green energy
- Sewer: Public Sewer
- Water: Public
- Utilities for property: Public, Street Lights
Community & HOA
Community
- Features: Deed Restrictions, Pool
- Pet fee: $0 monthly
- Subdivision: PINE GROVE CONDO AT BLOO
HOA
- Has HOA: Yes
- Amenities included: Pool, Spa/Hot Tub
- Services included: Community Pool, Maintenance Structure, Maintenance Grounds, Other, Pool Maintenance, Water
- HOA fee: $523 monthly
- HOA name: Wise Property Management
- HOA phone: 813-968-5665
Location
- Region: Valrico
Financial & listing details
- Price per square foot: $177/sqft
- Tax assessed value: $178,217
- Annual tax amount: $2,548
- Date on market: 10/16/2023
- Cumulative days on market: 12 days
- Listing terms: Cash,Conventional,FHA,VA Loan
- Ownership: Fee Simple
- Total actual rent: 0
- Road surface type: Paved
Price history
| Date | Event | Price |
|---|---|---|
| 12/11/2024 | Listing removed | $205,000-8.9%$162/sqft |
Source:  Stellar MLS #T3334117 Report a problem Stellar MLS #T3334117 Report a problem | ||
| 12/28/2023 | Sold | $225,000-8.4%$177/sqft |
Source: Stellar MLS #T3477192 Report a problem | ||
| 10/29/2023 | Pending sale | $245,500$193/sqft |
Source: Stellar MLS #T3477192 Report a problem | ||
| 10/26/2023 | Price change | $245,500-1.8%$193/sqft |
Source: Stellar MLS #T3477192 Report a problem | ||
| 10/16/2023 | Price change | $250,000+22%$197/sqft |
Source: Stellar MLS #T3477192 Report a problem | ||
| 2/27/2023 | Listing removed | -- |
Source: Zillow Rentals Report a problem | ||
| 2/20/2023 | Listed for rent | $1,980$2/sqft |
Source: Zillow Rentals Report a problem | ||
| 10/29/2021 | Pending sale | $205,000$162/sqft |
Source: Stellar MLS #T3334117 Report a problem | ||
| 10/26/2021 | Price change | $205,000+4.1%$162/sqft |
Source: Stellar MLS #T3334117 Report a problem | ||
| 10/20/2021 | Pending sale | $197,000$155/sqft |
Source: Stellar MLS #T3334117 Report a problem | ||
| 10/18/2021 | Listed for sale | $197,000$155/sqft |
Source: Stellar MLS #T3334117 Report a problem | ||
| 10/8/2021 | Pending sale | $197,000$155/sqft |
Source: Stellar MLS #T3334117 Report a problem | ||
| 10/7/2021 | Listed for sale | $197,000+363.5%$155/sqft |
Source: Stellar MLS #T3334117 Report a problem | ||
| 1/24/2017 | Sold | $42,500-14.1%$33/sqft |
Source: Public Record Report a problem | ||
| 1/13/2012 | Sold | $49,500-0.8%$39/sqft |
Source: Public Record Report a problem | ||
| 7/31/2011 | Listing removed | $49,900$39/sqft |
Source: Keller Williams Realty of Brandon #T2480707 Report a problem | ||
| 7/28/2011 | Listed for sale | $49,900$39/sqft |
Source: Keller Williams Realty of Brandon #T2480707 Report a problem | ||
| 4/28/2011 | Listing removed | $49,900$39/sqft |
Source: PEOPLE'S CHOICE REALTY SVC LLC #T2457687 Report a problem | ||
| 4/10/2011 | Listed for sale | $49,900$39/sqft |
Source: PEOPLE'S CHOICE REALTY SVC LLC #T2457687 Report a problem | ||
| 2/22/2011 | Listing removed | $49,900$39/sqft |
Source: PEOPLE'S CHOICE REALTY SVC LLC #T2457687 Report a problem | ||
| 2/16/2011 | Listed for sale | $49,900-46.5%$39/sqft |
Source: PEOPLE'S CHOICE REALTY SVC LLC #T2457687 Report a problem | ||
| 8/15/2003 | Sold | $93,200$73/sqft |
Source: Public Record Report a problem | ||
Public tax history
| Year | Property taxes | Tax assessment |
|---|---|---|
| 2025 | $3,042 +2.5% | $178,217 -2.5% |
| 2024 | $2,968 +6% | $182,766 +7.8% |
| 2023 | $2,801 +5.5% | $169,514 +3% |
| 2022 | $2,655 +194.6% | $164,577 +251.2% |
| 2021 | $901 +8% | $46,867 +1.4% |
| 2020 | $835 +9.2% | $46,220 +2.3% |
| 2019 | $765 | $45,181 +1.9% |
| 2018 | $765 +8.1% | $44,339 -44.1% |
| 2017 | $708 +2.3% | $79,258 +86.3% |
| 2016 | $692 +2.7% | $42,534 +0.7% |
| 2015 | $673 +1.9% | $42,238 +0.8% |
| 2014 | $661 | $41,903 +1.5% |
| 2013 | $661 -0.2% | $41,284 +1.7% |
| 2012 | $662 -4.2% | $40,594 -3.3% |
| 2011 | $691 -20.7% | $41,983 -20.6% |
| 2010 | $871 -15.9% | $52,876 -29.4% |
| 2009 | $1,035 -28.5% | $74,874 -21.8% |
| 2008 | $1,448 -13.4% | $95,701 +3% |
| 2007 | $1,673 +1.2% | $92,914 +5.2% |
| 2006 | $1,652 +0.7% | $88,326 +3% |
| 2005 | $1,641 | $85,753 +2.5% |
| 2004 | -- | $83,629 +13.1% |
| 2003 | -- | $73,947 +24.2% |
| 2002 | -- | $59,537 +1.6% |
| 2001 | -- | $58,599 -0.1% |
| 2000 | $1,038 | $58,632 |
Find assessor info on the county website
Neighborhood: 33596
Nearby homes
- $209,2003 bd2 ba1.5k sqft3620 Pine Knot Dr, Valrico, FL 33596Off Market
- $195,4002 bd2 ba1.2k sqft3616 Pine Knot Dr, Valrico, FL 33596Off Market
- $229,0002 bd3 ba1.2k sqft3616 Pine Knot Dr #3616, Valrico, FL 33596For Sale
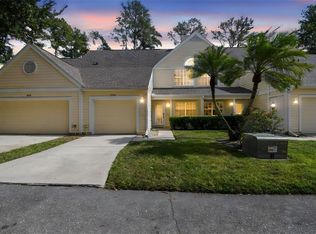
- $235,1003 bd2 ba1.5k sqft3614 Pine Knot Dr, Valrico, FL 33596Off Market
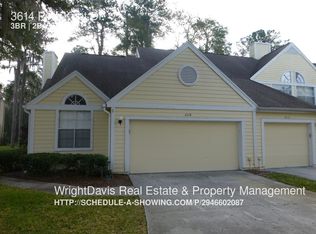
- $265,0003 bd2 ba1.5k sqft3614 Pine Knot Dr #3614, Valrico, FL 33596For Sale
- $267,6003 bd2 ba2k sqft3622 Pine Knot Dr, Valrico, FL 33596Off Market
- $184,8002 bd2 ba1.2k sqft3619 Pine Knot Dr, Valrico, FL 33596Off Market
- $194,9002 bd2 ba1.2k sqft3621 Pine Knot Dr, Valrico, FL 33596Off Market
Nearby schools
GreatSchools rating
- 9/10Alafia Elementary SchoolGrades: PK-5Distance: 0.9 mi
- 6/10Burns Middle SchoolGrades: 6-8Distance: 1.4 mi
- 8/10Bloomingdale High SchoolGrades: 9-12Distance: 0.6 mi
Schools provided by the listing agent
- Elementary: Alafia-HB
- Middle: Burns-HB
- High: Bloomingdale-HB
Source: Stellar MLS. This data may not be complete. We recommend contacting the local school district to confirm school assignments for this home.
Get a cash offer in 3 minutes
Find out how much your home could sell for in as little as 3 minutes with a no-obligation cash offer.
Estimated market value
$221,900
Get a cash offer in 3 minutes
Find out how much your home could sell for in as little as 3 minutes with a no-obligation cash offer.
Estimated market value
$221,900
- Florida
- Hillsborough County
- Valrico
- 33596
- 3618 Pine Knot Dr
Nearby cities
Nearby zip codes
Other Valrico Topics
