Under contract-accepting backup offers. PRICE REDUCTION!! Modern Comfort Meets Peaceful Living — Stunning 2BR/2.5BA Townhome in Valrico! Welcome home to the perfect blend of convenience and tranquility. This beautifully updated 2 bedroom, 2.5 bath condo/townhome sits just minutes from the best restaurants and shopping in Valrico and Brandon—yet feels worlds away from the hustle. Step inside and you’ll immediately notice the spacious layout, stylish tile floors, and cozy fireplace that set the tone for the rest of the home. The remodeled kitchen is a true showstopper, featuring stainless steel appliances (including double oven!), gorgeous granite countertops, breakfast bar, and chic gray tile backsplash. Whether you're cooking a full spread or heating something quick, this kitchen elevates everything. Just off the dining area, you’ll find a versatile den/office—perfect for remote work, a reading lounge, or creative space. Slide open the back doors to your large screened-in porch overlooking a peaceful wooded conservation area. Morning coffee, evening wine, weekend lounging… this is your private retreat. Upstairs, the primary suite impresses with natural light, serene conservation views, and an upscale, newly renovated spa-style bathroom with an incredible walk-in shower. A second bedroom with cathedral ceilings and its own updated bathroom gives guests (or family) their own luxe space too. The laundry room is thoughtfully located upstairs for easy access.Additional perks include attic storage (garage + primary closet), a community pool & spa just steps away, and a low-maintenance lifestyle thanks to an HOA that covers exterior paint, roof replacement, lawn care, water, sewer, trash, landscaping, and even the irrigation system. You truly can lock, leave, and live. Perfectly located near I-75, I-4, and Hwy 60—commuting to Tampa, St. Pete, Clearwater, Lakeland, and Orlando is a breeze. Homes like this don’t last long. Come see why this one is special.
Accepting backups
Price cut: $20K (8/3)
$209,000
3616 PINE KNOT DRIVE #3616, VALRICO, FL 33596
2beds
1,269sqft
Condominium
Built in 1988
-- sqft lot
$202,700 Zestimate®
$165/sqft
$585/mo HOA
What's special
Cozy fireplaceLarge screened-in porchBreakfast barGorgeous granite countertopsSpacious layoutStylish tile floorsIncredible walk-in shower
- 284 days |
- 405 |
- 20 |
Zillow last checked:
Listing updated:
Listed by:
Nicole Perkins 517-420-8265,
KELLER WILLIAMS SUBURBAN TAMPA 813-684-9500
Source: Stellar MLS,MLS#: TB8447498 Originating MLS: Suncoast Tampa
Originating MLS: Suncoast Tampa
Facts & features
Interior
Bedrooms & bathrooms
- Bedrooms: 2
- Bathrooms: 3
- Full bathrooms: 2
- 1/2 bathrooms: 1
Rooms
- Room types: Den/Library/Office, Family Room
Primary bedroom
- Features: Ceiling Fan(s), Walk-In Closet(s)
- Level: Second
- Area: 176 Square Feet
- Dimensions: 16x11
Bedroom 2
- Features: Ceiling Fan(s), Dual Closets
- Level: Second
- Area: 143 Square Feet
- Dimensions: 13x11
Primary bathroom
- Features: Shower No Tub
- Level: Second
- Area: 45 Square Feet
- Dimensions: 9x5
Bathroom 2
- Features: Tub With Shower
- Level: Second
- Area: 40 Square Feet
- Dimensions: 8x5
Balcony porch lanai
- Level: First
- Area: 126 Square Feet
- Dimensions: 18x7
Den
- Level: First
- Area: 80 Square Feet
- Dimensions: 10x8
Dining room
- Level: First
- Area: 90 Square Feet
- Dimensions: 10x9
Great room
- Level: First
- Area: 221 Square Feet
- Dimensions: 17x13
Kitchen
- Features: Granite Counters
- Level: First
- Area: 90 Square Feet
- Dimensions: 10x9
Heating
- Central, Electric
Cooling
- Central Air
Appliances
- Included: Dishwasher, Dryer, Electric Water Heater, Exhaust Fan, Ice Maker, Microwave, Range, Refrigerator, Washer
- Laundry: Inside, Laundry Room
Features
- Cathedral Ceiling(s), Ceiling Fan(s), Open Floorplan, Thermostat, Vaulted Ceiling(s)
- Flooring: Carpet, Ceramic Tile, Granite, Tile
- Doors: Sliding Doors
- Has fireplace: Yes
- Fireplace features: Insert
Interior area
- Total structure area: 1,642
- Total interior livable area: 1,269 sqft
Video & virtual tour
Property
Parking
- Total spaces: 1
- Parking features: Driveway, Garage Door Opener
- Attached garage spaces: 1
- Has uncovered spaces: Yes
- Details: Garage Dimensions: 20X10
Features
- Levels: Two
- Stories: 2
- Patio & porch: Covered, Front Porch, Rear Porch, Screened
- Exterior features: Irrigation System
- Has spa: Yes
- Spa features: Heated, In Ground
- Has view: Yes
- View description: Trees/Woods
Lot
- Size: 2 Square Feet
- Residential vegetation: Trees/Landscaped
Details
- Parcel number: 0747481062
- Zoning: PD
- Special conditions: None
Construction
Type & style
- Home type: Condo
- Property subtype: Condominium
Materials
- Wood Siding
- Foundation: Slab
- Roof: Shingle
Condition
- Completed
- New construction: No
- Year built: 1988
Utilities & green energy
- Sewer: Public Sewer
- Water: Public
- Utilities for property: Cable Available, Electricity Available, Electricity Connected
Community & HOA
Community
- Features: Pool
- Pet fee: $0 monthly
- Subdivision: PINE GROVE CONDO AT BLOOMINGDALE
HOA
- Has HOA: Yes
- Amenities included: Pool, Spa/Hot Tub
- Services included: Common Area Taxes, Community Pool, Reserve Fund, Insurance, Maintenance Structure, Maintenance Grounds, Pool Maintenance, Sewer, Trash, Water
- HOA fee: $585 monthly
- HOA name: WisePropertyManagement/ Sandy
- HOA phone: 813-968-5665
Location
- Region: Valrico
Financial & listing details
- Price per square foot: $165/sqft
- Annual tax amount: $3,817
- Date on market: 11/13/2025
- Cumulative days on market: 284 days
- Listing terms: Cash,Conventional
- Ownership: Fee Simple
- Total actual rent: 0
- Electric utility on property: Yes
- Road surface type: Asphalt, Paved
Estimated market value
$202,700
$193,000 - $213,000
$1,864/mo
Price history
| Date | Event | Price |
|---|---|---|
| 8/3/2026 | Price change | $209,000-8.7%$165/sqft |
Source:  Stellar MLS #TB8447498 Report a problem Stellar MLS #TB8447498 Report a problem | ||
| 5/9/2026 | Price change | $229,000-4.2%$180/sqft |
Source: Stellar MLS #TB8447498 Report a problem | ||
| 3/24/2026 | Price change | $239,000-4%$188/sqft |
Source: Stellar MLS #TB8447498 Report a problem | ||
| 11/14/2025 | Listed for sale | $249,000+48.2%$196/sqft |
Source: Stellar MLS #TB8447498 Report a problem | ||
| 10/24/2020 | Sold | $168,000-6.4%$132/sqft |
Source: Stellar MLS #L4917605 Report a problem | ||
| 9/13/2020 | Pending sale | $179,500$141/sqft |
Source: ELEVATE REAL ESTATE BROKERS #L4917605 Report a problem | ||
| 9/2/2020 | Listed for sale | $179,500$141/sqft |
Source: ELEVATE REAL ESTATE BROKERS #L4917605 Report a problem | ||
Public tax history
Tax history is unavailable.
Monthly payment
Est. payment
Payment breakdown
Explore the cost of this home by adjusting the details. Changes won't be saved.Climate risks
Neighborhood: 33596
Nearby schools
GreatSchools rating
- 9/10Alafia Elementary SchoolGrades: PK-5Distance: 0.9 mi
- 6/10Burns Middle SchoolGrades: 6-8Distance: 1.4 mi
- 8/10Bloomingdale High SchoolGrades: 9-12Distance: 0.6 mi
Schools provided by the listing agent
- Elementary: Alafia-HB
- Middle: Burns-HB
- High: Bloomingdale-HB
Source: Stellar MLS. This data may not be complete. We recommend contacting the local school district to confirm school assignments for this home.
- $189,1002 bd2 ba1.2k sqft3616 Pine Knot Dr, Valrico, FL 33596Off Market
- $231,2003 bd2 ba1.5k sqft3614 Pine Knot Dr, Valrico, FL 33596Off Market
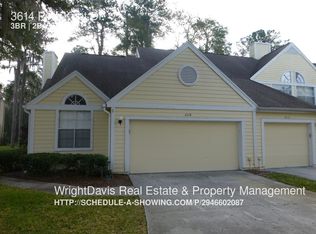
- $235,0003 bd2 ba1.5k sqft3614 Pine Knot Dr #3614, Valrico, FL 33596For Sale
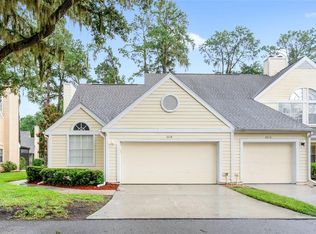
- $225,0002 bd3 ba1.2k sqft3618 Pine Knot Dr, Valrico, FL 33596Sold
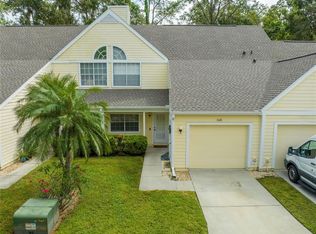
- $204,4003 bd2 ba1.5k sqft3620 Pine Knot Dr, Valrico, FL 33596Off Market
- $284,9003 bd2 ba1.5k sqft3612 Pine Knot Dr, Valrico, FL 33596For Sale
- $292,7002 bd2 ba1.5k sqft3612 Pine Knot Dr #3612, Valrico, FL 33596Off Market
- $232,5002 bd3 ba1.2k sqft3610 Pine Knot Dr, Valrico, FL 33596Sold
A local agent can set up tours, give advice and negotiate with sellers.
Similar homes
- $210,0002 bd3 ba1.5k sqft216 DRAGONS FIRE PLACE, VALRICO, FL 33594For Sale

 MLS ID #TB8530628, Bobbie Bryant, BETTERLIFE REAL ESTATE, LLC. Stellar MLS
 - $190,0002 bd2 ba1k sqft10203 COURTNEY PALMS BOULEVARD #103, TAMPA, FL 33619For Sale
 MLS ID #TB8514963, Gloria Steele, KELLER WILLIAMS TAMPA PROPERTIES. Stellar MLS
 - $214,9902 bd3 ba1.3k sqft10818 GREAT CARLISLE COURT, RIVERVIEW, FL 33578For Sale
 MLS ID #TB8538434, Neyshika Tellis, CHARLES RUTENBERG REALTY INC. Stellar MLS
 - $209,0002 bd3 ba1.1k sqft6912 TOWERING SPRUCE DRIVE #6912, RIVERVIEW, FL 33578For Sale
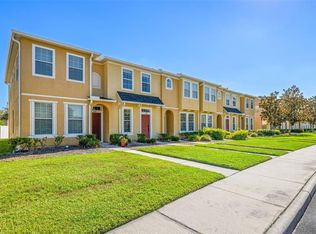 MLS ID #TB8440174, Jo Bayne, BRAINARD REALTY. Stellar MLS
 - $200,0002 bd3 ba1.3k sqft6130 OSPREY LAKE CIRCLE, RIVERVIEW, FL 33578For SaleMLS ID #TB8521796, Jeremy Burgos, LPT REALTY, LLC. Stellar MLS
- $200,0002 bd3 ba1.2k sqft745 OAK PARK PLACE, BRANDON, FL 33511For SaleMLS ID #TB8498466, Brian Allen, FLORIDA EXECUTIVE REALTY. Stellar MLS
- $214,9002 bd3 ba1.5k sqft2125 FLUORSHIRE DRIVE, BRANDON, FL 33511For SaleMLS ID #O6422862, Robert Salmons, ENTERA REALTY LLC. Stellar MLS
- $150,0003 bd2 ba1.1k sqft9619 LAKEDALE WAY #102, RIVERVIEW, FL 33578For SaleMLS ID #TB8541515, Stella Giudicelli, DALTON WADE INC. Stellar MLS
- $223,5002 bd3 ba1.2k sqft1006 CICERO LANE, BRANDON, FL 33511For SaleMLS ID #TB8506750, Brian Allen, FLORIDA EXECUTIVE REALTY. Stellar MLS
- $199,9902 bd3 ba1.4k sqft1907 FLUORSHIRE DRIVE, BRANDON, FL 33511For SaleMLS ID #W7886649, James Boardman Jr., PA, LPT REALTY, LLC. Stellar MLS
- $215,0002 bd3 ba1.2k sqft4755 SOMERSET HILL LANE, RIVERVIEW, FL 33578For SaleMLS ID #TB8534893, Linda Anne Calebro-Kuder, CALEBRO & ASSOCIATES. Stellar MLS
- $224,9952 bd2 ba1.2k sqft4907 W MCELROY AVENUE #H209, TAMPA, FL 33611For SaleMLS ID #TB8529894, Myra Denman, QUICKSILVER REAL ESTATE GROUP. Stellar MLS
- $200,0002 bd3 ba1.1k sqft4423 BARNSTEAD DR, RIVERVIEW, FL 33578For SaleMLS ID #TB8523217, Jeremy Rickard, EXCELLECORE REAL ESTATE INC. Stellar MLS
- $197,0002 bd2 ba1k sqft1028 APOLLO BEACH BOULEVARD #104, APOLLO BEACH, FL 33572For SaleMLS ID #TB8532737, Shawna Calvert, 27NORTH REALTY. Stellar MLS
- $200,0002 bd3 ba1.2k sqft9831 BLUE PALM WAY, TAMPA, FL 33610For SaleMLS ID #TB8539496, Taylor Cresswell, SELLSTATE COASTAL REALTY. Stellar MLS
- $220,0002 bd3 ba1.2k sqft8833 MOONLIT MEADOWS LOOP, RIVERVIEW, FL 33578For SaleMLS ID #TB8526943, Calvin Ijoma, ELEVATED REALTY. Stellar MLS
- $220,0003 bd3 ba1.3k sqft2605 OLEANDER LAKES DRIVE, BRANDON, FL 33511For SaleMLS ID #TB8497300, Kaylee Keller, CHARLES RUTENBERG REALTY INC. Stellar MLS
- $215,0003 bd3 ba1.3k sqft6229 OLIVEDALE DRIVE, RIVERVIEW, FL 33578For SaleMLS ID #TB8473263, Zachary Boyle, LPT REALTY, LLC. Stellar MLS
- $235,0002 bd3 ba1.4k sqft2258 FLUORSHIRE DRIVE, BRANDON, FL 33511For SaleMLS ID #TB8513866, William Acosta, FOUNDATION REALTY GROUP. Stellar MLS
- $239,0002 bd3 ba1.5k sqft1019 VISTA CAY COURT, BRANDON, FL 33511For SaleMLS ID #TB8524009, Robert Perez, KELLER WILLIAMS SUBURBAN TAMPA. Stellar MLS
