Skip main navigation
Off market
  • $1,044,700

    3618 Rosewood Landing, Castle Hayne, NC 28429

    3beds
    2,866sqft
    Single Family Residence
    Built in 2015
    9,583 Square Feet Lot
    $1,044,700 Zestimate®
    $365/sqft
    $3,291 Estimated rent

    Home value

    $1,044,700

    $940,000 - $1.18M

    $3,291/mo

    Zestimate® history
    Loading
    Loading...

    Owner options

    List your home for rent

    $3,291/mo

    Rent Zestimate®

    Find your next renter with Zillow Rental Manager. Plus, with online applications, you can quickly screen prospective tenants – for free.

    Learn more

    $3,291/mo

    Rent Zestimate®

    Refinance and save

    $6,001/mo

    Est. payment

    Refinancing to a lower rate could help reduce your monthly payments and save thousands over the life of the loan.

    See today's rates

    $6,001/mo

    Est. payment

    Explore your selling options

    Work with a Zillow partner agent

    Leverage their expertise and Zillow's premium Showcase listings to get your home seen by more buyers.

    Get started

    List with your own agent

    Get your home in front of millions of buyers by listing it on Zillow.

    Learn how to do it

    Sell it yourself

    Take full control of how buyers see your home on Zillow by listing For Sale by Owner (FSBO).

    List your home

    What's special

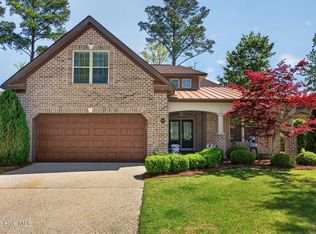
    Located in River Bluffs, A Gated River Front Community, the Captiva Floor Plan by Premier Homes offers 3 bedrooms, 3.5 baths, Study, Dining Room & Screened, Tiled Lanai with Summer Kitchen. Exceptional finish details throughout include crown molding, hardwood floors in living areas, granite kitchens & baths, self closing cabinet features, complete landscaping, ambiance lighting & much more. Model Homes open Wed through Saturday 11:00 to 5:00, Sunday 1-5, & by appointment. 9 outstanding floor plans to choose from with this LOCAL Builder. Premier Homes has been in the Wilmington area for more than 20 years building 30+ communities & specializing in the Active Adult market. * This home is a pre-sale-River Bluffs is Centrally Located 8 Minutes to Downtown, 15 minutes to Mayfaire, 15 min Beach.

    This property is not currently displayed as for sale or rent on Zillow. This may be different from what's on other websites or public sources.

    Zillow last checked:

    Listing updated:

    Listed by:

    Kim A Mione Samtmann 910-799-3435,

    Coldwell Banker Sea Coast Advantage

    Bought with:

    Andy Richardson, 238236

    RE/MAX Essential

    Source: Hive MLS,MLS#: 30530673MLS LogoOriginating MLS: Cape Fear Realtors MLS, Inc.

    Facts & features

    Interior

    Bedrooms & bathrooms
    • Bedrooms: 3
    • Bathrooms: 4
    • Full bathrooms: 3
    • 1/2 bathrooms: 1
    Rooms
    • Room types: Dining Room, Living Room, Master Bedroom, Bedroom 1, Bedroom 2
    Primary bedroom
    • Description: 14.40x21.20 Level: Down- 1st Floor
    • Level: First
    • Dimensions: 14.4 x 21.2
    Bedroom 1
    • Description: 12x12 Level: Down- 1st Floor
    • Level: First
    • Dimensions: 12 x 12
    Bedroom 2
    • Description: 12x11 Level: Down- 1st Floor
    • Level: First
    • Dimensions: 12 x 11
    Dining room
    • Description: 11.60x11.10 Level: Down- 1st Floor
    • Level: First
    • Dimensions: 11.6 x 11.1
    Living room
    • Description: 18.80x18 Level: Down- 1st Floor
    • Level: First
    • Dimensions: 18.8 x 18
    Heating
    • Electric
    Appliances
    • Included: Built-In Microwave, Refrigerator, Disposal
    • Laundry: Laundry Room
    Features
    • Ceiling Fan(s)
    • Flooring: Carpet, Tile, Wood
    • Basement: None
    • Attic: Partially Floored,Pull Down Stairs
    • Has fireplace: No
    • Fireplace features: None
    Interior area
    • Total structure area: 2,866
    • Total interior livable area: 2,866 sqft

    Property

    Parking
    • Total spaces: 2
    • Parking features: Off Street
    • Uncovered spaces: 2
    • Details: Pad
    Features
    • Levels: One
    • Stories: 1
    • Patio & porch: Enclosed, Porch, Screened
    • Exterior features: Irrigation System
    • On waterfront: Yes
    • Waterfront features: Water Access Comm
    • Frontage type: River
    Lot
    • Size: 9,583 Square Feet
    • Dimensions: 80 x 118
    • Features: Water Access Comm
    Details
    • Zoning: PD

    Construction

    Type & style
    • Home type: SingleFamily
    • Property subtype: Single Family Residence
    Materials
    • Brick
    • Foundation: Slab
    • Roof: Shingle
    Condition
    • New construction: Yes
    • Year built: 2015
    Details
    • Warranty included: Yes

    Community & HOA

    Community
    • Security: Security System
    • Subdivision: River Bluffs
    HOA
    • Has HOA: Yes
    • Amenities included: Waterfront Community, Boat Dock, Boat Slip, Pool, Fitness Center, Maintenance Common Areas, Maintenance Grounds, Management, Playground, Security, Taxes, Tennis Court(s), Trash
    • HOA fee: $1,620 monthly
    • HOA name: Premier Management
    • HOA phone: 910-679-3012
    Location
    • Region: Castle Hayne

    Financial & listing details

    • Price per square foot: $365/sqft
    • Date on market: 2/14/2024
    • Cumulative days on market: 1 day
    • Listing agreement: Exclusive Right To Sell
    • Listing terms: Conventional
    • Road surface type: Paved

    Price history

    DateEventPrice
    1/15/2016Sold$469,500$164/sqft
    Source: Hive MLS #30530673 Report a problem

    Public tax history

    Tax history is unavailable.

    Neighborhood: 28429

    Nearby schools

    GreatSchools rating
    Get a cash offer in 3 minutes
    Find out how much your home could sell for in as little as 3 minutes with a no-obligation cash offer.
    Estimated market value
    $1,044,700
    Get a cash offer in 3 minutes
    Find out how much your home could sell for in as little as 3 minutes with a no-obligation cash offer.
    Estimated market value
    $1,044,700