Skip main navigation
Sold for $635,000
  • $635,000

    3622 Rosewood Landing Drive, Castle Hayne, NC 28429

    3beds
    2,397sqft
    Single Family Residence
    Built in 2015
    9,583 Square Feet Lot
    $632,500 Zestimate®
    $265/sqft
    $3,107 Estimated rent

    Home value

    $632,500

    $588,000 - $677,000

    $3,107/mo

    Zestimate® history
    Loading
    Loading...

    Owner options

    List your home for rent

    $3,107/mo

    Rent Zestimate®

    Find your next renter with Zillow Rental Manager. Plus, with online applications, you can quickly screen prospective tenants – for free.

    Learn more

    $3,107/mo

    Rent Zestimate®

    Refinance and save

    $7,226/mo

    Est. payment

    Refinancing to a lower rate could help reduce your monthly payments and save thousands over the life of the loan.

    See today's rates

    $7,226/mo

    Est. payment

    Explore your selling options

    Work with a Zillow partner agent

    Leverage their expertise and Zillow's premium Showcase listings to get your home seen by more buyers.

    Get started

    List with your own agent

    Get your home in front of millions of buyers by listing it on Zillow.

    Learn how to do it

    Sell it yourself

    Take full control of how buyers see your home on Zillow by listing For Sale by Owner (FSBO).

    List your home

    What's special

    Glowing fireplaceCoffered ceilingsWood floorsOpen kitchenJennair appliancesPrivate primary suiteTwo walk-in closets
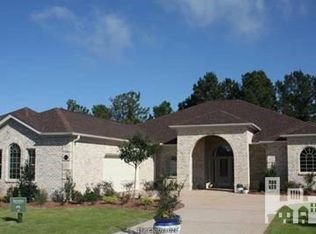
    In the gated, waterfront community of River Bluffs this home is a true blend of quality design, construction and comfort. From the covered front porch to the grand foyer to the living area, it's warm and inviting. The floor plan offers a quiet, refined space, with 3 bedrooms, ground-floor flex room with French doors and 3 full bathrooms, suitable for all lifestyles. The interior is highlighted by wood floors, trim molding, coffered ceiling and natural light, all centered around a gas fireplace and a built-in, lighted bookcase. The kitchen is equipped with granite, plenty of cabinets and JennAir appliances; it opens seamlessly to the dining and living rooms and the flexi-window, screened patio. Slide open the stackable doors to extend the living space and enjoy the natural backyard. The primary suite is private, with a 2-sink vanity, walk-in shower, soaking tub, 2 walk-in closets, sitting nook and direct access to that quiet patio. The flex room is an excellent option for an office, guest room or den. A shared full bath completes a single-level living scenario. Send the kids upstairs to a large, sunny bedroom with a full bathroom. The feature list continues- surround sound, laundry room with cabinets, 2-car garage with storage, irrigation, HOA-maintained yard and a whole house generator providing peace of mind and low-maintenance living. It's conveniently located near Downtown Wilmington, shopping, dining, attractions, music venues and beaches. River Bluffs, along the Northeast Cape Fear River, is known for its commitment to preservation. You'll enjoy countless amenities including a restaurant, fitness centers, pools, trails, marina, outdoor courts, including pickleball, parks, dog park, playground, boat/RV storage, weekly trash concierge and so many social clubs! Resort style living, surrounded by natural green spaces, on the corner of a flourishing city. Not sure you like the wood cabinets? See for yourself and ask about the paint allowance offered by the sellers!

    Zillow last checked:

    Listing updated:

    Listed by:

    Aleisha Nassef 910-470-7377,

    Berkshire Hathaway HomeServices Carolina Premier Properties

    Bought with:

    The Whalen Team

    Nest Realty

    Desiree A Whalen, 230918

    Nest Realty

    Source: Hive MLS,MLS#: 100548216MLS LogoOriginating MLS: Cape Fear Realtors MLS, Inc.

    Facts & features

    Interior

    Bedrooms & bathrooms
    • Bedrooms: 3
    • Bathrooms: 3
    • Full bathrooms: 3
    Rooms
    • Room types: Master Bedroom, Bedroom 2, Bedroom 3, Office, Living Room, Dining Room, Laundry
    Primary bedroom
    • Level: First
    • Dimensions: 21 x 13
    Bedroom 2
    • Level: First
    • Dimensions: 12 x 11
    Bedroom 3
    • Level: Second
    • Dimensions: 15 x 12
    Dining room
    • Level: First
    • Dimensions: 14 x 10
    Kitchen
    • Level: First
    • Dimensions: 13 x 12
    Laundry
    • Level: First
    • Dimensions: 7 x 7
    Living room
    • Level: First
    • Dimensions: 22 x 16
    Office
    • Level: First
    • Dimensions: 13 x 12
    Heating
    • Electric, Heat Pump
    Cooling
    • Central Air
    Appliances
    • Included: Gas Cooktop, Built-In Microwave, Built-In Electric Oven, Refrigerator, Double Oven, Disposal, Dishwasher, Convection Oven
    • Laundry: Laundry Room
    Features
    • Sound System, Master Downstairs, Walk-in Closet(s), Tray Ceiling(s), High Ceilings, Entrance Foyer, Whole-Home Generator, Bookcases, Kitchen Island, Ceiling Fan(s), Walk-in Shower, Blinds/Shades, Gas Log, Walk-In Closet(s)
    • Flooring: Tile, Wood
    • Basement: None
    • Attic: Storage,Partially Floored
    • Has fireplace: Yes
    • Fireplace features: Gas Log
    Interior area
    • Total structure area: 2,397
    • Total interior livable area: 2,397 sqft

    Property

    Parking
    • Total spaces: 2
    • Parking features: On Site
    • Attached garage spaces: 2
    Features
    • Levels: Two
    • Patio & porch: Enclosed, Patio, Front Porch
    • Pool features: None
    • Fencing: None
    • Has view: Yes
    • View description: See Remarks
    • Frontage type: See Remarks
    Lot
    • Size: 9,583 Square Feet
    • Dimensions: 80 x 115 x 80 x 115
    Details
    • Parcel number: R02500001165000
    • Zoning: PD
    • Special conditions: Standard
    • Other equipment: Generator

    Construction

    Type & style
    • Home type: SingleFamily
    • Property subtype: Single Family Residence
    Materials
    • Brick, Wood Frame
    • Foundation: Slab
    • Roof: Architectural Shingle
    Condition
    • New construction: No
    • Year built: 2015

    Utilities & green energy

    • Utilities for property: Natural Gas Connected

    Community & HOA

    Community
    • Subdivision: River Bluffs
    HOA
    • Has HOA: Yes
    • Amenities included: Waterfront Community, Basketball Court, Boat Dock, Boat Slip - Assigned, Cabana, Clubhouse, Pool, Dog Park, Fitness Center, Gated, Jogging Path, Laundry, Maintenance Common Areas, Maintenance Grounds, Maintenance Roads, Marina, Park, Pickleball, Picnic Area, Playground, Ramp, Restaurant, RV/Boat Storage, Security, Storage, Street Lights, Tennis Court(s), Trail(s), Trash
    • HOA fee: $3,540 annually
    • HOA name: River Bluffs HOA
    • HOA phone: 910-623-5015
    Location
    • Region: Castle Hayne

    Financial & listing details

    • Price per square foot: $265/sqft
    • Tax assessed value: $669,000
    • Annual tax amount: $2,532
    • Date on market: 1/9/2026
    • Cumulative days on market: 142 days
    • Listing agreement: Exclusive Right To Sell
    • Listing terms: Cash,Conventional,FHA,VA Loan

    Price history

    DateEventPrice
    7/7/2026Sold$635,000-2.3%$265/sqft
    Source: Hive MLS #100548216 Report a problem
    5/29/2026Pending sale$650,000$271/sqft
    Source: BHHS broker feed #100548216 Report a problem
    5/29/2026Contingent$650,000$271/sqft
    Source: Hive MLS #100548216 Report a problem
    3/24/2026Price change$650,000-2.1%$271/sqft
    Source: Hive MLS #100548216 Report a problem
    1/9/2026Listed for sale$663,622+65.9%$277/sqft
    Source: Hive MLS #100548216 Report a problem
    7/2/2018Sold$400,000-2.4%$167/sqft
    Source: Public Record Report a problem
    5/31/2018Pending sale$410,000$171/sqft
    Source: River Bluffs Realty, LLC #100113236 Report a problem
    4/19/2018Price change$410,000+3.1%$171/sqft
    Source: Intracoastal Realty Corp. #100097762 Report a problem
    4/6/2018Price change$397,500-3%$166/sqft
    Source: Intracoastal Realty Corp. #100097762 Report a problem
    3/7/2018Listed for sale$410,000+8%$171/sqft
    Source: Intracoastal Realty Corp. #100097762 Report a problem
    7/8/2016Sold$379,500+357.2%$158/sqft
    Source: Hive MLS #30528658 Report a problem
    8/19/2015Sold$83,000$35/sqft
    Source: Public Record Report a problem

    Public tax history

    YearProperty taxesTax assessment
    2025$2,583 +13.4%$669,000 +57%
    2024$2,277 +0.2%$426,100
    2023$2,273 -0.9%$426,100
    2022$2,294 -2%$426,100
    2021$2,341 +3.7%$426,100 +19.4%
    2020$2,258 $357,000
    2019$2,258 $357,000
    2018$2,258 $357,000
    2017$2,258 +31.6%$357,000 +44.2%
    2016$1,716 +566.1%$247,600 +519%
    2015$258 $40,000
    Find assessor info on the county website

    Neighborhood: 28429

    Nearby schools

    GreatSchools rating
    Schools provided by the listing agent
    • Elementary: Castle Hayne
    • Middle: Holly Shelter
    • High: Laney

    Source: Hive MLS. This data may not be complete. We recommend contacting the local school district to confirm school assignments for this home.

    Get a cash offer in 3 minutes
    Find out how much your home could sell for in as little as 3 minutes with a no-obligation cash offer.
    Estimated market value
    $632,500
    Get a cash offer in 3 minutes
    Find out how much your home could sell for in as little as 3 minutes with a no-obligation cash offer.
    Estimated market value
    $632,500