*Video Tour Available*. Welcome to the 55+ Heritage Hills neighborhood that is close to theme parks, restaurants, shopping, hospitals/medical care, downtown Clermont and downtown Winter Garden. This isn’t just a community, it’s a lifestyle! The HOA DUES INCLUDE access to the CLUBHOUSE and AMENITIES, LAWN MAINTENANCE, EXTERIOR PAINTING, and a 24-hour GUARDED GATE. This home is a former builder’s model of the Kennedy floorplan. Highlights include a 3-CAR GARAGE, split bedroom layout, formal dining room and yet, it’s open to keep everyone together. Solana Circle is a QUIET STREET and this home backs to the Heritage Hills clubhouse where you’ll find a large heated swimming pool and spa, fitness center and sauna, tennis courts, pickleball, basketball, golf simulator, card rooms, a library and more! There’s also a monthly schedule of events that includes shows in the ballroom, craft and hobby classes, clubs for various activities, and fitness classes. Homeowners can access the clubhouse from the rear of the house or from the sidewalk 3 doors down. When you enter, you’ll have access to a secondary bedroom at the front of the home that has its own private bathroom. This kitchen has GRANITE COUNTERTOPS, STAINLESS STEEL APPLIANCES, a large island, breakfast nook, and closet pantry. The laundry room is just off of the kitchen as you enter from the 3-car garage. There are sliding glass doors from the large family room to the SCREENED PATIO. Enter the spacious primary bedroom to find a board and batten accent wall, granite in the bathroom, a step-in shower, garden tub, extra-large WALK-IN CLOSET, and linen and water closets. Bedrooms 2 & 3 share a 3rd full bathroom. Additional upgrades include rounded corners on the drywall, the exterior was painted in 2024, the AC was replaced in 2017 and a hybrid water heater with vacation mode. Golf carts are allowed in Heritage Hills too! Don’t miss this opportunity to own the Florida lifestyle!
Sold for $430,000
$430,000
3618 SOLANA CIRCLE, CLERMONT, FL 34711
4beds
2,293sqft
Single Family Residence
Built in 2010
8,144 Square Feet Lot
$428,300 Zestimate®
$188/sqft
$2,665 Estimated rent
Home value
$428,300
$394,000 - $463,000
$2,665/mo
Zestimate® history
Owner options
List your home for rent
$2,665/mo
Rent Zestimate®
Find your next renter with Zillow Rental Manager. Plus, with online applications, you can quickly screen prospective tenants – for free.
$2,665/mo
Rent Zestimate®
Refinance and save
$3,363/mo
Est. payment
Refinancing to a lower rate could help reduce your monthly payments and save thousands over the life of the loan.
$3,363/mo
Est. payment
Explore your selling options
Work with a Zillow partner agent
Leverage their expertise and Zillow's premium Showcase listings to get your home seen by more buyers.
Get startedList with your own agent
Get your home in front of millions of buyers by listing it on Zillow.
Learn how to do itSell it yourself
Take full control of how buyers see your home on Zillow by listing For Sale by Owner (FSBO).
List your homeWhat's special
Large islandTennis courtsGranite countertopsGolf simulatorFitness center and saunaBreakfast nookGarden tub
Zillow last checked:
Listing updated:
Listed by:
Tennille Biggers 850-628-4455,
KELLER WILLIAMS ELITE PARTNERS III REALTY 321-527-5111
Bought with:
Thomas Shirley, 3237144
SAND DOLLAR REALTY GROUP INC
Source: Stellar MLS,MLS#: O6345774 Originating MLS: Lake and Sumter
Originating MLS: Lake and Sumter
Facts & features
Interior
Bedrooms & bathrooms
- Bedrooms: 4
- Bathrooms: 3
- Full bathrooms: 3
Rooms
- Room types: Attic, Family Room, Dining Room, Utility Room
Primary bedroom
- Features: Dual Sinks, En Suite Bathroom, Garden Bath, Granite Counters, Tub with Separate Shower Stall, Water Closet/Priv Toilet, Walk-In Closet(s)
- Level: First
- Area: 196 Square Feet
- Dimensions: 14x14
Bedroom 2
- Features: Built-in Closet
- Level: First
- Area: 132 Square Feet
- Dimensions: 12x11
Bedroom 3
- Features: Ceiling Fan(s), Built-in Closet
- Level: First
- Area: 120 Square Feet
- Dimensions: 12x10
Bedroom 4
- Features: Built-in Closet
- Level: First
- Area: 110 Square Feet
- Dimensions: 11x10
Dinette
- Level: First
- Area: 70 Square Feet
- Dimensions: 7x10
Dining room
- Level: First
- Area: 144 Square Feet
- Dimensions: 12x12
Kitchen
- Features: Bar, Breakfast Bar, Pantry, Granite Counters, Kitchen Island, Built-in Closet
- Level: First
- Area: 256 Square Feet
- Dimensions: 16x16
Living room
- Level: First
- Area: 272 Square Feet
- Dimensions: 16x17
Heating
- Central
Cooling
- Central Air
Appliances
- Included: Dishwasher, Dryer, Microwave, Range, Refrigerator, Washer
- Laundry: Inside, Laundry Room
Features
- Ceiling Fan(s), Eating Space In Kitchen, High Ceilings, Primary Bedroom Main Floor, Solid Wood Cabinets, Split Bedroom, Stone Counters, Thermostat, Walk-In Closet(s)
- Flooring: Carpet, Ceramic Tile
- Windows: Blinds
- Has fireplace: No
Interior area
- Total structure area: 3,064
- Total interior livable area: 2,293 sqft
Property
Parking
- Total spaces: 3
- Parking features: Driveway, Garage Door Opener, Ground Level
- Attached garage spaces: 3
- Has uncovered spaces: Yes
- Details: Garage Dimensions: 28x21
Features
- Levels: One
- Stories: 1
- Patio & porch: Covered, Patio, Screened
- Exterior features: Irrigation System, Lighting, Sidewalk
Lot
- Size: 8,144 Square Feet
- Features: City Lot, In County, Landscaped, Level, Near Golf Course, Sidewalk
- Residential vegetation: Mature Landscaping, Trees/Landscaped
Details
- Parcel number: 032326010200001000
- Zoning: PUD
- Special conditions: None
Construction
Type & style
- Home type: SingleFamily
- Architectural style: Traditional
- Property subtype: Single Family Residence
- Attached to another structure: Yes
Materials
- Block, Stucco
- Foundation: Slab
- Roof: Shingle
Condition
- Completed
- New construction: No
- Year built: 2010
Details
- Builder model: Kennedy
- Builder name: Lennar
Utilities & green energy
- Sewer: Public Sewer
- Water: Public
- Utilities for property: BB/HS Internet Available, Cable Connected, Electricity Connected, Sewer Connected, Street Lights, Underground Utilities, Water Connected
Green energy
- Water conservation: Fl. Friendly/Native Landscape
Community & HOA
Community
- Features: Clubhouse, Fitness Center, Gated Community - Guard, Golf Carts OK, Park, Pool, Sidewalks, Tennis Court(s)
- Security: Security System
- Pet fee: $0 monthly
- Senior community: Yes
- Subdivision: HERITAGE HILLS PH 2A
HOA
- Has HOA: Yes
- Amenities included: Clubhouse, Fitness Center, Gated, Pickleball Court(s), Pool, Recreation Facilities, Tennis Court(s)
- Services included: 24-Hour Guard, Maintenance Grounds, Recreational Facilities
- HOA fee: $427 monthly
- HOA name: Leland Mgmt.
- HOA phone: 352-432-2155
Location
- Region: Clermont
Financial & listing details
- Price per square foot: $188/sqft
- Tax assessed value: $378,998
- Annual tax amount: $3,105
- Date on market: 9/20/2025
- Cumulative days on market: 3 days
- Listing terms: Cash,Conventional,VA Loan
- Ownership: Fee Simple
- Total actual rent: 0
- Electric utility on property: Yes
- Road surface type: Paved
Price history
| Date | Event | Price |
|---|---|---|
| 10/8/2025 | Sold | $430,000$188/sqft |
Source:  Stellar MLS #O6345774 Report a problem Stellar MLS #O6345774 Report a problem | ||
| 9/24/2025 | Pending sale | $430,000$188/sqft |
Source: Stellar MLS #O6345774 Report a problem | ||
| 9/20/2025 | Listed for sale | $430,000$188/sqft |
Source: Stellar MLS #O6345774 Report a problem | ||
| 7/20/2025 | Listing removed | $430,000$188/sqft |
Source: Stellar MLS #O6284924 Report a problem | ||
| 6/21/2025 | Price change | $430,000-3.4%$188/sqft |
Source: Stellar MLS #O6284924 Report a problem | ||
| 5/30/2025 | Price change | $445,000-3.3%$194/sqft |
Source: Stellar MLS #O6284924 Report a problem | ||
| 4/14/2025 | Price change | $460,000-3.2%$201/sqft |
Source: Stellar MLS #O6284924 Report a problem | ||
| 3/27/2025 | Price change | $475,000-1%$207/sqft |
Source: Stellar MLS #O6284924 Report a problem | ||
| 2/28/2025 | Listed for sale | $480,000+78.4%$209/sqft |
Source: Stellar MLS #O6284924 Report a problem | ||
| 12/9/2013 | Sold | $269,000-7.2%$117/sqft |
Source: Public Record Report a problem | ||
| 9/12/2013 | Listed for sale | $289,990$126/sqft |
Source: Lennar Report a problem | ||
Public tax history
| Year | Property taxes | Tax assessment |
|---|---|---|
| 2025 | $3,100 +1% | $227,210 +2.9% |
| 2024 | $3,068 +2.1% | $220,810 +3% |
| 2023 | $3,004 +3.3% | $214,380 +3% |
| 2022 | $2,909 -35.1% | $208,143 -19.1% |
| 2021 | $4,482 +12.2% | $257,362 +10% |
| 2020 | $3,995 -4.7% | $233,965 |
| 2019 | $4,193 +1.5% | $233,965 |
| 2018 | $4,133 | $233,965 +8.7% |
| 2017 | $4,133 +8.1% | $215,310 |
| 2016 | $3,824 -1.8% | $215,310 +1.8% |
| 2015 | $3,895 +2.2% | $211,520 +1.7% |
| 2014 | $3,812 +27.2% | $208,073 +22.1% |
| 2013 | $2,996 -3.6% | $170,413 -5.9% |
| 2012 | $3,108 -2.1% | $181,163 -2.2% |
| 2011 | $3,175 | $185,317 |
| 2010 | -- | -- |
Find assessor info on the county website
Neighborhood: 34711
Nearby homes
- $412,5003 bd3 ba2k sqft3616 Solana Cir, Clermont, FL 34711Off Market

- $471,6003 bd3 ba2.5k sqft3620 Solana Cir, Clermont, FL 34711Off Market
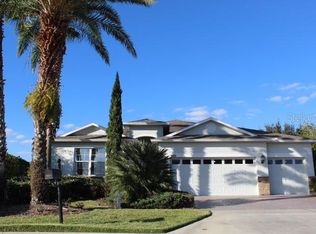
- $387,7002 bd2 ba1.8k sqft3614 Solana Cir, Clermont, FL 34711Off Market
- $338,0002 bd2 ba1.3k sqft3624 Solana Cir, Clermont, FL 34711Sold
- $304,1002 bd2 ba1.5k sqft3624 Solana Cir, Clermont, FL 34711Off Market
- $283,3002 bd2 ba1.3k sqft3624 Solana Cir, Clermont, FL 34711Off Market
- $255,0002 bd2 ba1.3k sqft3624 Solana Cir #B, Clermont, FL 34711Sold
- $338,0002 bd2 ba1.3k sqft3624 Solana Cir #C, Clermont, FL 34711Sold
Nearby schools
GreatSchools rating
- 7/10Lost Lake Elementary SchoolGrades: PK-5Distance: 1.8 mi
- 6/10Windy Hill Middle SchoolGrades: 6-8Distance: 0.6 mi
- 5/10East Ridge High SchoolGrades: 9-12Distance: 2.2 mi
Schools provided by the listing agent
- Elementary: Lost Lake Elem
- Middle: Windy Hill Middle
- High: East Ridge High
Source: Stellar MLS. This data may not be complete. We recommend contacting the local school district to confirm school assignments for this home.
Get a cash offer in 3 minutes
Find out how much your home could sell for in as little as 3 minutes with a no-obligation cash offer.
Estimated market value
$428,300
Get a cash offer in 3 minutes
Find out how much your home could sell for in as little as 3 minutes with a no-obligation cash offer.
Estimated market value
$428,300
- Florida
- Lake County
- Clermont
- 34711
- 3618 SOLANA CIRCLE
Nearby cities
Nearby zip codes
Other Clermont Topics
