Centennial High School District | Augusta National-Inspired Putting Green & Practice Area | Resort-Style Outdoor Living | Presenting one of Ellicott City’s most distinctive and thoughtfully curated luxury offerings; a truly exceptional residence where high-end design, extraordinary outdoor living, and unmatched lifestyle amenities come together in spectacular fashion. Perfectly positioned with commanding curb appeal and surrounded by mature landscaping and extensive custom hardscaping, 3618 Underoak Drive is a rare opportunity to own a one-of-a-kind property that stands in a class entirely of its own. From the moment you arrive, the home immediately impresses with its substantial asphalt driveway, side-load two-car garage, beautifully designed retaining walls, manicured grounds, and architectural presence that sets it apart from anything else in the neighborhood. Every detail has been carefully considered to create a property that feels elevated, timeless, and impossible to replicate. The backyard is nothing short of extraordinary; an entertainer’s dream and private resort-inspired retreat designed for unforgettable gatherings, summer evenings, and year-round enjoyment. Anchored by an incredible professional-grade outdoor kitchen and massive BBQ smoker/grill, the outdoor living spaces unfold across multiple tiers of custom stone hardscape surrounded by lush professional landscaping and natural privacy. A hand-built outdoor fireplace creates the perfect focal point for entertaining, while the screened porch offers a peaceful vantage point overlooking the entire backyard oasis. For golf enthusiasts, the professionally designed putting green modeled after the iconic 8th green at Augusta National creates an experience rarely seen in residential real estate and further elevates this home into a truly special category of luxury living. Every inch of the exterior was intentionally crafted to create a destination property designed for entertaining on a grand scale while still feeling warm, private, and incredibly functional. Inside, the home blends luxury, craftsmanship, and livability with a layout perfectly tailored for modern living. Rich wood flooring, exposed wood beams, soaring vaulted ceilings, and abundant natural light create an atmosphere that feels refined yet comfortable throughout. The chef’s kitchen is a true centerpiece featuring a premium Wolf 48-inch 6-burner dual-fuel range with griddle w/ custom barnwood range hood, Thermador refrigerator/freezer, two Bosch dishwashers, custom cabinetry, gorgeous countertops, walk-in pantry, separate beverage/coffee bar with additional beverage cooler, and exceptional prep and entertaining space designed for both everyday living and hosting. The main level offers the convenience of first-floor living with two primary suites, main-level laundry, spacious entertaining areas, and seamless indoor-outdoor flow. A gas fireplace insert offers both charm and comfort as well as an efficient heating option. The lower level continues the home’s impressive functionality with expansive recreation and entertainment spaces, a dedicated home gym with custom reclaimed wood accents, built-in office and study areas, abundant storage, and a walk-out basement providing additional flexibility for guests, work-from-home living, hobbies, or multi-generational needs. Throughout the home, thoughtful organizational systems, custom millwork, reclaimed wood details, window seats, mudroom/locker room functionality, and countless upgrades showcase the exceptional level of care and investment poured into the property. Recent improvements further enhance the home’s turnkey appeal, including a newly paved driveway, insulated garage door, ceramic-coated garage and mudroom floors, custom garage organization systems, extensive retaining walls and landscaping improvements, updated front walkway and steps, and numerous additional cosmetic and functional upgrades completed throughout 2024 and 2025.
Sold for $975,000
$975,000
3618 Underoak Dr, Ellicott City, MD 21042
4beds
3,732sqft
Single Family Residence
Built in 1960
0.55 Acres Lot
$975,200 Zestimate®
$261/sqft
$4,777 Estimated rent
Home value
$975,200
$926,000 - $1.02M
$4,777/mo
Zestimate® history
Owner options
List your home for rent
$4,777/mo
Rent Zestimate®
Find your next renter with Zillow Rental Manager. Plus, with online applications, you can quickly screen prospective tenants – for free.
$4,777/mo
Rent Zestimate®
Refinance and save
$6,131/mo
Est. payment
Refinancing to a lower rate could help reduce your monthly payments and save thousands over the life of the loan.
$6,131/mo
Est. payment
Explore your selling options
Work with a Zillow partner agent
Leverage their expertise and Zillow's premium Showcase listings to get your home seen by more buyers.
Get startedList with your own agent
Get your home in front of millions of buyers by listing it on Zillow.
Learn how to do itSell it yourself
Take full control of how buyers see your home on Zillow by listing For Sale by Owner (FSBO).
List your homeWhat's special
Zillow last checked:
Listing updated:
Listed by:
Ricky Cantore 443-878-3507,
RE/MAX Advantage Realty
Bought with:
Bryan Bartlett, 658593
Compass
Source: Bright MLS,MLS#: MDHW2068824
Facts & features
Interior
Bedrooms & bathrooms
- Bedrooms: 4
- Bathrooms: 4
- Full bathrooms: 3
- 1/2 bathrooms: 1
- Main level bathrooms: 2
- Main level bedrooms: 2
Basement
- Area: 1487
Heating
- Baseboard, Forced Air, Heat Pump, Programmable Thermostat, Electric, Oil, Propane
Cooling
- Ceiling Fan(s), Central Air, Programmable Thermostat, Electric
Appliances
- Included: Microwave, Range, Dishwasher, Disposal, Dryer, Washer, Energy Efficient Appliances, Exhaust Fan, Extra Refrigerator/Freezer, Oven/Range - Gas, Range Hood, Refrigerator, Six Burner Stove, Stainless Steel Appliance(s), Water Heater
- Laundry: Main Level
Features
- Soaking Tub, Bathroom - Stall Shower, Bathroom - Tub Shower, Breakfast Area, Ceiling Fan(s), Butlers Pantry, Chair Railings, Crown Molding, Dining Area, Entry Level Bedroom, Family Room Off Kitchen, Exposed Beams, Open Floorplan, Kitchen - Gourmet, Kitchen Island, Pantry, Primary Bath(s), Recessed Lighting, Upgraded Countertops, Walk-In Closet(s), Bar, Wine Storage
- Flooring: Hardwood, Wood
- Windows: Skylight(s), Window Treatments
- Basement: Finished,Garage Access,Improved,Exterior Entry,Space For Rooms,Walk-Out Access
- Number of fireplaces: 1
- Fireplace features: Gas/Propane, Heatilator
Interior area
- Total structure area: 4,142
- Total interior livable area: 3,732 sqft
- Finished area above ground: 2,655
- Finished area below ground: 1,077
Property
Parking
- Total spaces: 6
- Parking features: Garage Faces Side, Inside Entrance, Oversized, Asphalt, Attached, Driveway
- Attached garage spaces: 2
- Uncovered spaces: 4
Accessibility
- Accessibility features: None
Features
- Levels: Two
- Stories: 2
- Patio & porch: Patio, Porch, Screened
- Exterior features: Barbecue, Bump-outs, Chimney Cap(s), Extensive Hardscape, Lighting, Rain Gutters, Play Area, Stone Retaining Walls
- Pool features: None
- Fencing: Back Yard
- Has view: Yes
- View description: Garden
Lot
- Size: 0.55 Acres
- Features: Backs to Trees, Cleared, Landscaped, Premium, Private, Rear Yard
Details
- Additional structures: Above Grade, Below Grade
- Parcel number: 1402205998
- Zoning: R20
- Special conditions: Standard
Construction
Type & style
- Home type: SingleFamily
- Architectural style: Colonial,Cape Cod
- Property subtype: Single Family Residence
Materials
- Brick
- Foundation: Block
- Roof: Architectural Shingle
Condition
- New construction: No
- Year built: 1960
- Major remodel year: 2025
Utilities & green energy
- Electric: 200+ Amp Service
- Sewer: Public Sewer
- Water: Public
Community & HOA
Community
- Subdivision: Dunloggin
HOA
- Has HOA: No
Location
- Region: Ellicott City
Financial & listing details
- Price per square foot: $261/sqft
- Tax assessed value: $693,200
- Annual tax amount: $9,663
- Date on market: 5/28/2026
- Listing agreement: Exclusive Right To Sell
- Listing terms: Cash,Conventional,FHA,Private Financing Available,VA Loan
- Inclusions: Gym Equipment, Two Wall-mounted Tv's (gym, Home Office), Dehumidifier, Fireplace Tools, Security Cameras, Smoker, Second Refrigerator / Freezer (black One). Additional Furniture - Ask For List, Negotiable.
- Exclusions: Stand-alone Freezer, Tall Garage Storage Cabinet
- Ownership: Fee Simple
Price history
| Date | Event | Price |
|---|---|---|
| 6/26/2026 | Sold | $975,000+11.4%$261/sqft |
Source:  Bright MLS #MDHW2068824 Report a problem Bright MLS #MDHW2068824 Report a problem | ||
| 6/1/2026 | Pending sale | $875,000$234/sqft |
Source: Bright MLS #MDHW2068824 Report a problem | ||
| 6/1/2026 | Listing removed | $875,000$234/sqft |
Source: Bright MLS #MDHW2068824 Report a problem | ||
| 5/28/2026 | Listed for sale | $875,000+153.6%$234/sqft |
Source: Bright MLS #MDHW2068824 Report a problem | ||
| 1/9/2003 | Sold | $345,000+43.8%$92/sqft |
Source: Public Record Report a problem | ||
| 7/7/1998 | Sold | $240,000$64/sqft |
Source: Public Record Report a problem | ||
Public tax history
| Year | Property taxes | Tax assessment |
|---|---|---|
| 2025 | -- | $650,733 +7% |
| 2024 | $6,849 +7.5% | $608,267 +7.5% |
| 2023 | $6,371 +4.5% | $565,800 |
| 2022 | $6,099 +4.7% | $565,800 +9.3% |
| 2021 | $5,827 +4.9% | $517,533 +4.9% |
| 2020 | $5,556 +1.7% | $493,400 |
| 2019 | $5,464 -5.8% | $493,400 +3.4% |
| 2018 | $5,802 -14.6% | $477,133 +1.7% |
| 2017 | $6,797 | $469,000 |
| 2016 | -- | $469,000 |
| 2015 | -- | $469,000 -1.2% |
| 2014 | -- | $474,600 |
| 2013 | -- | $474,600 |
| 2012 | -- | $474,600 -11.9% |
| 2011 | -- | $538,800 +2.4% |
| 2010 | -- | $526,060 +2.5% |
| 2009 | -- | $513,310 +2.5% |
| 2008 | -- | $500,560 +14.1% |
| 2007 | -- | $438,870 +16.4% |
| 2006 | -- | $377,180 +19.6% |
| 2005 | -- | $315,490 +8.2% |
| 2004 | -- | $291,550 +8.9% |
| 2003 | -- | $267,610 +9.8% |
| 2002 | -- | $243,670 +6.7% |
| 2001 | -- | $228,366 +168% |
| 2000 | -- | $85,220 |
Find assessor info on the county website
Neighborhood: 21042
Nearby homes
- $738,700-- bd2 ba2.5k sqft3621 Blue Hill Ct, Ellicott City, MD 21042Off Market
- $595,500-- bd1 ba1.5k sqft3622 Underoak Dr, Ellicott City, MD 21042Off Market
- $685,5004 bd3 ba2.3k sqft3626 Cornus Ln, Ellicott City, MD 21042Off Market
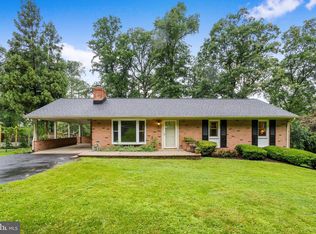
- $705,300-- bd3 ba2.3k sqft3613 Underoak Dr, Ellicott City, MD 21042Off Market
- $725,0003 bd3 ba2.5k sqft3630 Cornus Ln, Ellicott City, MD 21042Sold
- $686,4003 bd2 ba2.2k sqft3625 Blue Hill Ct, Ellicott City, MD 21042Off Market
- $619,9003 bd3 ba1.1k sqft3621 Underoak Dr, Ellicott City, MD 21042Off Market
- $813,8004 bd3 ba2.3k sqft3610 Underoak Dr, Ellicott City, MD 21042Off Market
Nearby schools
GreatSchools rating
- 8/10Northfield Elementary SchoolGrades: K-5Distance: 1.1 mi
- 7/10Dunloggin Middle SchoolGrades: 6-8Distance: 1.1 mi
- 10/10Centennial High SchoolGrades: 9-12Distance: 2.2 mi
Schools provided by the listing agent
- High: Centennial
- District: Howard County Public Schools
Source: Bright MLS. This data may not be complete. We recommend contacting the local school district to confirm school assignments for this home.
Get a cash offer in 3 minutes
Find out how much your home could sell for in as little as 3 minutes with a no-obligation cash offer.
Estimated market value
$975,200
Get a cash offer in 3 minutes
Find out how much your home could sell for in as little as 3 minutes with a no-obligation cash offer.
Estimated market value
$975,200
- Maryland
- Howard County
- Ellicott City
- 21042
- 3618 Underoak Dr
Nearby cities
Nearby zip codes
Other Ellicott City Topics
