Skip main navigation
Sold for $725,000
  • $725,000

    3630 Cornus Ln, Ellicott City, MD 21042

    3beds
    2,556sqft
    Single Family Residence
    Built in 1960
    0.46 Acres Lot
    $779,700 Zestimate®
    $284/sqft
    $4,112 Estimated rent

    Home value

    $779,700

    $741,000 - $819,000

    $4,112/mo

    Zestimate® history
    Loading
    Loading...

    Owner options

    List your home for rent

    $4,112/mo

    Rent Zestimate®

    Find your next renter with Zillow Rental Manager. Plus, with online applications, you can quickly screen prospective tenants – for free.

    Learn more

    $4,112/mo

    Rent Zestimate®

    Refinance and save

    $4,500/mo

    Est. payment

    Refinancing to a lower rate could help reduce your monthly payments and save thousands over the life of the loan.

    See today's rates

    $4,500/mo

    Est. payment

    Explore your selling options

    Work with a Zillow partner agent

    Leverage their expertise and Zillow's premium Showcase listings to get your home seen by more buyers.

    Get started

    List with your own agent

    Get your home in front of millions of buyers by listing it on Zillow.

    Learn how to do it

    Sell it yourself

    Take full control of how buyers see your home on Zillow by listing For Sale by Owner (FSBO).

    List your home

    What's special

    Wood - burning fireplacePool pumpHot tub motorAdditional living spaceBackyard oasisPowder roomPrivate retreat
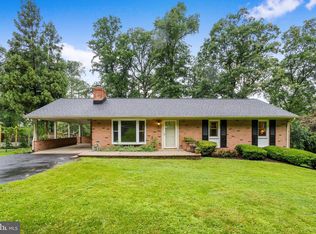
    Welcome to your own private retreat on almost half an acre of beautifully landscaped grounds, featuring an in-ground heated swimming pool, paver patio, and soothing waterfall pond. The living room welcomes you with hardwood flooring, a wood-burning fireplace in a marble surround, a high vaulted ceiling, and built-in bookshelves, creating a cozy and inviting atmosphere. Adjacent, the dining room boasts hardwood flooring and accent molding, opening seamlessly to the updated kitchen, complete with granite countertops, white cabinetry, a window garden, and decorative tile backsplash. Upstairs, you'll find three bedrooms, all adorned with hardwood flooring, and two full baths for convenience. The walkout lower level offers additional living space, including a family room with a brick wall accent and wood-burning fireplace, built-in bookshelves, an office/den or potential fourth bedroom, a powder room, and a laundry room. The 4 season room provides panoramic views and direct access to the backyard oasis. Outside, the privacy-fenced, meticulously maintained yard beckons with its swimming pool, hot tub, and patio featuring a tranquil waterfall pond, perfect for outdoor gatherings and relaxation. Updates include: hot water heater 2019, pool pump 2020, and hot tub motor and pump 2020, and additional amenities include a storage shed for added convenience. Don't miss the opportunity to make this serene property your own!

    Zillow last checked:

    Listing updated:

    Listed by:

    Anthony Friedman 443-864-1613,

    Northrop Realty,

    Listing Team: Anthony Friedman Team

    Bought with:

    Janette McAnallen, 679695

    Long & Foster Real Estate, Inc.

    Source: Bright MLS,MLS#: MDHW2038544MLS Logo

    Facts & features

    Interior

    Bedrooms & bathrooms
    • Bedrooms: 3
    • Bathrooms: 3
    • Full bathrooms: 2
    • 1/2 bathrooms: 1
    Rooms
    • Room types: Living Room, Dining Room, Primary Bedroom, Bedroom 2, Bedroom 3, Kitchen, Family Room, Sun/Florida Room, Laundry, Bonus Room
    Basement
    • Area: 0
    Heating
    • Baseboard, Oil
    Cooling
    • Central Air, Electric
    Appliances
    • Included: Dishwasher, Disposal, Dryer, Extra Refrigerator/Freezer, Exhaust Fan, Ice Maker, Intercom, Microwave, Washer, Refrigerator, Oven/Range - Electric, Water Heater
    • Laundry: Lower Level, Laundry Room
    Features
    • Kitchen - Country, Breakfast Area, Dining Area, Built-in Features, Upgraded Countertops, Primary Bath(s), Vaulted Ceiling(s), Dry Wall
    • Flooring: Hardwood, Laminate, Ceramic Tile, Wood
    • Doors: Six Panel, Sliding Glass
    • Windows: Double Pane Windows, Screens, Window Treatments
    • Basement: Connecting Stairway,Walk-Out Access,Finished,Full,Interior Entry,Exterior Entry,Rear Entrance
    • Number of fireplaces: 2
    • Fireplace features: Screen
    Interior area
    • Total structure area: 2,556
    • Total interior livable area: 2,556 sqft
    • Finished area above ground: 2,556
    • Finished area below ground: 0

    Property

    Parking
    • Parking features: None
    Accessibility
    • Accessibility features: None
    Features
    • Levels: Multi/Split,Two
    • Stories: 2
    • Patio & porch: Patio
    • Has private pool: Yes
    • Pool features: Heated, Private
    • Has spa: Yes
    • Spa features: Hot Tub
    • Fencing: Full
    • Has view: Yes
    • View description: Garden, Trees/Woods
    Lot
    • Size: 0.46 Acres
    • Features: Front Yard, Landscaped, Rear Yard, SideYard(s)
    Details
    • Additional structures: Above Grade, Below Grade
    • Parcel number: 1402243466
    • Zoning: R20
    • Special conditions: Standard

    Construction

    Type & style
    • Home type: SingleFamily
    • Property subtype: Single Family Residence
    Materials
    • Brick
    • Foundation: Other
    • Roof: Asphalt
    Condition
    • New construction: No
    • Year built: 1960

    Utilities & green energy

    • Sewer: Public Sewer
    • Water: Public
    • Utilities for property: Cable Available

    Community & HOA

    Community
    • Security: Main Entrance Lock
    • Subdivision: Dunloggin
    HOA
    • Has HOA: No
    Location
    • Region: Ellicott City

    Financial & listing details

    • Price per square foot: $284/sqft
    • Tax assessed value: $497,800
    • Annual tax amount: $7,633
    • Date on market: 4/11/2024
    • Listing agreement: Exclusive Right To Sell
    • Ownership: Fee Simple

    Price history

    DateEventPrice
    5/21/2024Sold$725,000$284/sqft
    Source: Bright MLS #MDHW2038544 Report a problem
    4/20/2024Contingent$725,000$284/sqft
    Source: Bright MLS #MDHW2038544 Report a problem
    4/11/2024Listed for sale$725,000+45.3%$284/sqft
    Source: Bright MLS #MDHW2038544 Report a problem
    11/6/2017Sold$499,000+0.1%$195/sqft
    Source: Public Record Report a problem
    9/14/2017Pending sale$498,500$195/sqft
    Source: CENTURY 21 New Millennium #HW10052624 Report a problem
    9/9/2017Listed for sale$498,500$195/sqft
    Source: CENTURY 21 New Millennium #HW10052624 Report a problem

    Public tax history

    YearProperty taxesTax assessment
    2025-- $585,000 +8.1%
    2024$6,096 +8.8%$541,400 +8.8%
    2023$5,605 +1.6%$497,800
    2022$5,515 +1.7%$497,800 +3.3%
    2021$5,425 +1.7%$481,800 +1.7%
    2020$5,335 +5.6%$473,800
    2019$5,050 -1.9%$473,800 +12%
    2018$5,146 -11.5%$423,200 +6.4%
    2017$5,814 $397,900 +5.1%
    2016-- $378,467 +5.4%
    2015-- $359,033 +5.7%
    2014-- $339,600
    2013-- $339,600
    2012-- $339,600 -24.8%
    2011-- $451,800 +1.7%
    2010-- $444,080 +1.8%
    2009-- $436,320 +1.8%
    2008-- $428,560 +13.7%
    2007-- $376,822 +15.9%
    2006-- $325,086 +18.9%
    2005-- $273,350 +8.9%
    2004-- $251,062 +9.7%
    2003-- $228,776 +10.8%
    2002-- $206,490
    2001-- $206,490 +150%
    2000-- $82,590
    Find assessor info on the county website

    Neighborhood: 21042

    Nearby schools

    GreatSchools rating
    Schools provided by the listing agent
    • Elementary: Northfield
    • Middle: Dunloggin
    • High: Centennial
    • District: Howard County Public School System

    Source: Bright MLS. This data may not be complete. We recommend contacting the local school district to confirm school assignments for this home.

    Get a cash offer in 3 minutes
    Find out how much your home could sell for in as little as 3 minutes with a no-obligation cash offer.
    Estimated market value
    $779,700
    Get a cash offer in 3 minutes
    Find out how much your home could sell for in as little as 3 minutes with a no-obligation cash offer.
    Estimated market value
    $779,700