36180 Allen St Chester OH 45720. First time offered for sale! This one-owner brick ranch 3 bedroom/2 full bathroom home was built in 1967 by the original owner and has been lovingly maintained through the years. The main level offers approximately 1,553 sq. ft. of living space, plus a full-size unfinished basement of approximately the same size, providing incredible potential for future expansion. Finish the basement to create a game or recreation room, additional bedrooms, home office, hobby space, or additional living area to fit your needs. The home features a natural gas fireplace, updated central heating and air conditioning and roof. A whole-house generator powered by natural gas provides added peace of mind. The property has also been recently surveyed. The property features an additional lot that is part of the property that offers utilities already in place for a tiny house or mobile home hookup or build a work space garage. .Located in the Eastern Local School District, this solid brick ranch offers the opportunity to enjoy the home as it is today while having plenty of room to make it your own.
Pending
$269,900
36180 Allen St, Chester, OH 45720
3beds
1,553sqft
Single Family Residence, Single Family, SF-Site Built
Built in 1967
4.05 Acres Lot
$270,500 Zestimate®
$174/sqft
$-- HOA
What's special
Brick ranchNatural gas fireplace
- 31 days
- 123
- 1
Likely to sell faster than
Zillow last checked:
Listing updated:
Listed by:
Amy Jackson (740)416-3888,
Century 21 HomeStar
Source: Athens County BOR,MLS#: 2435590
Facts & features
Interior
Bedrooms & bathrooms
- Bedrooms: 3
- Bathrooms: 2
- Full bathrooms: 2
Heating
- Forced Air-Gas
Cooling
- Central Air HP
Appliances
- Included: Oven/Range- Electric, Microhood
- Laundry: Washer Hookup
Features
- Laminate Counters
- Flooring: Carpet, Laminate, Wood
- Basement: Full,Unfinished
- Has fireplace: Yes
- Fireplace features: Gas
Interior area
- Total structure area: 1,553
- Total interior livable area: 1,553 sqft
Property
Parking
- Total spaces: 2
- Parking features: Attached
- Attached garage spaces: 2
Features
- Levels: 1 story + basement
- Patio & porch: Porch- Covered
Lot
- Size: 4.05 Acres
- Features: Trees
Details
- Parcel number: 0300209000, 03002100
Construction
Type & style
- Home type: SingleFamily
- Property subtype: Single Family Residence, Single Family, SF-Site Built
Materials
- Brick
- Roof: Asphalt Shingle
Condition
- Year built: 1967
Utilities & green energy
- Electric: Power: Generator
- Sewer: Septic: Leach
- Water: Public
- Utilities for property: Natural Gas Connected, Contact Utility Company
Community & HOA
Location
- Region: Chester
Financial & listing details
- Price per square foot: $174/sqft
- Tax assessed value: $126,350
- Annual tax amount: $1,067
- Date on market: 9/30/2026
Estimated market value
$270,500
$257,000 - $284,000
$1,436/mo
Price history
| Date | Event | Price |
|---|---|---|
| 10/2/2026 | Pending sale | $269,900$174/sqft |
Source:  Athens County BOR #2435590 Report a problem | ||
| 9/30/2026 | Listed for sale | $269,900$174/sqft |
Source: Athens County BOR #2435590 Report a problem | ||
Public tax history
| Year | Property taxes | Tax assessment |
|---|---|---|
| 2025 | $1,067 +19.3% | $44,220 +17.4% |
| 2024 | $894 -4% | $37,660 |
| 2023 | $932 -0.4% | $37,660 |
| 2022 | $936 +1.9% | $37,660 +4.6% |
| 2021 | $919 0% | $36,020 |
| 2020 | $919 +23.2% | $36,020 |
| 2019 | $746 +2% | $36,020 +17.1% |
| 2018 | $731 | $30,750 |
| 2017 | $731 -2.5% | $30,750 |
| 2016 | $750 -14.6% | $30,750 -9.8% |
| 2014 | $879 +8.3% | $34,080 |
| 2013 | $811 | $34,080 +5.8% |
| 2012 | $811 +1.5% | $32,220 -0.1% |
| 2011 | $799 +0.1% | $32,240 +0.1% |
| 2010 | $798 | $32,220 |
Find assessor info on the county website
Monthly payment
Est. payment
Payment breakdown
Explore the cost of this home by adjusting the details. Changes won't be saved.Climate risks
Neighborhood: 45720
Nearby schools
Similar homes
- $264,9003 bd2 ba1.6k sqft45545 Sand Ridge Rd, Racine, OH 45771For Sale
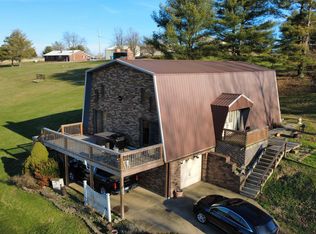
 MLS ID #226001141, Keith Dwyer, BARTLETT BENNER REALTY. Columbus and Central Ohio Regional MLS
- $309,0003 bd3 ba1.8k sqft30485 Rose Valley Rd, Syracuse, OH 45779For Sale
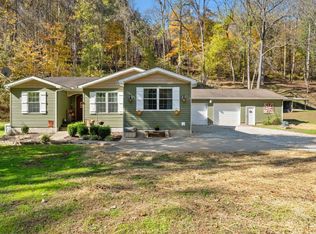 MLS ID #2435694, Melissa Bowman, Wiseman Real Estate. Athens County BOR
- $260,0004 bd2 ba1.6k sqft1350 College Rd, Syracuse, OH 45779For Sale
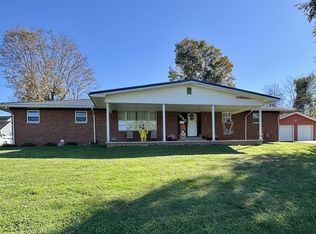 MLS ID #2435664, Pamela Reeves, Century 21 HomeStar. Athens County BOR
- $279,9003 bd2 ba1.3k sqft26601 Huckleberry Rd, Coolville, OH 45723For Sale
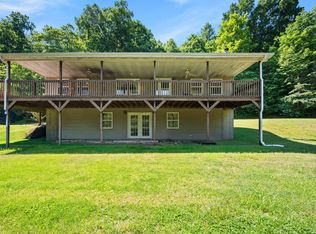 MLS ID #2435044, Sabra Moore, eXp Realty. Athens County BOR
- $265,0003 bd2 ba1.4k sqft181 Dutch Ridge Rd, Guysville, OH 45735For Sale
 MLS ID #937787, Suzanne Marie, Key Realty. DABR MLS
- $260,0003 bd2 ba1.7k sqft8005 Stone Castle Rd, Athens, OH 45701For SaleMLS ID #226027779, Erica Rodgers, Realistar. Columbus and Central Ohio Regional MLS
- $295,0003 bd2 ba2.1k sqft3577 Roadside Park Rd, Guysville, OH 45723For SaleMLS ID #226028574, Sherry L Looney, Howard HannaRealEstateServices. Columbus and Central Ohio Regional MLS
