Charming 3-bedroom, 1-bath home on a peaceful recreational lake, perfect for year-round living or a seasonal getaway. Enjoy the warmth of original hardwood floors, a bright front sunroom, living room with a wood burning fireplace and a covered patio ideal for relaxing outdoors. Sitting on three parcels, the property offers space, privacy, and a slight lake view that adds to the setting. With some TLC, this home can be transformed into your own personalized retreat—whether for weekends, vacations, everyday living, or possibly AirBNB. Walking distance to everything. Parking on Circuit Drive and Payne St.
For sale
Price cut: $10K (7/26)
$140,000
36189 Circuit Dr, Union City, PA 16438
3beds
1,536sqft
:
Get pre-qualified$988/mo
Single Family Residence
Built in ----
0.4 Acres Lot
$137,300 Zestimate®
$91/sqft
$-- HOA
What's special
Slight lake viewBright front sunroomSitting on three parcelsOriginal hardwood floors
- 82 days |
- 827 |
- 37 |
Likely to sell faster than
Zillow last checked:
Listing updated:
Listed by:
Karen Puckly (814)898-3558,
RE/MAX Real Estate Group East 814-898-3558
Source: GEMLS,MLS#: 190788Originating MLS: Greater Erie Board Of Realtors
Facts & features
Interior
Bedrooms & bathrooms
- Bedrooms: 3
- Bathrooms: 1
- Full bathrooms: 1
Primary bedroom
- Level: Second
- Dimensions: 11x18
Bedroom
- Level: First
- Dimensions: 11x11
Bedroom
- Level: Second
- Dimensions: 14x11
Dining room
- Description: Ceiling Fan
- Level: First
- Dimensions: 11x12
Other
- Level: First
Kitchen
- Description: French Doors
- Level: First
- Dimensions: 14x12
Laundry
- Level: Basement
Living room
- Description: Ceiling Fan,Fireplace
- Level: First
- Dimensions: 21x16
Other
- Level: Second
- Dimensions: 9x12
Sunroom
- Level: First
- Dimensions: 14x8
Heating
- Forced Air, Propane, Wood
Appliances
- Included: Dishwasher, Electric Oven, Electric Range, Microwave, Refrigerator
Features
- Flooring: Carpet, Hardwood, Laminate
- Basement: Exterior Entry,Full
- Number of fireplaces: 1
- Fireplace features: Wood Burning
Interior area
- Total structure area: 1,536
- Total interior livable area: 1,536 sqft
Property
Parking
- Total spaces: 1
- Parking features: Detached, Garage, Garage Door Opener
- Garage spaces: 1
Features
- Levels: One and One Half
- Stories: 1.5
- Patio & porch: Covered, Deck, Enclosed, Patio, Porch
- Exterior features: Covered Patio, Deck, Storage
Lot
- Size: 0.4 Acres
- Features: Sloped
Details
- Additional structures: Shed(s)
- Parcel number: 00000000.0000.00
- Zoning description: C
Construction
Type & style
- Home type: SingleFamily
- Architectural style: One and One Half Story
- Property subtype: Single Family Residence
Materials
- Aluminum Siding
- Roof: Metal
Condition
- Resale
Utilities & green energy
- Sewer: Public Sewer
- Water: Community/Coop
Community & HOA
Location
- Region: Union City
Financial & listing details
- Price per square foot: $91/sqft
- Tax assessed value: $15,500
- Annual tax amount: $1,145
- Date on market: 5/8/2026
- Cumulative days on market: 82 days
Estimated market value
$137,300
$130,000 - $144,000
$1,239/mo
Price history
| Date | Event | Price |
|---|---|---|
| 7/26/2026 | Price change | $140,000-6.7%$91/sqft |
Source: GEMLS #190788 Report a problem | ||
| 5/8/2026 | Listed for sale | $150,000+11.1%$98/sqft |
Source: GEMLS #190788 Report a problem | ||
| 6/3/2024 | Sold | $135,000-10%$88/sqft |
Source:  WPMLS #1651878 Report a problem WPMLS #1651878 Report a problem | ||
| 5/4/2024 | Pending sale | $150,000$98/sqft |
Source: GEMLS #175893 Report a problem | ||
| 5/4/2024 | Contingent | $150,000$98/sqft |
Source: WPMLS #1651878 Report a problem | ||
| 5/1/2024 | Listed for sale | $150,000+191.3%$98/sqft |
Source: GEMLS #175893 Report a problem | ||
| 12/1/2006 | Sold | $51,500$34/sqft |
Source: Public Record Report a problem | ||
Public tax history
| Year | Property taxes | Tax assessment |
|---|---|---|
| 2025 | $949 +0.1% | $12,850 |
| 2024 | $948 -0.1% | $12,850 |
| 2023 | $949 | $12,850 |
| 2022 | $949 | $12,850 |
| 2021 | $949 -18.4% | $12,850 |
| 2020 | $1,163 | $12,850 |
| 2019 | $1,163 +26% | $12,850 |
| 2018 | $923 +170.4% | $12,850 |
| 2017 | $341 | $12,850 |
| 2016 | $341 | $12,850 |
| 2015 | $341 | $12,850 |
| 2014 | -- | $12,850 |
| 2013 | -- | $12,850 |
| 2012 | -- | $12,850 |
| 2011 | -- | $12,850 |
| 2010 | -- | $12,850 |
| 2009 | -- | $12,850 |
| 2008 | -- | $12,850 |
Find assessor info on the county website
Monthly payment
Est. payment
Payment breakdown
Explore the cost of this home by adjusting the details. Changes won't be saved.Climate risks
Neighborhood: Canadohta Lake
Nearby schools
GreatSchools rating
- 5/10Union City El SchoolGrades: PK-5Distance: 5.4 mi
- 5/10Union City Middle SchoolGrades: 6-8Distance: 5.5 mi
- 4/10Union City High SchoolGrades: 9-12Distance: 5.5 mi
Schools provided by the listing agent
- District: Union City
Source: GEMLS. This data may not be complete. We recommend contacting the local school district to confirm school assignments for this home.
- $2,700-- bd-- ba-- sqft36189 Circuit Dr, Union city, PA 16438Off Market
- $162,400-- bd-- ba-- sqft36201 Circuit Dr, Union City, PA 16438Off Market
- $143,400-- bd-- ba-- sqft36261 Payne Ave, Union City, PA 16438Off Market
- $78,6002 bd1 ba650 sqft36249 Carter Ave, Union City, PA 16438Off Market
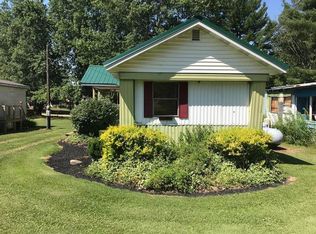
- $10,309-- bd-- ba-- sqft36247 Carter Ave, Union City, PA 16438Off Market
- $12,697-- bd-- ba-- sqft36253 Circuit Dr, Union City, PA 16438Off Market
- $138,600-- bd-- ba-- sqft36151 Circuit Dr, Union City, PA 16438Off Market
- $10,000-- bd-- ba-- sqft36152 Circuit Dr, Union City, PA 16438Sold
A local agent can set up tours, give advice and negotiate with sellers.
Similar homes
- $129,9003 bd1 ba1.2k sqft23989 Bloomfield Rd, Union City, PA 16438For Sale
 MLS ID #190841, Jerry Marks, Weichert Realtors - The Pro Group. GEMLS
 - $140,0002 bd1 ba779 sqft24123 Bloomfield Dr, Union City, PA 16438For Sale
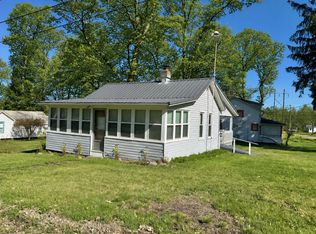 MLS ID #1751443, Billie Jo Easterlin. WPMLS
 - $109,0952 bd2 ba810 sqft84 Concord St, Union City, PA 16438For Sale
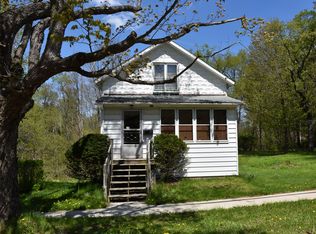 MLS ID #190886, Brandy Bridge, ERA Richmond Real Estate Service. GEMLS
 - $210,0003 bd2 ba1k sqft24507 Sandburg Dr, Union City, PA 16438For Sale
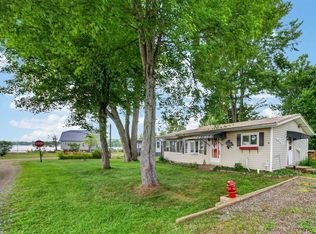 MLS ID #1764029, Billie Jo Easterlin. WPMLS
 - $94,5002 bd1 ba1.4k sqft139 S Main St, Union City, PA 16438For SaleMLS ID #191114, Debby McCain, Ready2Go Realty, LLC. GEMLS
- $75,0003 bd2 ba1k sqft13 Parade St, Union City, PA 16438For SaleMLS ID #191885, Carson Chesley, Coldwell Banker Select - Peach. GEMLS
- $129,0003 bd1 ba956 sqft39407 Schoppert Dr, Centerville, PA 16404For SaleMLS ID #192034, Shane Wills, Coldwell Banker Select - Edinboro. GEMLS
- $149,0003 bd2 ba1.9k sqft95 W Columbus Ave, Corry, PA 16407For SaleMLS ID #190548, Carson Chesley, Coldwell Banker Select - Peach. GEMLS
- $--4 bd2 ba1.6k sqft720 N Center St, Corry, PA 16407AuctionAuction.com 2
- $104,9003 bd1 ba1.3k sqft432 Main St, Spartansburg, PA 16434For SaleMLS ID #190912, Andy Bacallao, RE/MAX Real Estate Group Erie. GEMLS
- $159,0003 bd1 ba1.3k sqft41070 Mystic Park Rd, Titusville, PA 16354For SaleMLS ID #163963, Judith Cochran. Allegheny Valley BOR
- $150,0004 bd2 ba1.7k sqft35 W Smith St, Corry, PA 16407For SaleMLS ID #190037, Melissa Martin, Howard Hanna Erie East. GEMLS
- $--2 bd1 ba1k sqft734 Gasteiger Rd, Meadville, PA 16335AuctionAuction.com 2
- $115,0003 bd2 ba1.3k sqft315 W Elm St, Titusville, PA 16354For SaleMLS ID #164101, Heather Schmader. Allegheny Valley BOR
- $--2 bd1 ba1k sqft803 E Main St, Titusville, PA 16354AuctionAuction.com 1
- $169,5004 bd2 ba2.2k sqft417 N Kerr St, Titusville, PA 16354For SaleMLS ID #163985, Gail Kriner. Allegheny Valley BOR
- $115,8005 bd2 ba1.4k sqft25034 State Highway 99, Cambridge Springs, PA 16403For SaleMLS ID #189127, Brode Berger, ERA Richmond Real Estate Service. GEMLS
- $100,0003 bd1 ba1k sqft10612 Us Highway 19, Waterford, PA 16441For Sale
 MLS ID #PAER2000120, Laura Fields, Exit Success Realty. Bright MLS
 - $175,0003 bd2 ba2.1k sqft10711 Lake Pleasant Rd, Waterford, PA 16441For SaleMLS ID #191074, Julie Wittman, RE/MAX Real Estate Group North East. GEMLS
- $125,0003 bd2 ba1.7k sqft1243 Trout Run Rd, Titusville, PA 16354For SaleMLS ID #162225, Chase Adams. Allegheny Valley BOR
