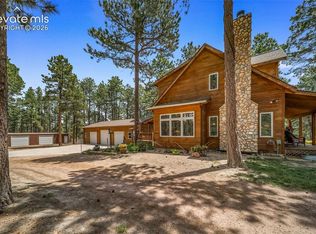
*MULTI-GENERATIONAL LIVING* Peaceful, Colorado Country living! A charming wraparound porch, 5 acres, a pond, and delightful visits from local wildlife! All this and only mins to shopping, schools and restaurants! Large Living Room with wood floors, a gas fireplace, and a picture window out front. The dine in kitchen has a beautiful view of the meadow and trees out back and a slider to the Hot Tub - perfect for relaxing under the stars! The Primary Bedroom is on the main level. It offers 2 closets and 5 piece bath with a soaking tub! As you venture up-stairs you'll want to stop and enjoy the views in the light and bright loft. A large guest room with 2 closets, a sunny Dormer window, Architectual sloped ceilings, and access to a full bath. On the other side, you'll find another guest room with a closet, sunny dormer view, and access to a 3/4 bath across the hall. You also have access the large bonus room over the garage! With warm wood floors and sloped ceilings, light fills this room from the 2 dormer windows, bay window, and 2 doors with balconies. Would be great for games, crafts, plants, roller-skating...so many options! The finished basement extends the living space with a Large Family room, a non-conforming bedroom (no window), and a full bath. Plus, the separate one-bedroom apartment, complete with its own kitchen and laundry, offers flexibility for rental income or multi-generational living.
Sold for $920,000
$920,000
3619 Estates Cir, Larkspur, CO 80118
6beds
4,861sqft
Single Family Residence
Built in 2006
5 Acres Lot
$917,600 Zestimate®
$189/sqft
$5,769 Estimated rent
Home value
$917,600
$872,000 - $963,000
$5,769/mo
Zestimate® history
Owner options
List your home for rent
$5,769/mo
Rent Zestimate®
Find your next renter with Zillow Rental Manager. Plus, with online applications, you can quickly screen prospective tenants – for free.
$5,769/mo
Rent Zestimate®
Refinance and save
$4,365/mo
Est. payment
Refinancing to a lower rate could help reduce your monthly payments and save thousands over the life of the loan.
$4,365/mo
Est. payment
Explore your selling options
Work with a Zillow partner agent
Leverage their expertise and Zillow's premium Showcase listings to get your home seen by more buyers.
Get startedList with your own agent
Get your home in front of millions of buyers by listing it on Zillow.
Learn how to do itSell it yourself
Take full control of how buyers see your home on Zillow by listing For Sale by Owner (FSBO).
List your homeWhat's special
Gas fireplaceFinished basementWraparound porchLocal wildlifeLarge guest roomDine in kitchenLight and bright loft
Zillow last checked:
Listing updated:
Listed by:
Amy Musteen 720-951-4350,
RE/MAX Alliance - Castle Rock
Bought with:
Kim Lane
REMAX PROPERTIES
Source: elevateMLS,MLS#: 8448060
Facts & features
Interior
Bedrooms & bathrooms
- Bedrooms: 6
- Bathrooms: 7
- Full bathrooms: 5
- 3/4 bathrooms: 1
- 1/2 bathrooms: 1
Primary bedroom
- Level: Main
Heating
- Forced Air
Cooling
- Attic Fan, Other
Appliances
- Included: Disposal, Dryer, Gas in Kitchen, Range, Refrigerator, Washer
- Laundry: Main Level, Laundry Chute
Features
- 5-Pc Bath, Central Vacuum
- Flooring: Carpet, Other, Wood
- Basement: Full,Partially Finished
- Has fireplace: Yes
- Fireplace features: Gas
Interior area
- Total structure area: 4,861
- Total interior livable area: 4,861 sqft
- Finished area above ground: 3,210
- Finished area below ground: 1,651
Property
Parking
- Total spaces: 2
- Parking features: Attached, Garage Door Opener, RV Access/Parking
- Attached garage spaces: 2
Accessibility
- Accessibility features: Accessible Approach with Ramp
Features
- Levels: Two
- Stories: 2
- Patio & porch: Composite
- Has spa: Yes
- Spa features: Hot Tub/Spa
- Waterfront features: Spring/Pond/Lake
Lot
- Size: 5 Acres
- Features: Corner Lot, Level, Wooded
Details
- Parcel number: 277330004010
Construction
Type & style
- Home type: SingleFamily
- Property subtype: Single Family Residence
Materials
- Alum/Vinyl/Steel, Frame
- Foundation: Slab, Walk Out
- Roof: Composite Shingle
Condition
- Existing Home
- New construction: No
- Year built: 2006
Utilities & green energy
- Water: Well
- Utilities for property: Electricity Connected, Natural Gas Connected
Community & HOA
Location
- Region: Larkspur
Financial & listing details
- Price per square foot: $189/sqft
- Tax assessed value: $939,007
- Annual tax amount: $5,571
- Date on market: 3/13/2025
- Listing terms: Cash,Conventional,FHA,VA Loan
- Electric utility on property: Yes
Price history
| Date | Event | Price |
|---|---|---|
| 9/12/2025 | Sold | $920,000$189/sqft |
Source:  elevateMLS #8448060 Report a problem elevateMLS #8448060 Report a problem | ||
| 8/11/2025 | Pending sale | $920,000$189/sqft |
Source:  REcolorado as distributed by MLS GRID #1613064 Report a problem REcolorado as distributed by MLS GRID #1613064 Report a problem | ||
| 6/28/2025 | Price change | $920,000-1.6%$189/sqft |
Source: elevateMLS #8448060 Report a problem | ||
| 3/13/2025 | Price change | $935,000-2.1%$192/sqft |
Source: elevateMLS #8448060 Report a problem | ||
| 12/4/2024 | Listed for sale | $955,000+192.1%$196/sqft |
Source: REcolorado as distributed by MLS GRID #1613064 Report a problem | ||
| 8/6/2013 | Sold | $326,900+9%$67/sqft |
Source: Public Record Report a problem | ||
| 11/5/2011 | Listing removed | $299,950$62/sqft |
Source: Michael Klavir #1046266 Report a problem | ||
| 10/29/2011 | Listed for sale | $299,950-32.4%$62/sqft |
Source: Michael Klavir #1046266 Report a problem | ||
| 6/18/2004 | Sold | $444,000+270%$91/sqft |
Source: Public Record Report a problem | ||
| 10/31/2003 | Sold | $120,000$25/sqft |
Source: Public Record Report a problem | ||
Public tax history
| Year | Property taxes | Tax assessment |
|---|---|---|
| 2025 | $4,899 -12.1% | $58,690 -8% |
| 2024 | $5,572 +35% | $63,770 -1% |
| 2023 | $4,126 -3.4% | $64,400 +38.9% |
| 2022 | $4,273 | $46,370 -2.8% |
| 2021 | -- | $47,700 +25.8% |
| 2020 | $3,426 +1.9% | $37,930 |
| 2019 | $3,362 | $37,930 +4.2% |
| 2018 | $3,362 +6.8% | $36,410 |
| 2017 | $3,147 +98.8% | $36,410 +1.2% |
| 2016 | $1,583 -48.8% | $35,990 |
| 2015 | $3,092 +5.9% | $35,990 +13.4% |
| 2014 | $2,921 | $31,750 |
| 2013 | -- | $31,750 -10.9% |
| 2012 | -- | $35,640 |
| 2011 | -- | $35,640 +10% |
| 2010 | -- | $32,400 -6.4% |
| 2009 | $1,535 | $34,630 |
| 2008 | -- | $34,630 +74% |
| 2007 | -- | $19,900 |
| 2006 | $1,892 -33.2% | $19,900 -37.6% |
| 2004 | $2,831 +37.7% | $31,900 +100% |
| 2003 | $2,056 | $15,950 |
| 2002 | -- | $15,950 +22.2% |
| 2001 | $1,157 -2.8% | $13,050 |
| 2000 | $1,191 | $13,050 |
Find assessor info on the county website
Neighborhood: 80118
Nearby homes
- $988,8003 bd5 ba2.8k sqft3654 Estates Cir, Larkspur, CO 80118Pending
- $803,9002 bd2 ba2.3k sqft3579 Estates Cir, Larkspur, CO 80118Off Market
- $264-- bd-- ba-- sqft3598 Estates Cir, Larkspur, CO 80118Off Market
- $1,059,8003 bd3 ba2.5k sqft3541 Estates Cir, Larkspur, CO 80118Off Market

- $1,034,8002 bd2 ba2.2k sqft3636 Estates Cir, Larkspur, CO 80118Off Market
- $889,6004 bd2 ba2.9k sqft3672 Estates Cir, Larkspur, CO 80118Off Market
- $796,5003 bd2 ba1.7k sqft3747 Estates Cir, Larkspur, CO 80118Off Market
- $1,096,7003 bd4 ba2.7k sqft3560 Estates Cir, Larkspur, CO 80118Off Market
Nearby schools
GreatSchools rating
- 8/10Larkspur Elementary SchoolGrades: K-6Distance: 7.6 mi
- 5/10Castle Rock Middle SchoolGrades: 7-8Distance: 18.7 mi
- 8/10Castle View High SchoolGrades: 9-12Distance: 18.9 mi
Schools provided by the listing agent
- District: Douglas RE1
Source: elevateMLS. This data may not be complete. We recommend contacting the local school district to confirm school assignments for this home.
Get a cash offer in 3 minutes
Find out how much your home could sell for in as little as 3 minutes with a no-obligation cash offer.
Estimated market value
$917,600
Get a cash offer in 3 minutes
Find out how much your home could sell for in as little as 3 minutes with a no-obligation cash offer.
Estimated market value
$917,600
- Colorado
- Douglas County
- Larkspur
- 80118
- 3619 Estates Cir
Nearby cities
Nearby zip codes
Other Larkspur Topics
