Fully Custom Post & Beam 2-Story home on super private 5 wooded acres. Includes a Finished Walkout Basement and a 1,500-Square-Foot heated Garage/Workshop PLUS a 2nd Garage/Workshop (24x48) AND 5 Additional Outbuildings! * Perfect for horses & livestock. Includes BRAND NEW ROOF on House & Garage! * Popular open great-room design highlighted by soaring beams & knotty pine ceiling. Oak hardwood floors throughout the entire main floor * Living room features soaring vaults & a wood-burning fireplace insert with dramatic floor-to-ceiling river rock surround. * Kitchen includes slab quartz countertops, 5-year-old stainless steel appliances, 5-burner gas range, along with a sunny dining area * Mudroom provides everyday functionality with a pantry, coat closet, and connects to a convenient half bath * Main-level primary suite has exposed-beam knotty pine ceiling and private access to a Trex-Deck. The ensuite 4-piece bath offers a soaking tub, separate shower, linen closet, and oak flooring * Upstairs, the bedroom features pine flooring, vaulted ceiling, and a full bathroom that has wood floors, tile countertop, a skylight, and vaulted ceiling. A versatile loft with built-in shelving, daybed, pine floors, and a vaulted ceiling provides flexible space for an office, reading area, and more * Walkout basement adds a spacious family room with luxury vinyl plank (LVP) flooring PLUS a finished laundry room with tile flooring, a utility sink PLUS Bedroom #3 featuring luxury vinyl plank (LVP) flooring and a massive walk-in closet. You'll also find a 3/4-Bath and an unfinished utility room with a 2-year-old Lennox furnace PLUS a separate storage room. * The 5-acre property includes five outbuildings in addition to the 1,500 SF garage * Horses and burros are EXCLUDED but the 4 female milk goats can be included (optional)--see photos. No highway noise. Just 4 miles from I-25 and only 0.8-mile to County maintained PAVED road * Paradise in a Colorado Forest at the end of the road!
Pending
$988,800
3654 Estates Cir, Larkspur, CO 80118
3beds
2,826sqft
:
Get pre-qualified$6,288/mo
Single Family Residence
Built in 1996
5 Acres Lot
$-- Zestimate®
$350/sqft
$-- HOA
What's special
- 47 days |
- 115 |
- 2 |
Likely to sell faster than
Zillow last checked:
Listing updated:
Listed by:
Dave Gardner 303-888-2238,
Results Realty of Colorado
Source: elevateMLS,MLS#: 3081641
Facts & features
Interior
Bedrooms & bathrooms
- Bedrooms: 3
- Bathrooms: 5
- Full bathrooms: 2
- 3/4 bathrooms: 1
- 1/2 bathrooms: 2
Other
- Level: Main
- Area: 180 Square Feet
- Dimensions: 15 x 12
Heating
- Forced Air, Natural Gas, Wood
Cooling
- Ceiling Fan(s)
Appliances
- Included: Dishwasher, Gas in Kitchen, Exhaust Fan, Microwave, Oven, Refrigerator
- Laundry: In Basement, Electric Hook-up
Features
- 6-Panel Doors, Beamed Ceilings, Great Room, Vaulted Ceiling(s)
- Flooring: Tile, Wood, Luxury Vinyl
- Basement: Full,Partially Finished
- Has fireplace: Yes
- Fireplace features: Insert
Interior area
- Total structure area: 2,826
- Total interior livable area: 2,826 sqft
- Finished area above ground: 1,718
- Finished area below ground: 1,108
Video & virtual tour
Property
Parking
- Total spaces: 6
- Parking features: Detached, Heated Garage, Oversized, Workshop in Garage, Gravel Driveway, RV Access/Parking
- Garage spaces: 6
Features
- Levels: One and One Half
- Stories: 1.5
- Patio & porch: Composite
- Fencing: Back Yard
Lot
- Size: 5 Acres
- Features: Cul-De-Sac, Level, Rural, Wooded, Near Fire Station, Horses(Zoned for 2 or more)
Details
- Additional structures: Barn(s), Loafing Shed, Workshop, Stable(s), Storage, Other, See Remarks
- Parcel number: 277330001033
Construction
Type & style
- Home type: SingleFamily
- Property subtype: Single Family Residence
Materials
- Wood Siding, Frame, See Prop Desc Remarks
- Foundation: Slab, Walk Out
- Roof: Composite Shingle
Condition
- Existing Home
- New construction: No
- Year built: 1996
Utilities & green energy
- Electric: 220 Volts in Garage
- Water: Well
- Utilities for property: Electricity Connected, Natural Gas Connected
Community & HOA
Location
- Region: Larkspur
Financial & listing details
- Price per square foot: $350/sqft
- Tax assessed value: $857,627
- Annual tax amount: $5,432
- Date on market: 6/12/2026
- Listing terms: Cash,Conventional,FHA,USDA Loan,VA Loan
- Electric utility on property: Yes
Estimated market value
Not available
Estimated sales range
Not available
Not available
Price history
| Date | Event | Price |
|---|---|---|
| 6/18/2026 | Pending sale | $988,800$350/sqft |
Source:  elevateMLS #3081641 Report a problem elevateMLS #3081641 Report a problem | ||
| 6/10/2026 | Listed for sale | $988,800+130%$350/sqft |
Source:  REcolorado as distributed by MLS GRID #4143879 Report a problem REcolorado as distributed by MLS GRID #4143879 Report a problem | ||
| 11/13/2010 | Listing removed | $429,900$152/sqft |
Source: Keller Williams Real Estate, LLC #889849 Report a problem | ||
| 9/26/2010 | Listed for sale | $429,900+1.6%$152/sqft |
Source: Keller Williams Real Estate, LLC #889849 Report a problem | ||
| 9/1/2010 | Sold | $423,000-1.6%$150/sqft |
Source: Public Record Report a problem | ||
| 5/29/2010 | Listed for sale | $429,900+42.8%$152/sqft |
Source: Keller Williams Real Estate, LLC #889849 Report a problem | ||
| 5/30/2000 | Sold | $301,000+1208.7%$107/sqft |
Source: Public Record Report a problem | ||
| 1/24/1994 | Sold | $23,000$8/sqft |
Source: Public Record Report a problem | ||
Public tax history
| Year | Property taxes | Tax assessment |
|---|---|---|
| 2025 | $4,144 -1% | $53,600 -3.5% |
| 2024 | $4,188 +24.7% | $55,550 -1% |
| 2023 | $3,359 -18.5% | $56,100 +25.5% |
| 2022 | $4,119 | $44,700 -2.8% |
| 2021 | -- | $45,990 +24.7% |
| 2020 | $3,330 +13.2% | $36,870 |
| 2019 | $2,941 0% | $36,870 +15.8% |
| 2018 | $2,941 +6.8% | $31,850 |
| 2017 | $2,753 -0.1% | $31,850 +1.6% |
| 2016 | $2,757 +2.4% | $31,340 |
| 2015 | $2,692 +7.4% | $31,340 +15% |
| 2014 | $2,508 | $27,260 |
| 2013 | -- | $27,260 +29.5% |
| 2012 | -- | $21,050 |
| 2011 | -- | $21,050 -21.6% |
| 2010 | -- | $26,850 +1.1% |
| 2009 | $1,177 | $26,550 |
| 2008 | -- | $26,550 +4.6% |
| 2007 | -- | $25,390 |
| 2006 | $2,233 -5.1% | $25,390 -4.3% |
| 2004 | $2,354 -36.5% | $26,520 +23% |
| 2003 | $3,706 | $21,560 |
| 2002 | -- | $21,560 +11.2% |
| 2001 | $1,720 -2.8% | $19,390 0% |
| 2000 | $1,769 | $19,393 |
Find assessor info on the county website
Monthly payment
Est. payment
Payment breakdown
Explore the cost of this home by adjusting the details. Changes won't be saved.Climate risks
Neighborhood: 80118
Nearby schools
GreatSchools rating
- 8/10Larkspur Elementary SchoolGrades: K-6Distance: 7.7 mi
- 5/10Castle Rock Middle SchoolGrades: 7-8Distance: 18.7 mi
- 8/10Castle View High SchoolGrades: 9-12Distance: 18.9 mi
Schools provided by the listing agent
- Elementary: Larkspur
- Middle: Castle Rock
- High: Castle View
- District: Douglas RE1
Source: elevateMLS. This data may not be complete. We recommend contacting the local school district to confirm school assignments for this home.
- $920,0006 bd7 ba4.8k sqft3619 Estates Cir, Larkspur, CO 80118Sold
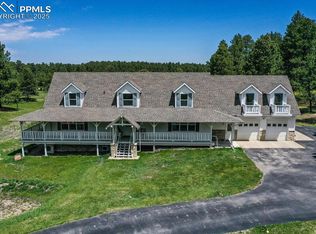
- $803,9002 bd2 ba2.3k sqft3579 Estates Cir, Larkspur, CO 80118Off Market
- $1,034,8002 bd2 ba2.2k sqft3636 Estates Cir, Larkspur, CO 80118Off Market

- $889,6004 bd2 ba2.9k sqft3672 Estates Cir, Larkspur, CO 80118Off Market
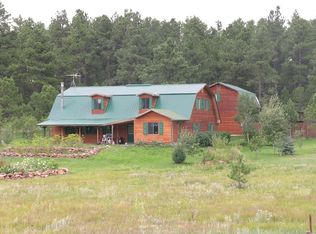
- $264-- bd-- ba-- sqft3598 Estates Cir, Larkspur, CO 80118Off Market
- $1,100,0003 bd4 ba3.3k sqft3711 Estates Cir, Larkspur, CO 80118For Sale
- $774,200-- bd-- ba3.7k sqft14741 Straight Path, Larkspur, CO 80118Off Market
- $1,096,7003 bd4 ba2.7k sqft3560 Estates Cir, Larkspur, CO 80118Off Market
A local agent can set up tours, give advice and negotiate with sellers.
Similar homes
- $1,050,0003 bd3 ba3.9k sqft3925 Wavy Oak Dr, Colorado Springs, CO 80908For Sale

 MLS ID #4044905, Garrett Jones, 8Z Real Estate LLC. elevateMLS
 - $985,0003 bd3 ba3.1k sqft4579 Cheyenne Drive, Larkspur, CO 80118For Sale

 MLS ID #7604801, Elizabeth Owens, RE/MAX Alliance. REcolorado as distributed by MLS GRID
 - $985,0005 bd5 ba3.7k sqft6478 S Pike Drive, Larkspur, CO 80118For Sale
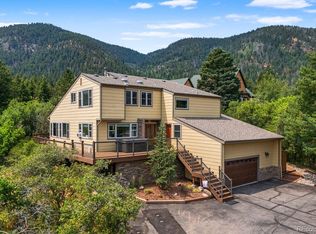 MLS ID #2322093, Brian Cowdrey, Real Broker, LLC DBA Real. REcolorado as distributed by MLS GRID
 - $975,0005 bd4 ba3.9k sqft830 Lake Woodmoor Dr, Monument, CO 80132For Sale
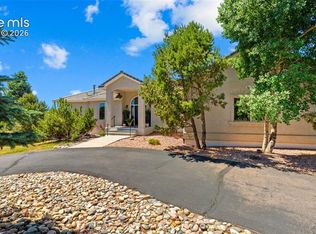 MLS ID #3769213, Jeff Morrell, Exp Realty LLC. elevateMLS
 - $899,9505 bd3 ba3.2k sqft20045 Lost Arrowhead Drive, Monument, CO 80132For SaleMLS ID #3621285, John Jay Johnson, Vision Real Estate Services. REcolorado as distributed by MLS GRID
- $1,084,5004 bd4 ba3.8k sqft17815 Saddlewood Rd, Monument, CO 80132For SaleMLS ID #2029201, Ramona Williams, Exp Realty LLC. elevateMLS
- $1,100,0003 bd3 ba2.5k sqft14225 Ponderosa Rd, Colorado Springs, CO 80908For SaleMLS ID #6029440, Thomas Kenney, Better Homes and Gardens Real Estate Kenney & Company. elevateMLS
- $795,0004 bd4 ba3.5k sqft20070 Lofty Pine Ln, Monument, CO 80132For SaleMLS ID #8808954, Laurie Derickson, Exp Realty LLC. elevateMLS
- $750,0004 bd2 ba2.2k sqft18350 Woodhaven Dr, Colorado Springs, CO 80908For SaleMLS ID #1527293, Jennifer Dion C2EX GRI SRES , The Platinum Group. elevateMLS
- $1,200,0003 bd3 ba2.4k sqft18640 Cloven Hoof Dr, Palmer Lake, CO 80133For SaleMLS ID #9056853, Sallie Simmons, Compass. elevateMLS
- $824,0005 bd3 ba3.7k sqft6323 Pike Cir, Larkspur, CO 80118For SaleMLS ID #4430531, Ben Wolfe, Wolfe Realty Group, Inc.. elevateMLS
- $1,200,0004 bd4 ba3.9k sqft5596 Osage Way, Larkspur, CO 80118For SaleMLS ID #4630165, Jason Lyman, The Cutting Edge. elevateMLS
- $760,0005 bd4 ba3.5k sqft725 Country Drive, Monument, CO 80132For SaleMLS ID #3962165, Luke Gibbs, eXp Realty, LLC. REcolorado as distributed by MLS GRID
- $1,200,0003 bd3 ba2.9k sqft10462 Tomichi Drive, Franktown, CO 80116For SaleMLS ID #7458289, Matthew Lutz, LoKation Real Estate. REcolorado as distributed by MLS GRID
- $925,0004 bd4 ba3.8k sqft18110 Bakers Farm Rd, Colorado Springs, CO 80908For SaleMLS ID #4344517, Todd McLain, REMAX PROPERTIES. elevateMLS
- $775,0004 bd3 ba2.6k sqft240 Scrub Oak Way, Monument, CO 80132For SaleMLS ID #9679589, Casey Mitchell, Orchard Brokerage LLC. elevateMLS
- $799,9504 bd4 ba3.8k sqft1630 Plowman Pl, Monument, CO 80132For SaleMLS ID #5394299, Latonya Paddock, New Padd Group Colorado Realty. elevateMLS
- $750,0006 bd3 ba3.6k sqft171 Columbine Street, Larkspur, CO 80118For SaleMLS ID #5030784, Brian Thenhaus, Price & Co. Real Estate. REcolorado as distributed by MLS GRID
- $875,0004 bd4 ba3.7k sqft15871 Agate Creek Dr, Monument, CO 80132For SaleMLS ID #7939170, Darlene Haines AHWD C2EX GRI MRP RENE SFR SRS , 1List Realty. elevateMLS
- $1,090,0004 bd3 ba4.1k sqft1558 Summerglow Ln, Monument, CO 80132For SaleMLS ID #6664203, Laurie Derickson, Exp Realty LLC. elevateMLS
