Need room to dream bigger? This rare Palmer Lake property combines an extraordinary shop complex with a one-of-a-kind mountain home on 1.42 private acres. Business owner, car collector, RV enthusiast, contractor, hobbyist, or entrepreneur—this property was built to accommodate big ideas. The massive detached shop features ~25-ft eave heights, oversized 14-ft doors accommodating semi-trucks and large equipment, 220V power, a 75,000 BTU heater, full insulation/sheetrock, mezzanine level, and plumbing in place for a future bathroom. Store boats, RVs, classic cars, work vehicles, trailers, equipment, or recreational toys. Create the ultimate workshop, fabrication space, woodworking studio, gym, training facility, business headquarters, or all of the above. Adding even more flexibility is a separate heated 2-car garage complete with a loft that could serve as an office, studio, workshop, guest quarters, or future ADU (buyer to verify). With ~12 additional off-street parking spaces, there's room for everything. Unlike many properties that prioritize utility over lifestyle, this one delivers both! A circular driveway winds through the pines as you arrive at the home's distinctive circular design. Inside, soaring tongue-and-groove ceilings, exposed beams, abundant natural light, and a dramatic floor-to-ceiling stone fireplace create a warm mountain-lodge atmosphere. Large windows bring the outdoors in, while the wraparound deck provides the perfect place to entertain, relax, and take in the peaceful surroundings. Upstairs, the expansive primary suite offers a private retreat with generous space and character. Surrounded by mature trees just minutes from Palmer Lake, Monument, hiking trails, shopping, dining, and I-25, this property offers the perfect blend of privacy, functionality, and accessibility. Finding a property that gives you the space to live, work, create, build, store, grow, and pursue your passions all in one place is something entirely different. Come see it!
For sale
$1,200,000
18640 Cloven Hoof Dr, Palmer Lake, CO 80133
3beds
2,462sqft
Single Family Residence
Built in 1968
1.42 Acres Lot
$-- Zestimate®
$487/sqft
$-- HOA
What's special
- 90 days
- 408
- 6
Zillow last checked:
Listing updated:
Listed by:
Sallie Simmons 662-588-2420,
Compass
Source: elevateMLS,MLS#: 9056853
Facts & features
Interior
Bedrooms & bathrooms
- Bedrooms: 3
- Bathrooms: 3
- Full bathrooms: 2
- 3/4 bathrooms: 1
Other
- Level: Upper
Heating
- Forced Air
Cooling
- Evaporative Cooling
Appliances
- Included: Cooktop, Dishwasher, Dryer, Exhaust Fan, Microwave, Oven, Refrigerator, Washer
- Laundry: Main Level
Features
- Beamed Ceilings, Vaulted Ceiling(s)
- Flooring: Carpet, Tile, Wood
- Has basement: No
- Has fireplace: Yes
Interior area
- Total structure area: 2,462
- Total interior livable area: 2,462 sqft
- Finished area above ground: 2,462
- Finished area below ground: 0
Video & virtual tour
Property
Parking
- Total spaces: 5
- Parking features: Detached, Heated Garage, Oversized, RV Garage, Workshop in Garage, Gravel Driveway, RV Access/Parking
- Garage spaces: 5
Features
- Levels: Two
- Stories: 2
- Fencing: None
Lot
- Size: 1.42 Acres
- Features: Foothill, Meadow
Details
- Additional structures: Workshop
- Parcel number: 7109002012
Construction
Type & style
- Home type: SingleFamily
- Property subtype: Single Family Residence
Materials
- Wood Siding, Framed on Lot
- Foundation: Slab, Not Applicable
- Roof: Composite Shingle
Condition
- Existing Home
- New construction: No
- Year built: 1968
Utilities & green energy
- Electric: 220 Volts in Garage
- Water: Municipal
- Utilities for property: Electricity Available
Community & HOA
Location
- Region: Palmer Lake
Financial & listing details
- Price per square foot: $487/sqft
- Tax assessed value: $637,220
- Annual tax amount: $2,771
- Date on market: 6/4/2026
- Listing terms: Cash,Conventional,FHA,VA Loan
- Electric utility on property: Yes
Estimated market value
Not available
Estimated sales range
Not available
Not available
Price history
| Date | Event | Price |
|---|---|---|
| 6/4/2026 | Listed for sale | $1,200,000+65.5%$487/sqft |
Source:  elevateMLS #9056853 Report a problem elevateMLS #9056853 Report a problem | ||
| 5/9/2022 | Sold | $725,000+2605.2%$294/sqft |
Source: Public Record Report a problem | ||
| 9/10/2007 | Sold | $26,800-88.3%$11/sqft |
Source: Public Record Report a problem | ||
| 4/3/2001 | Sold | $229,000$93/sqft |
Source: Public Record Report a problem | ||
Public tax history
| Year | Property taxes | Tax assessment |
|---|---|---|
| 2024 | $2,665 +44.3% | $32,180 -24.6% |
| 2023 | $1,848 -3.3% | $42,690 +31.8% |
| 2022 | $1,911 | $32,380 -2.8% |
| 2021 | -- | $33,310 +22.4% |
| 2020 | $2,067 +0.5% | $27,220 |
| 2019 | $2,058 +9% | $27,220 +14.7% |
| 2018 | $1,888 0% | $23,740 |
| 2017 | $1,888 +0% | $23,740 +5.7% |
| 2016 | $1,888 +12.4% | $22,460 |
| 2015 | $1,680 +6.4% | $22,460 +11% |
| 2014 | $1,578 | $20,240 |
| 2013 | -- | -- |
| 2012 | -- | $21,080 |
| 2011 | $1,760 | $21,080 -10% |
| 2010 | -- | $23,430 |
| 2009 | -- | $23,430 +7% |
| 2008 | -- | $21,890 -13.6% |
| 2006 | -- | $25,340 +39.3% |
| 2004 | -- | $18,190 |
| 2003 | $1,162 -3.7% | $18,190 +3.4% |
| 2002 | $1,207 -9.8% | $17,590 -3.1% |
| 2001 | $1,339 | $18,150 |
Find assessor info on the county website
Monthly payment
Est. payment
Payment breakdown
Explore the cost of this home by adjusting the details. Changes won't be saved.Climate risks
Neighborhood: 80133
Nearby schools
Schools provided by the listing agent
- Elementary: Palmer Lake
- Middle: Lewis Palmer
- High: Palmer Ridge
- District: Lewis-Palmer-38
Source: elevateMLS. This data may not be complete. We recommend contacting the local school district to confirm school assignments for this home.
- $640,9004 bd4 ba2.6k sqft18650 Cloven Hoof Dr, Palmer Lake, CO 80133Off Market
- $700,0004 bd4 ba2.6k sqft18625 Rockbrook Rd, Palmer Lake, CO 80133Sold
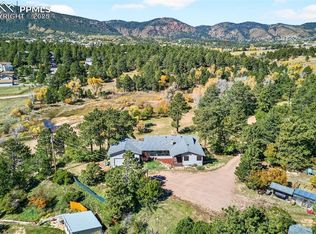
- $825,5004 bd3 ba3k sqft18725 Cloven Hoof Dr, Palmer Lake, CO 80133Off Market
- $593,1003 bd2 ba1.9k sqft18620 Cloven Hoof Dr, Palmer Lake, CO 80133Off Market
Similar homes
- $1,595,0003 bd4 ba3.2k sqft222 Clio Ave, Palmer Lake, CO 80133For Sale

 MLS ID #7749321, Tricia Flake, Main Street Brokers. elevateMLS
 - $825,0003 bd1 ba1.4k sqft15947 S Perry Park Road, Palmer Lake, CO 80133For Sale
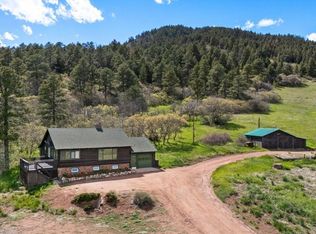
 MLS ID #6841348, Michael Turner, LIV Sotheby's International Realty. REcolorado as distributed by MLS GRID
 - $1,100,0004 bd4 ba3.5k sqft16165 Wright Rd, Monument, CO 80132For Sale
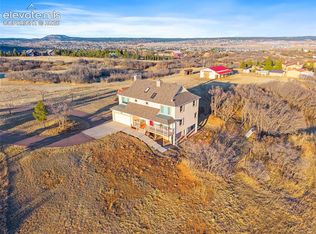 MLS ID #8860707, Tamara Whalen SRES , HomeSmart. elevateMLS
 - $600,0003 bd2 ba2k sqft19155 Spring Valley Rd, Monument, CO 80132For Sale
 MLS ID #6321823, Jerrod Butler ABR GRI MRP SFR , Wish Realty LLC. elevateMLS
 - $900,0004 bd3 ba3.2k sqft1675 Oakwood Dr, Monument, CO 80132For SaleMLS ID #7876425, Erin Bergen, Price & Co. Real Estate. elevateMLS
- $1,119,0005 bd4 ba3.4k sqft1851 Gore Dr, Larkspur, CO 80118For SaleMLS ID #6946651, Jennifer Dion C2EX GRI SRES , The Platinum Group. elevateMLS
- $1,050,0003 bd3 ba2.5k sqft14225 Ponderosa Rd, Colorado Springs, CO 80908For SaleMLS ID #6029440, Thomas Kenney, Better Homes and Gardens Real Estate Kenney & Company. elevateMLS
- $1,050,0003 bd3 ba3.6k sqft2510 Valley Park Drive, Larkspur, CO 80118For SaleMLS ID #7535964, David Wiegand, eXp Realty, LLC. REcolorado as distributed by MLS GRID
- $1,285,0003 bd3 ba2.7k sqft127 Via Vallecito, Manitou Springs, CO 80829For SaleMLS ID #4329006, Eric Scott AHWD C2EX EPRO GRI , LIV Sotheby's International Realty CO Springs. elevateMLS
- $699,0004 bd3 ba2.7k sqft1250 Woodmoor Dr, Monument, CO 80132For SaleMLS ID #4686957, Scott Sanchez, Keller Williams Clients Choice Realty. elevateMLS
- $1,245,0003 bd2 ba2.5k sqft6905 Wildridge Rd, Colorado Springs, CO 80908For SaleMLS ID #2858113, Christina Vawter GRI , Coldwell Banker Realty. elevateMLS
- $1,300,0005 bd5 ba3.6k sqft1614 Gore Drive, Larkspur, CO 80118For SaleMLS ID #2310806, Mary Jane Ogle, eXp Realty, LLC. REcolorado as distributed by MLS GRID
- $925,0003 bd2 ba3k sqft886 Coronado Drive, Sedalia, CO 80135For SaleMLS ID #8101348, Helen Caya, Redfin Corporation. REcolorado as distributed by MLS GRID
- $875,0004 bd3 ba3k sqft3375 Pinehurst Cir, Colorado Springs, CO 80908For SaleMLS ID #5699093, Lela Nemmers GRI SFR , Keller Williams Clients Choice Realty. elevateMLS
- $1,250,0004 bd3 ba3.4k sqft3491 Bear Canyon Circle, Sedalia, CO 80135For SaleMLS ID #5353928, Kevin Capra, Compass - Denver. REcolorado as distributed by MLS GRID
- $760,0005 bd4 ba3.5k sqft725 Country Drive, Monument, CO 80132For SaleMLS ID #3962165, Luke Gibbs, eXp Realty, LLC. REcolorado as distributed by MLS GRID
- $899,9953 bd3 ba2.4k sqft6060 Vessey Rd, Colorado Springs, CO 80908For SaleMLS ID #4669850, Maria Roberts CMRS SRES , Keller Williams Clients Choice Realty. elevateMLS
- $1,400,0003 bd2 ba2.5k sqft133 Via Vallecito, Manitou Springs, CO 80829For SaleMLS ID #2542358, Jodi Bohenna ASP CLHMS CMRS CNE SFR , Keller Williams Premier Realty. elevateMLS
- $750,0003 bd2 ba2.3k sqft102 Douglas Fir Ln, Woodland Park, CO 80863For SaleMLS ID #1196273, Amy Kunce-Martinez, The Cutting Edge. elevateMLS
- $755,0004 bd4 ba3.3k sqft15690 James Gate Pl, Monument, CO 80132For SaleMLS ID #3705737, Aimee Fletcher CLHMS GRI , Exp Realty LLC. elevateMLS
