Welcome to a once-in-a-generation opportunity in the heart of Manitou Springs. Perched in an extraordinary setting with breathtaking, unobstructed views of Garden of the Gods, Pikes Peak, and the surrounding Front Range, this custom-built home offers a rare combination of privacy, craftsmanship, and natural beauty. Lovingly maintained by its original owner, this 3-bedroom, 2-bath residence showcases thoughtful custom details throughout, creating a home that is as unique as its remarkable location. Expansive windows frame spectacular vistas from nearly every room, bringing Colorado’s iconic landscapes indoors and filling the home with natural light. Designed to embrace both comfortable living and unforgettable entertaining, the property features inviting indoor and outdoor spaces where family and friends can gather while enjoying some of the most stunning views in the Pikes Peak region. The private pool provides the perfect place to relax and unwind while taking in the majestic scenery. From handcrafted finishes and distinctive architectural touches to the unparalleled setting, every aspect of this home reflects quality, care, and timeless design. Whether you're enjoying sunset over Garden of the Gods and Pikes Peak or relaxing poolside beneath Colorado's endless blue skies, this property offers an experience that simply cannot be duplicated. Rarely does a home with this combination of custom character, one-owner pride of ownership, and unmatched views become available. A true Colorado treasure in one of Manitou Springs' most coveted locations.
Under contract
$1,400,000
133 Via Vallecito, Manitou Springs, CO 80829
3beds
2,509sqft
:
Get pre-qualified$8,218/mo
Single Family Residence
Built in 1978
0.67 Acres Lot
$-- Zestimate®
$558/sqft
$-- HOA
What's special
- 53 days |
- 807 |
- 47 |
Zillow last checked:
Listing updated:
Listed by:
Jodi Bohenna ASP CLHMS CMRS CNE SFR 719-761-1545,
Keller Williams Premier Realty
Source: elevateMLS,MLS#: 2542358
Facts & features
Interior
Bedrooms & bathrooms
- Bedrooms: 3
- Bathrooms: 2
- Full bathrooms: 2
Other
- Level: Upper
- Area: 196 Square Feet
- Dimensions: 14 x 14
Heating
- Baseboard, Forced Air, Natural Gas
Cooling
- Ceiling Fan(s), Central Air
Appliances
- Included: Dishwasher, Gas in Kitchen, Microwave, Range, Refrigerator
- Laundry: Main Level
Features
- 9Ft + Ceilings, Beamed Ceilings, Great Room, High Speed Internet
- Flooring: Carpet, Tile, Wood
- Windows: Window Coverings
- Has basement: No
- Number of fireplaces: 3
- Fireplace features: Gas, Three
Interior area
- Total structure area: 2,509
- Total interior livable area: 2,509 sqft
- Finished area above ground: 2,509
- Finished area below ground: 0
Video & virtual tour
Property
Parking
- Total spaces: 1
- Parking features: Attached
- Attached garage spaces: 1
Features
- Levels: Two
- Stories: 2
- Patio & porch: Wood Deck, See Prop Desc Remarks
- Pool features: Pool
- Fencing: None
- Has view: Yes
- View description: Panoramic, Mountain(s), View of Pikes Peak, View of Rock Formations
Lot
- Size: 0.67 Acres
- Features: Cul-De-Sac, Hillside, Sloped, Wooded, See Remarks, Hiking Trail
Details
- Parcel number: 7404105005
Construction
Type & style
- Home type: SingleFamily
- Property subtype: Single Family Residence
Materials
- Wood Siding, Frame
- Foundation: Not Applicable
- Roof: Composite Shingle
Condition
- Existing Home
- New construction: No
- Year built: 1978
Utilities & green energy
- Water: Municipal
- Utilities for property: Electricity Connected, Natural Gas Connected
Community & HOA
Location
- Region: Manitou Springs
Financial & listing details
- Price per square foot: $558/sqft
- Tax assessed value: $621,000
- Annual tax amount: $3,076
- Date on market: 6/17/2026
- Listing terms: Cash,Conventional,VA Loan
- Electric utility on property: Yes
Estimated market value
Not available
Estimated sales range
Not available
Not available
Price history
| Date | Event | Price |
|---|---|---|
| 7/30/2026 | Pending sale | $1,400,000$558/sqft |
Source:  REcolorado as distributed by MLS GRID #2950154 Report a problem REcolorado as distributed by MLS GRID #2950154 Report a problem | ||
| 7/30/2026 | Contingent | $1,400,000$558/sqft |
Source:  elevateMLS #2542358 Report a problem elevateMLS #2542358 Report a problem | ||
| 6/17/2026 | Listed for sale | $1,400,000$558/sqft |
Source: elevateMLS #2542358 Report a problem | ||
Public tax history
| Year | Property taxes | Tax assessment |
|---|---|---|
| 2024 | $2,587 +44.6% | $41,610 |
| 2023 | $1,789 -4.1% | $41,610 +33.6% |
| 2022 | $1,865 | $31,150 -2.8% |
| 2021 | -- | $32,050 +11.6% |
| 2020 | $1,696 -5.8% | $28,720 |
| 2019 | $1,801 +27.8% | $28,720 +13.4% |
| 2018 | $1,410 -11.6% | $25,320 |
| 2017 | $1,594 +13.1% | $25,320 -2.5% |
| 2016 | $1,410 +0.6% | $25,970 |
| 2015 | $1,401 +22.2% | $25,970 +9% |
| 2014 | $1,147 | $23,820 |
| 2013 | -- | -- |
| 2012 | -- | $24,310 |
| 2011 | $1,743 | $24,310 |
| 2010 | -- | $24,310 |
| 2009 | -- | $24,310 +4% |
| 2008 | -- | $23,380 |
| 2006 | -- | $23,380 +31.2% |
| 2004 | -- | $17,820 |
| 2003 | $1,516 +2.8% | $17,820 -9.8% |
| 2002 | $1,475 +30.2% | $19,750 +28.5% |
| 2001 | $1,133 | $15,370 |
Find assessor info on the county website
Monthly payment
Est. payment
Payment breakdown
Explore the cost of this home by adjusting the details. Changes won't be saved.Climate risks
Neighborhood: West Colorado Springs
Nearby schools
GreatSchools rating
- 5/10Manitou Springs Elementary SchoolGrades: PK-5Distance: 1.1 mi
- 6/10Manitou Springs Middle SchoolGrades: 6-8Distance: 0.7 mi
- 8/10Manitou Springs High SchoolGrades: 9-12Distance: 0.6 mi
Schools provided by the listing agent
- District: Manitou Springs-14
Source: elevateMLS. This data may not be complete. We recommend contacting the local school district to confirm school assignments for this home.
- $804,1004 bd2 ba2.3k sqft136 Via Vallecito, Manitou Springs, CO 80829Off Market
- $805,6002 bd3 ba3.1k sqft131 Via Vallecito, Manitou Springs, CO 80829Off Market
- $813,6003 bd3 ba2.6k sqft132 Via Vallecito, Manitou Springs, CO 80829Off Market
- $870,3002 bd1 ba1k sqft124 Via Vallecito, Manitou Springs, CO 80829Off Market

- $661,5003 bd2 ba1.5k sqft10 Escondido Valle, Manitou Springs, CO 80829Off Market
- $794,8004 bd2 ba3k sqft17 Escondido Valle, Manitou Springs, CO 80829Off Market
- $924,0004 bd3 ba2.7k sqft127 Via Vallecito, Manitou Springs, CO 80829Sold
- $659,3003 bd2 ba1.6k sqft8 Escondido Valle, Manitou Springs, CO 80829Off Market
A local agent can set up tours, give advice and negotiate with sellers.
Similar homes
- $850,0004 bd3 ba2k sqft215 Beckers Lane, Manitou Springs, CO 80829For Sale
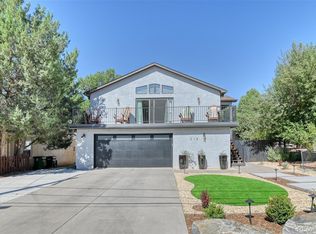
 MLS ID #7119542, Peter Droogsma, HomeSmart Realty. REcolorado as distributed by MLS GRID
 - $1,175,0003 bd3 ba2.8k sqft1670 Hill Cir, Colorado Springs, CO 80904For Sale

 MLS ID #9261404, Michael Turner, LIV Sotheby's International Realty CO Springs. elevateMLS
 - $1,099,0004 bd3 ba3.3k sqft6125 Hilton Rd, Manitou Springs, CO 80829For Sale
 MLS ID #4299993, Tanner Gibson, The Cutting Edge. elevateMLS
 - $1,375,0004 bd3 ba2.3k sqft1911 Copley Rd, Colorado Springs, CO 80920For Sale
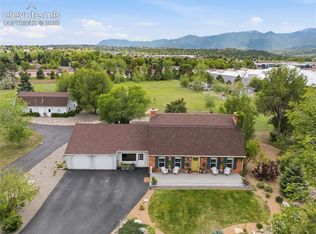 MLS ID #1983279, Scott Cassidy, RE/MAX Real Estate Group LLC. elevateMLS
 - $885,0003 bd2 ba1.6k sqft745 Timber Valley Rd, Colorado Springs, CO 80919For SaleMLS ID #4779362, Tina Swonger CDPE GRI SFR , REMAX PROPERTIES. elevateMLS
- $889,9004 bd3 ba3.3k sqft1402 Mica Ln, Colorado Springs, CO 80906For SaleMLS ID #2259724, Aimee Fletcher CLHMS GRI , Exp Realty LLC. elevateMLS
- $785,0004 bd4 ba3.1k sqft210 Hidden Creek Dr, Colorado Springs, CO 80906For SaleMLS ID #2182717, Karsten Musaeus, Keller Williams Clients Choice Realty. elevateMLS
- $1,200,0003 bd3 ba2.4k sqft18640 Cloven Hoof Dr, Palmer Lake, CO 80133For SaleMLS ID #9056853, Sallie Simmons, Compass. elevateMLS
- $710,0003 bd3 ba2.8k sqft2116 Lone Willow Vw, Colorado Springs, CO 80904For SaleMLS ID #8667477, Bernadine Vayle CRS GRI , Coldwell Banker 1st Choice Realty. elevateMLS
- $1,275,0004 bd3 ba3.5k sqft15905 Cala Rojo Dr, Colorado Springs, CO 80926For SaleMLS ID #9213122, Michael Raedel, Broadmoor Properties. elevateMLS
- $1,100,0006 bd4 ba3.5k sqft151 Ruxton Ave, Manitou Springs, CO 80829For SaleMLS ID #9847154, Mary Anschutz, Compass. elevateMLS
- $1,275,0003 bd2 ba2.5k sqft6905 Wildridge Rd, Colorado Springs, CO 80908For SaleMLS ID #2858113, Christina Vawter GRI , Coldwell Banker Realty. elevateMLS
- $785,0003 bd4 ba3.5k sqft3915 Wakefield Dr, Colorado Springs, CO 80906For SaleMLS ID #6341082, Eric Scott AHWD C2EX EPRO GRI , LIV Sotheby's International Realty CO Springs. elevateMLS
- $850,0004 bd3 ba2.9k sqft2219 N Nevada Ave, Colorado Springs, CO 80907For SaleMLS ID #5956247, Jared Bryant, REMAX PROPERTIES. elevateMLS
- $1,075,0003 bd3 ba2.5k sqft14225 Ponderosa Rd, Colorado Springs, CO 80908For SaleMLS ID #6029440, Thomas Kenney, Better Homes and Gardens Real Estate Kenney & Company. elevateMLS
- $1,250,0004 bd3 ba3.3k sqft12622 Timberglen Ter, Colorado Springs, CO 80921For SaleMLS ID #9599303, Michael Turner, LIV Sotheby's International Realty CO Springs. elevateMLS
- $975,0004 bd4 ba3.4k sqft216 W Cheyenne Mountain Blvd, Colorado Springs, CO 80906For SaleMLS ID #9665393, Tony Clement CDPE CLHMS GRI , REMAX PROPERTIES. elevateMLS
- $860,0004 bd3 ba3.6k sqft1011 Cheyenne Blvd, Colorado Springs, CO 80905For SaleMLS ID #7622315, Rhonda Covey GRI MRP RENE , Rhonda Covey. elevateMLS
- $825,0003 bd3 ba3k sqft26 Oak Ave, Colorado Springs, CO 80906For SaleMLS ID #3283134, Eric Scott AHWD C2EX EPRO GRI , LIV Sotheby's International Realty CO Springs. elevateMLS
- $800,0003 bd4 ba2.4k sqft5544 County Road 5, Divide, CO 80814For SaleMLS ID #6680856, Allyson Cantrell GRI MRP , Coldwell Banker 1st Choice Realty. elevateMLS
