Tucked away on 5 pristine acres, this custom Cape Cod retreat blends timeless character with thoughtful upgrades and unmatched functionality. Warm hardwood floors, soaring vaulted ceilings with gable dormers, and a stunning stone-surround gas fireplace create an inviting main level perfect for gathering and everyday living. The well-appointed kitchen is the heart of the home, featuring a gas range, center island with bar seating, and beautifully detailed cabinetry with crown molding. The dining room opens directly to the expansive 270-degree wrap-around covered porch — an ideal spot for morning coffee, summer dinners, or simply taking in the peaceful privacy of your surroundings. The main-level primary suite is a true sanctuary, offering private deck access and a luxurious five-piece en-suite with soaking tub and walk-in shower. Upstairs, two additional bedrooms share a full Jack-and-Jill bathroom. The finished lower level adds even more versatility with a cozy family room, dedicated craft or hobby space, a wet bar, and a half bath. Outside, the property shines. Four permitted outbuildings — including a dedicated woodworking shop, a garden shed, and a large pole barn with RV and additional vehicle parking — make this home as functional as it is beautiful. With abundant storage for equipment, tools, and recreational gear, plus 2 acres of fenced pasture and a charming seasonal pond, the lifestyle possibilities are endless. Garden, roam, create, or simply enjoy the wildlife that frequents the property. Additional highlights include James Hardie concrete siding, new Champion windows with transferable lifetime warranty, whole-home Generac natural gas generator, and top-of-the-line Rinnai tankless water heater installed in 2025. Secluded but not isolated, this exceptional property offers the best of both worlds — quiet rural living just under 20 min from Castle Rock or Monument. More than a home, it’s a lifestyle.
Under contract
Price cut: $75K (6/19)
$1,100,000
3711 Estates Cir, Larkspur, CO 80118
3beds
3,365sqft
:
Get pre-qualified$6,775/mo
Single Family Residence
Built in 2005
5 Acres Lot
$-- Zestimate®
$327/sqft
$-- HOA
What's special
Stunning stone-surround gas fireplaceCharming seasonal pondGas rangeWet barWell-appointed kitchenWarm hardwood floors
- 87 days |
- 1,382 |
- 111 |
Zillow last checked:
Listing updated:
Listed by:
Elizabeth Owens 720-988-4058,
RE/MAX Alliance
Source: elevateMLS,MLS#: 4670425
Facts & features
Interior
Bedrooms & bathrooms
- Bedrooms: 3
- Bathrooms: 4
- Full bathrooms: 2
- 1/2 bathrooms: 2
Other
- Level: Main
- Area: 224 Square Feet
- Dimensions: 16 x 14
Heating
- Forced Air, Natural Gas
Cooling
- Ceiling Fan(s), Central Air
Appliances
- Included: Dishwasher, Disposal, Microwave, Refrigerator, Self Cleaning Oven
Features
- 9Ft + Ceilings, Skylight (s), Vaulted Ceiling(s)
- Flooring: Carpet, Tile, Wood
- Basement: Partial,Partially Finished
- Number of fireplaces: 1
- Fireplace features: Gas, One
Interior area
- Total structure area: 3,365
- Total interior livable area: 3,365 sqft
- Finished area above ground: 2,085
- Finished area below ground: 1,280
Video & virtual tour
Property
Parking
- Total spaces: 4
- Parking features: Attached, Detached, Oversized, RV Garage, Workshop in Garage, See Remarks, Concrete Driveway, RV Access/Parking
- Attached garage spaces: 4
Features
- Levels: Two
- Stories: 2
- Patio & porch: Covered, See Prop Desc Remarks
- Fencing: See Remarks
- Has view: Yes
- View description: Panoramic, Mountain(s), View of Rock Formations
- Waterfront features: Spring/Pond/Lake
Lot
- Size: 5 Acres
- Features: Meadow, See Remarks, Horses (Zoned)
Details
- Additional structures: Barn(s), Workshop, Storage, Other, See Remarks
- Parcel number: 277330004009
Construction
Type & style
- Home type: SingleFamily
- Property subtype: Single Family Residence
Materials
- Fiber Cement, Framed on Lot
- Roof: Composite Shingle
Condition
- Existing Home
- New construction: No
- Year built: 2005
Details
- Warranty included: Yes
Utilities & green energy
- Water: Well
- Utilities for property: Electricity Connected, Natural Gas Connected
Community & HOA
Location
- Region: Larkspur
Financial & listing details
- Price per square foot: $327/sqft
- Tax assessed value: $994,401
- Annual tax amount: $6,047
- Date on market: 4/27/2026
- Listing terms: Cash,Conventional,FHA,Other,VA Loan
- Electric utility on property: Yes
Estimated market value
Not available
Estimated sales range
Not available
Not available
Price history
| Date | Event | Price |
|---|---|---|
| 7/23/2026 | Contingent | $1,100,000$327/sqft |
Source:  elevateMLS #4670425 Report a problem elevateMLS #4670425 Report a problem | ||
| 7/21/2026 | Pending sale | $1,100,000$327/sqft |
Source:  REcolorado as distributed by MLS GRID #4855896 Report a problem REcolorado as distributed by MLS GRID #4855896 Report a problem | ||
| 6/19/2026 | Price change | $1,100,000-6.4%$327/sqft |
Source: elevateMLS #4670425 Report a problem | ||
| 4/20/2026 | Listed for sale | $1,175,000+141.8%$349/sqft |
Source: REcolorado as distributed by MLS GRID #4855896 Report a problem | ||
| 5/22/2008 | Sold | $486,000+362.9%$144/sqft |
Source: Public Record Report a problem | ||
| 12/10/2004 | Sold | $105,000$31/sqft |
Source: Public Record Report a problem | ||
Public tax history
| Year | Property taxes | Tax assessment |
|---|---|---|
| 2025 | $5,427 -1% | $62,150 -1.1% |
| 2024 | $5,485 +25.8% | $62,840 -0.9% |
| 2023 | $4,359 -3.4% | $63,440 +29.5% |
| 2022 | $4,514 | $48,980 -2.8% |
| 2021 | -- | $50,390 +26.7% |
| 2020 | $3,592 +5.2% | $39,770 |
| 2019 | $3,413 0% | $39,770 +7.6% |
| 2018 | $3,413 +6.8% | $36,960 |
| 2017 | $3,195 +113.8% | $36,960 +8.8% |
| 2016 | $1,494 -48.8% | $33,970 |
| 2015 | $2,918 +13.4% | $33,970 +21.5% |
| 2014 | $2,573 | $27,970 |
| 2013 | -- | $27,970 +0.6% |
| 2012 | -- | $27,810 |
| 2011 | -- | $27,810 -16.2% |
| 2010 | -- | $33,190 +3.9% |
| 2009 | $1,416 | $31,950 |
| 2008 | -- | $31,950 +5% |
| 2007 | -- | $30,440 |
| 2006 | $1,452 -48.7% | $30,440 -4.6% |
| 2004 | $2,831 +37.7% | $31,900 +100% |
| 2003 | $2,056 | $15,950 |
| 2002 | -- | $15,950 +22.2% |
| 2001 | $1,157 -2.8% | $13,050 |
| 2000 | $1,191 | $13,050 |
Find assessor info on the county website
Monthly payment
Est. payment
Payment breakdown
Explore the cost of this home by adjusting the details. Changes won't be saved.Climate risks
Neighborhood: 80118
Nearby schools
GreatSchools rating
- 8/10Larkspur Elementary SchoolGrades: K-6Distance: 7.5 mi
- 5/10Castle Rock Middle SchoolGrades: 7-8Distance: 18.5 mi
- 8/10Castle View High SchoolGrades: 9-12Distance: 18.7 mi
Schools provided by the listing agent
- Elementary: Larkspur
- Middle: Castle Rock
- High: Castle View
- District: Douglas RE1
Source: elevateMLS. This data may not be complete. We recommend contacting the local school district to confirm school assignments for this home.
- $804,7003 bd2 ba1.7k sqft3747 Estates Cir, Larkspur, CO 80118Off Market
- $897,3004 bd2 ba2.9k sqft3672 Estates Cir, Larkspur, CO 80118Off Market
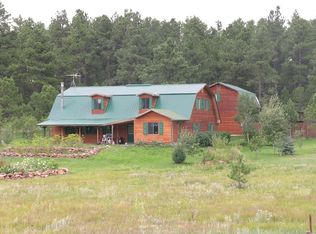
- $783,800-- bd-- ba-- sqft3730 Estates Cir, Larkspur, CO 80118Off Market
- $1,115,8004 bd4 ba4.7k sqft4140 Larkspur Ln, Larkspur, CO 80118Off Market
- $813,9003 bd2 ba2k sqft3785 Estates Cir, Larkspur, CO 80118Off Market
- $1,004,2005 bd4 ba3.6k sqft3692 Estates Cir, Larkspur, CO 80118Off Market
- $920,0006 bd7 ba4.8k sqft3619 Estates Cir, Larkspur, CO 80118Sold
- $793,5002 bd2 ba2.3k sqft3579 Estates Cir, Larkspur, CO 80118Off Market
A local agent can set up tours, give advice and negotiate with sellers.
Similar homes
- $1,215,5005 bd4 ba3.5k sqft4840 Limestone Rd, Monument, CO 80132For Sale

 MLS ID #4232466, Lisa Yens C2EX CRS GRI MRP SFR , ERA Shields Real Estate. elevateMLS
 - $899,0004 bd3 ba3.7k sqft18554 Wetherill Rd, Monument, CO 80132For Sale
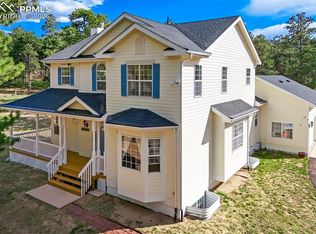 MLS ID #2781048, Katie Ann Morse ABR MRP , PB Signature Group, LLC. elevateMLS
 - $1,050,0005 bd4 ba3.8k sqft16265 Roller Coaster Rd, Colorado Springs, CO 80921For Sale
 MLS ID #2995391, Jill McFeron CRS , Keller Williams Partners. elevateMLS
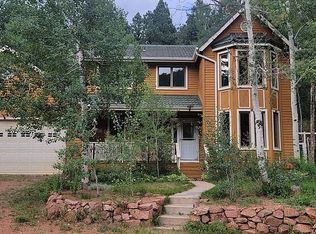
 - $700,0003 bd3 ba2.5k sqft13314 Spruce Creek Cir, Larkspur, CO 80118For Sale By Owner
- $1,125,0004 bd4 ba3.5k sqft16165 Wright Rd, Monument, CO 80132For SaleMLS ID #8860707, Tamara Whalen SRES , HomeSmart. elevateMLS
- $935,0005 bd3 ba4.2k sqft855 Pebble Creek Ct, Monument, CO 80132For SaleMLS ID #4871840, Jeffrey Johnson, Keller Williams Premier Realty. elevateMLS
- $875,0003 bd4 ba3.3k sqft7045 Perry Park Blvd, Larkspur, CO 80118For SaleMLS ID #8104454, Elizabeth Owens, RE/MAX Alliance. elevateMLS
- $975,0004 bd4 ba4.1k sqft17572 Saddle Ridge Ct, Monument, CO 80132For SaleMLS ID #1631900, Craig Rogers, The Platinum Group. elevateMLS
- $895,0005 bd3 ba3.5k sqft3430 Double Tree Court, Colorado Springs, CO 80921For Sale
 MLS ID #8290836, Charles D'Alessio, Berkshire Hathaway HomeServices Synergy Realty Group. REcolorado as distributed by MLS GRID
 - $825,0004 bd4 ba3.3k sqft1010 S Park Dr, Monument, CO 80132For SaleMLS ID #4493344, Derek Leif, Keller Williams Premier Realty. elevateMLS
- $909,0004 bd3 ba3.2k sqft1675 Oakwood Dr, Monument, CO 80132For SaleMLS ID #7876425, Erin Bergen, Price & Co. Real Estate. elevateMLS
- $1,030,0005 bd5 ba4.2k sqft7850 Wilderness Dr, Colorado Springs, CO 80908For SaleMLS ID #5078346, Jesse Hernandez, Keller Williams Clients Choice Realty. elevateMLS
- $1,098,0004 bd4 ba4.2k sqft775 Skyline Dr, Woodland Park, CO 80863For SaleMLS ID #8310570, Jennifer Erdley, The Compass Team REAL ESTATE GROUP LLC. elevateMLS
- $955,0005 bd4 ba4.7k sqft1680 Oakwood Dr, Monument, CO 80132For SaleMLS ID #6210334, Angela Calloura, LIV Sotheby's International Realty CO Springs. elevateMLS
- $819,0004 bd3 ba3.3k sqft7815 Red Rock Cir, Larkspur, CO 80118For SaleMLS ID #3545317, Elizabeth Owens, RE/MAX Alliance. elevateMLS
- $1,000,0006 bd7 ba3.6k sqft12124 Oregon Wagon Trl, Elbert, CO 80106For SaleMLS ID #9005439, Diane Lynn Gonzales MRP , Your Castle Real Estate LLC. elevateMLS
- $975,0005 bd3 ba4.1k sqft16 Spruce Cir, Woodland Park, CO 80863For SaleMLS ID #8254666, David Warren, David Kirk Warren. elevateMLS
- $899,0005 bd5 ba4.6k sqft3550 Conecrest Ln, Colorado Springs, CO 80908For SaleMLS ID #6469679, Skip Johnson, The Platinum Group. elevateMLS
- $895,0004 bd4 ba4.8k sqft7116 Fox Cir, Larkspur, CO 80118For SaleMLS ID #3189796, Elizabeth Owens, RE/MAX Alliance. elevateMLS
- $1,230,0004 bd5 ba3.8k sqft12810 Rampart Range Rd, Woodland Park, CO 80863For SaleMLS ID #9476212, Tammy Smidt CRS GRI , Coldwell Banker 1st Choice Realty. elevateMLS
