Skip main navigation
Sold for $1,010,000
  • $1,010,000

    3619 King George Dr, Orlando, FL 32835

    4beds
    3,012sqft
    Single Family Residence
    Built in 2004
    0.56 Acres Lot
    $1,010,100 Zestimate®
    $335/sqft
    $3,979 Estimated rent

    Home value

    $1,010,100

    $919,000 - $1.11M

    $3,979/mo

    Zestimate® history
    Loading
    Loading...

    Owner options

    List your home for rent

    $3,979/mo

    Rent Zestimate®

    Find your next renter with Zillow Rental Manager. Plus, with online applications, you can quickly screen prospective tenants – for free.

    Learn more

    $3,979/mo

    Rent Zestimate®

    Refinance and save

    $7,343/mo

    Est. payment

    Refinancing to a lower rate could help reduce your monthly payments and save thousands over the life of the loan.

    See today's rates

    $7,343/mo

    Est. payment

    Explore your selling options

    Work with a Zillow partner agent

    Leverage their expertise and Zillow's premium Showcase listings to get your home seen by more buyers.

    Get started

    List with your own agent

    Get your home in front of millions of buyers by listing it on Zillow.

    Learn how to do it

    Sell it yourself

    Take full control of how buyers see your home on Zillow by listing For Sale by Owner (FSBO).

    List your home

    What's special

    Gated enclaveSolar-heated saltwater poolOutdoor kitchenGranite countertopsColor-changing led lightsAbundant natural lightHigh ceilings
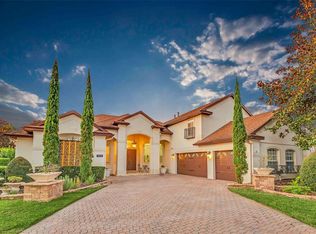
    Experience the perfect fusion of luxury, comfort, and peace of mind in this meticulously upgraded home, nestled within the gated enclave of Windermere Ridge. Thoughtfully reimagined with high-end features and recent enhancements, this 4-bedroom, 3-bathroom, with office space residence offers both timeless style and modern resilience. Boasting a new roof and gutters (2021), hurricane-impact PGT windows and sliding doors, and a Generac 22kW whole-home generator, this home is prepared for anything—without sacrificing elegance. Inside, you’ll find warm wood flooring, high ceilings, and custom elements throughout, including a natural-edge wood bar, built-in granite office desks, and a cozy custom breakfast nook. All bathrooms have been fully remodeled with frameless Starfire glass showers, while the kitchen delights with granite countertops, stainless steel appliances, and abundant natural light. Retreat to your backyard paradise, where a solar-heated, saltwater pool glows with color-changing LED lights, bordered by paver walkways and a firepit. Entertain effortlessly with a newly equipped outdoor kitchen featuring a natural gas grill (2023) and mini-fridge (2025), all within a screened lanai designed for year-round enjoyment. Additional upgrades include: New AC (2021) with updated compressor & air handler New blown-in attic insulation, plus plywood-floored attic storage and pull-down ladder Oversized 3-car garage with overhead racks Plantation shutters, full window treatments, and custom landscape lighting Rekeyable locks, full irrigation system, and a surveillance setup Set on a private cul-de-sac with lush, newly sodded grounds, this exceptional property is minutes from top-rated schools, shopping, and dining. Discover a lifestyle of beauty, security, and seamless indoor-outdoor living—welcome home.

    Zillow last checked:

    Listing updated:

    Listed by:

    Sharon Matias 407-554-4223,

    REAL BROKER, LLC 855-450-0442

    Bought with:

    Alicia Spears, 3177163

    ALICIA SPEARS REALTY

    Source: Stellar MLS,MLS#: O6318562MLS LogoOriginating MLS: Orlando Regional

    Facts & features

    Interior

    Bedrooms & bathrooms
    • Bedrooms: 4
    • Bathrooms: 3
    • Full bathrooms: 3
    Primary bedroom
    • Features: En Suite Bathroom, Walk-In Closet(s)
    • Level: First
    • Area: 392 Square Feet
    • Dimensions: 14x28
    Bedroom 2
    • Features: Jack & Jill Bathroom, Walk-In Closet(s)
    • Level: First
    • Area: 165 Square Feet
    • Dimensions: 15x11
    Bedroom 3
    • Features: Jack & Jill Bathroom, Walk-In Closet(s)
    • Level: First
    • Area: 132 Square Feet
    • Dimensions: 12x11
    Bedroom 4
    • Features: Ceiling Fan(s), Walk-In Closet(s)
    • Level: First
    • Area: 192 Square Feet
    • Dimensions: 16x12
    Primary bathroom
    • Features: Dual Sinks, Makeup/Vanity Space, Split Vanities, Tub with Separate Shower Stall, Water Closet/Priv Toilet
    • Level: First
    • Area: 210 Square Feet
    • Dimensions: 14x15
    Bathroom 2
    • Features: Jack & Jill Bathroom, No Closet
    • Level: First
    • Dimensions: 12x5
    Bathroom 3
    • Features: Shower No Tub, Single Vanity, Linen Closet
    • Level: First
    • Area: 60 Square Feet
    • Dimensions: 12x5
    Dining room
    • Level: First
    • Area: 140 Square Feet
    • Dimensions: 10x14
    Family room
    • Features: Other
    • Level: First
    • Area: 336 Square Feet
    • Dimensions: 16x21
    Kitchen
    • Features: Built-in Closet
    • Level: First
    • Area: 288 Square Feet
    • Dimensions: 16x18
    Laundry
    • Features: Built-In Shelving
    • Level: First
    • Area: 78 Square Feet
    • Dimensions: 13x6
    Living room
    • Features: No Closet
    • Level: First
    • Area: 306 Square Feet
    • Dimensions: 17x18
    Office
    • Features: Built-In Shelving, Built-in Features
    • Level: First
    • Area: 221 Square Feet
    • Dimensions: 13x17
    Heating
    • Central, Natural Gas
    Cooling
    • Central Air
    Appliances
    • Included: Convection Oven, Cooktop, Dishwasher, Disposal, Dryer, Electric Water Heater, Refrigerator, Washer, Water Softener
    • Laundry: Laundry Room
    Features
    • Ceiling Fan(s), Eating Space In Kitchen, Kitchen/Family Room Combo, Primary Bedroom Main Floor, Split Bedroom, Thermostat, Walk-In Closet(s)
    • Flooring: Tile, Hardwood
    • Doors: Outdoor Grill, Outdoor Kitchen, Sliding Doors
    • Windows: Blinds, Window Treatments
    • Has fireplace: No
    Interior area
    • Total structure area: 4,333
    • Total interior livable area: 3,012 sqft

    Property

    Parking
    • Total spaces: 3
    • Parking features: Garage Door Opener, Garage Faces Side, Oversized
    • Attached garage spaces: 3
    Features
    • Levels: One
    • Stories: 1
    • Patio & porch: Deck, Enclosed, Patio, Porch, Screened
    • Exterior features: Irrigation System, Lighting, Outdoor Grill, Outdoor Kitchen, Rain Gutters
    • Has private pool: Yes
    • Pool features: In Ground, Lighting, Pool Sweep, Salt Water, Solar Heat
    • Spa features: Heated, In Ground
    Lot
    • Size: 0.56 Acres
    • Features: Cul-De-Sac, Oversized Lot
    Details
    • Parcel number: 102328935500170
    • Zoning: P-D
    • Special conditions: None

    Construction

    Type & style
    • Home type: SingleFamily
    • Property subtype: Single Family Residence
    Materials
    • Block, Stucco
    • Foundation: Slab
    • Roof: Shingle
    Condition
    • New construction: No
    • Year built: 2004

    Utilities & green energy

    • Sewer: Public Sewer
    • Water: Public
    • Utilities for property: Electricity Connected

    Community & HOA

    Community
    • Features: Gated Community - No Guard, Playground, Sidewalks
    • Security: Gated Community
    • Pet fee: $0 monthly
    • Subdivision: WINDERMERE RIDGE 47 50
    HOA
    • Has HOA: Yes
    • Services included: Manager, Recreational Facilities
    • HOA fee: $180 monthly
    • HOA name: Beacon Community Management
    • HOA phone: 407-494-1099
    Location
    • Region: Orlando

    Financial & listing details

    • Price per square foot: $335/sqft
    • Tax assessed value: $794,675
    • Annual tax amount: $7,906
    • Date on market: 6/19/2025
    • Cumulative days on market: 24 days
    • Listing terms: Cash,Conventional,VA Loan
    • Ownership: Fee Simple
    • Total actual rent: 0
    • Electric utility on property: Yes
    • Road surface type: Asphalt

    Price history

    DateEventPrice
    8/13/2025Sold$1,010,000-8.2%$335/sqft
    Source: Stellar MLS #O6318562 Report a problem
    7/13/2025Pending sale$1,100,000$365/sqft
    Source: Stellar MLS #O6318562 Report a problem
    6/19/2025Listed for sale$1,100,000+110.5%$365/sqft
    Source: Stellar MLS #O6318562 Report a problem
    12/9/2015Sold$522,500-1.4%$173/sqft
    Source: Stellar MLS #O5399585 Report a problem
    10/21/2015Listed for sale$529,900-24.3%$176/sqft
    Source: OLDE TOWN BROKERS INC #O5399585 Report a problem
    12/20/2006Sold$700,000+63.9%$232/sqft
    Source: Public Record Report a problem
    11/12/2004Sold$427,000$142/sqft
    Source: Public Record Report a problem

    Public tax history

    YearProperty taxesTax assessment
    2024$7,907 +7.1%$487,846 +3%
    2023$7,382 +3.3%$473,637 +3%
    2022$7,144 +1.5%$459,842 +3%
    2021$7,041 +0.8%$446,449 +1.4%
    2020$6,987 +1.1%$440,285 +2.3%
    2019$6,912 +0.8%$430,386 +1.9%
    2018$6,855 $422,361 -11%
    2017$6,855 +1.3%$474,726 +3.6%
    2016$6,768 +0.5%$458,069 +7.1%
    2015$6,736 +2.9%$427,639 +6.2%
    2014$6,543 +0.9%$402,578 +6.8%
    2013$6,488 +1.1%$376,996 +1.3%
    2012$6,418 -3%$372,139 -2.4%
    2011$6,616 -0.9%$381,396 -3.2%
    2010$6,678 $394,121 -14.6%
    2009-- $461,579 -19.4%
    2008$9,505 -8.2%$572,840 -6.3%
    2007$10,353 +40.7%$611,209 +18.1%
    2006$7,360 +0.3%$517,454 +32.5%
    2005$7,338 +555%$390,408 +680.8%
    2004$1,120 +16.7%$50,000
    2003$960 +1%$50,000
    2002$951 $50,000
    Find assessor info on the county website

    Neighborhood: 32835

    Nearby schools

    GreatSchools rating
    Schools provided by the listing agent
    • Elementary: Windy Ridge Elem
    • Middle: Chain of Lakes Middle
    • High: Olympia High

    Source: Stellar MLS. This data may not be complete. We recommend contacting the local school district to confirm school assignments for this home.

    Get a cash offer in 3 minutes
    Find out how much your home could sell for in as little as 3 minutes with a no-obligation cash offer.
    Estimated market value
    $1,010,100
    Get a cash offer in 3 minutes
    Find out how much your home could sell for in as little as 3 minutes with a no-obligation cash offer.
    Estimated market value
    $1,010,100